
9340 SW 32nd Place, Gainesville, FL 32608
Local realty services provided by:Tomlin St Cyr Real Estate Services ERA Powered
9340 SW 32nd Place,Gainesville, FL 32608
$825,000
- 4 Beds
- 4 Baths
- - sq. ft.
- Single family
- Sold
Listed by: rachel kerensky
Office: bhgre thomas group
MLS#:GC541533
Source:MFRMLS
Sorry, we are unable to map this address
Price summary
- Price:$825,000
- Monthly HOA dues:$50
About this home
Filled with natural light and located on a private lot backing to one of Haile Plantation’s largest common areas, this 3,000 square foot Barry Bullard-built home offers four bedrooms, three-and-a-half bathrooms, a study, and a desirable three-way split floor plan. Large windows throughout the home, including a dramatic picture window in the family room, provide beautiful views of the private backyard and expansive green space beyond. A spacious foyer opens into the main living areas, where beautiful wood floors flow throughout the living room, dining room, family room, kitchen and hallways. Straight ahead is the formal living room where French doors lead to the screened lanai, pool, spa, and backyard. To the left is the formal dining room with a tray ceiling and elegant chandelier. To the right, the study features a large window with plantation shutters and a closet. Just off the main living areas is a beautifully renovated powder room with convenient access to the pool. The completely renovated kitchen features quartz countertops, wood cabinetry, a center island, stainless steel appliances including an induction cooktop, double ovens, two dishwashers, a wine refrigerator, and a walk-in pantry. The kitchen opens to the family room, where a gas fireplace with custom built-in shelving creates a perfect gathering space. The primary suite offers space for a sitting area and features a large picture window overlooking the pool, spa, and backyard. The completely renovated bathroom includes a large walk-in shower, a 42-inch dual-sink vanity, LED lighted mirrors, a built-in towel warming bar, and two walk-in closets. Two secondary bedrooms share a hall bathroom, while a fourth bedroom has its own private bath and can be separated from the rest of the home, making it ideal for guests or multi-generational living. The spacious screened lanai is already plumbed with natural gas for your grill and overlooks the pool, spa, and private backyard. The home also features a spacious two-car garage with plenty of room for vehicles, storage or workspace. The home is just a short distance from Chiles Elementary School and Hawkstone Country Club. Haile Plantation offers miles of walking trails, parks, playgrounds, basketball courts, and the Village Center with its shops, restaurants, and Saturday farmers market. Optional membership at Hawkstone Country Club provides access to golf, tennis, pickleball, a fitness center, dining, and two swimming pools....
Contact an agent
Home facts
- Year built:2000
- Subdivision & Development:HAILE PLANTATION UNIT 34 PH II
- Listing ID #:GC541533
- Added:49 day(s) ago
- Updated:September 04, 2026 at 03:53 PM
Rooms and interior
- Bedrooms:4
- Total bathrooms:4
- Full bathrooms:3
- Half bathrooms:1
- Flooring:Carpet, Hardwood, Tile
- Dining Description:Eat In Kitchen, Formal Dining Room
- Kitchen Description:Bar Fridge, Built-In Oven, Cooktop, Dishwasher, Disposal, Eat-in Kitchen, Microwave, Range Hood, Refrigerator, Solid Surface Counters, Solid Wood Cabinets, Wine Refrigerator
- Bedroom Description:High Ceilings, Primary Bedroom Main Floor, Walk-In Closet(s)
Heating and cooling
- Cooling:Central Air
- Heating:Central, Natural Gas
- Central air:Yes
Structure and exterior
- Roof:Shingle
- Year built:2000
- Lot Features:Cleared, Landscaped, Paved, Private
- Construction Materials:Frame, Stucco
- Exterior Features:Covered Porch/Patio, Deck, Enclosed, Front Porch, Screened
- Foundation Description:Slab
- Levels:1 Story
Schools
- High school:F. W. Buchholz High School-AL
- Middle school:Kanapaha Middle School-AL
- Elementary school:Lawton M. Chiles Elementary School-AL
Utilities
- Water:Public, Water Available, Water Connected
- Sewer:Public, Public Sewer, Sewer Available, Sewer Connected
Finances and disclosures
- Price:$825,000
- Tax amount:$8,288 (2025)
Features and amenities
- Appliances:Bar Fridge, Built-in Oven, Cooktop, Dishwasher, Disposal, Dryer, Gas Water Heater, Irrigation Equipment, Microwave, Range Hood, Refrigerator, Washer, Wine Refrigerator
- Laundry features:Dryer, Inside, Laundry Room, Washer
- Amenities:BB/HS Internet Available, Built-In Features, Cable Available, Cathedral Ceiling(s), Ceiling Fans(s), Crown Molding, Eat-in Kitchen, Electricity Available, High Ceilings, Irrigation Equipment, Natural Gas Available, Natural Gas Connected, Open Floorplan, Phone Available, Primary Bedroom Main Floor, Solid Surface Counters, Solid Wood Cabinets, Underground Utilities, Walk-In Closet(s), Window Treatments
- Pool features:Child Safety Fence, Gunite, In Ground, Private Pool, Screen Enclosure, Tile
Parking
- Parking description:Attached Garage, Driveway, Garage Door Opener, Garage Faces Side
- Garage:Yes
- Garage spaces:2
 The information being provided by Stellar Mls is for the consumer's personal, non-commercial use and may not be used for any purpose other than to identify prospective properties consumer may be interested in purchasing. Any information relating to real estate for sale referenced on this web site comes from the Internet Data Exchange (IDX) program of the Stellar Mls. Tomlin St Cyr Real Estate Services ERA Powered is not a Multiple Listing Service (MLS), nor does it offer MLS access. This website is a service of Tomlin St Cyr Real Estate Services ERA Powered, a broker participant of Stellar Mls. This web site may reference real estate listing(s) held by a brokerage firm other than the broker and/or agent who owns this web site.
The accuracy of all information, regardless of source, including but not limited to open house information, square footages and lot sizes, is deemed reliable but not guaranteed and should be personally verified through personal inspection by and/or with the appropriate professionals. The data contained herein is copyrighted by Stellar Mls and is protected by all applicable copyright laws. Any unauthorized dissemination of this information is in violation of copyright laws and is strictly prohibited.
Properties in listings may have been sold or may no longer be available.
Copyright 2026 Stellar Mls. All rights reserved.
The information being provided by Stellar Mls is for the consumer's personal, non-commercial use and may not be used for any purpose other than to identify prospective properties consumer may be interested in purchasing. Any information relating to real estate for sale referenced on this web site comes from the Internet Data Exchange (IDX) program of the Stellar Mls. Tomlin St Cyr Real Estate Services ERA Powered is not a Multiple Listing Service (MLS), nor does it offer MLS access. This website is a service of Tomlin St Cyr Real Estate Services ERA Powered, a broker participant of Stellar Mls. This web site may reference real estate listing(s) held by a brokerage firm other than the broker and/or agent who owns this web site.
The accuracy of all information, regardless of source, including but not limited to open house information, square footages and lot sizes, is deemed reliable but not guaranteed and should be personally verified through personal inspection by and/or with the appropriate professionals. The data contained herein is copyrighted by Stellar Mls and is protected by all applicable copyright laws. Any unauthorized dissemination of this information is in violation of copyright laws and is strictly prohibited.
Properties in listings may have been sold or may no longer be available.
Copyright 2026 Stellar Mls. All rights reserved.New listings near 9340 SW 32nd Place
- Coming Soon
 $330,000Coming Soon3 beds 2 baths1,942 sq. ft.
4140 NW 35th Street, GAINESVILLE, FL 32605
MLS# GC543223Listed by: PEPINE REALTY - Coming Soon
 $279,900Coming Soon3 beds 2 baths1,155 sq. ft.
7812 NW 21st Drive, GAINESVILLE, FL 32609
MLS# S5156534Listed by: ORLANDO PREMIUM PROPERTIES LLC - New
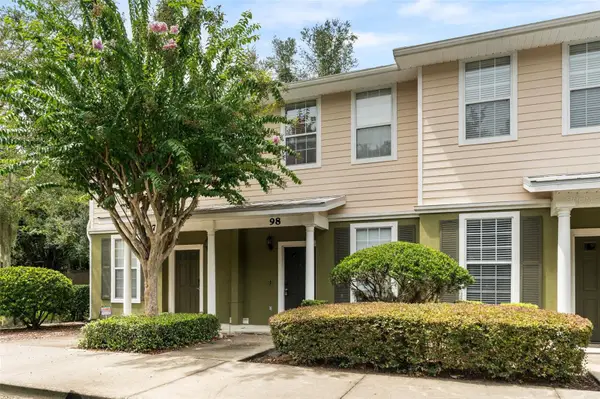 $247,000Active2 beds 3 baths1,450 sq. ft.
2508 SW 35th Place #Q98, GAINESVILLE, FL 32608
MLS# GC543112Listed by: COLDWELL BANKER M.M. PARRISH REALTORS - New
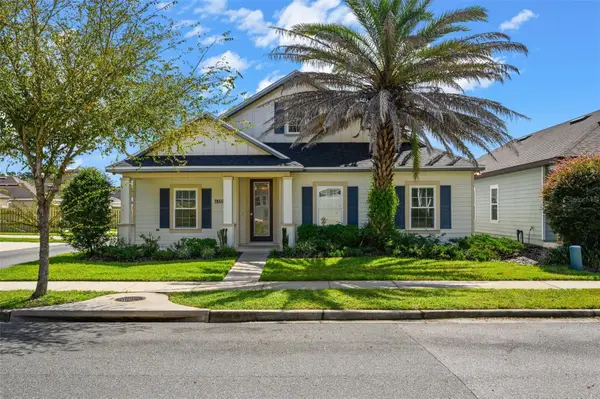 $439,900Active4 beds 3 baths2,173 sq. ft.
7855 SW 82nd Drive, GAINESVILLE, FL 32608
MLS# GC542012Listed by: BHGRE THOMAS GROUP - Open Sat, 11am to 1pmNew
 $535,000Active4 beds 3 baths2,566 sq. ft.
2936 NW 23rd Drive, GAINESVILLE, FL 32605
MLS# GC542038Listed by: BOSSHARDT REALTY SERVICES LLC - New
 $299,900Active1.84 Acres
2425 SE Hawthorne Road, GAINESVILLE, FL 32641
MLS# GC543214Listed by: REMAX SELECT PARTNERS - New
 $639,950Active4 beds 3 baths2,444 sq. ft.
11207 NW 14th Avenue, GAINESVILLE, FL 32606
MLS# GC543226Listed by: ENGEL & VOLKERS GAINESVILLE - New
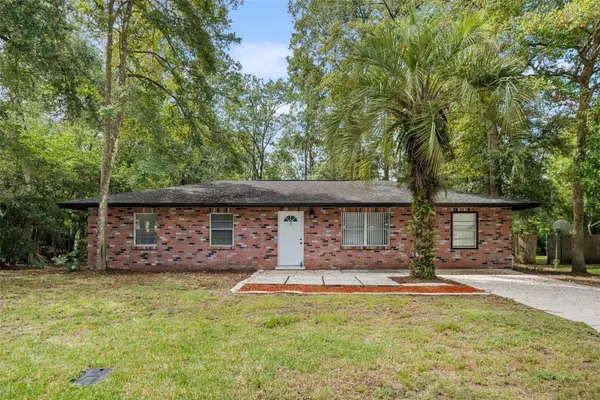 $295,900Active3 beds 2 baths1,430 sq. ft.
2827 NW 42nd Place, GAINESVILLE, FL 32605
MLS# GC543072Listed by: REMAX SELECT PARTNERS - New
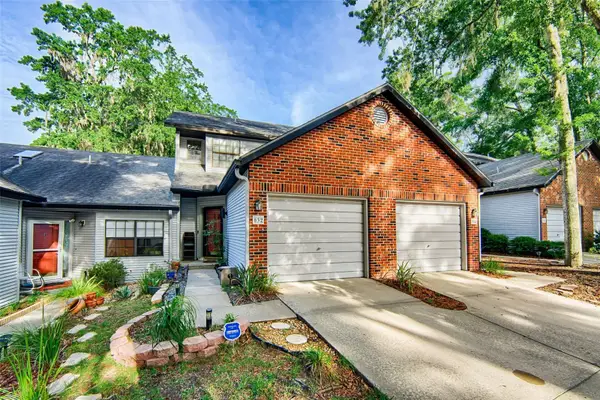 $210,000Active2 beds 3 baths1,414 sq. ft.
832 NW 42nd Terrace, GAINESVILLE, FL 32605
MLS# GC543176Listed by: PEPINE REALTY - New
 $136,999Active2 beds 2 baths800 sq. ft.
2905 SW Archer Road #P5009, GAINESVILLE, FL 32608
MLS# GC543256Listed by: RABELL REALTY GROUP, LLC


Protect your home and budget from life's surprises with an Assurant Home Warranty, backed by a partner that supports you through every step of homeownership. Explore Plans.
© 2023 - 2026 ERA Franchise Systems LLC. All rights reserved. ERA Franchise Systems LLC fully supports the principles of the Fair Housing Act and the Equal Opportunity Act. ERA, ERA Real Estate powered, and their respective logos are registered service marks of ERA Franchise Systems LLC. Each office is independently owned and operated.