
Address Withheld By Seller, Gainesville, FL 32653
Local realty services provided by:Gulf Shores Realty ERA Powered
Address Withheld By Seller,Gainesville, FL 32653
$1,100,000
- 4 Beds
- 5 Baths
- 3,911 sq. ft.
- Single family
- Active
Listed by: tarcha rentz
Office: swanz premier realty llc.
MLS#:GC542777
Source:MFRMLS
Sorry, we are unable to map this address
Price summary
- Price:$1,100,000
- Price per sq. ft.:$200.29
- Monthly HOA dues:$175
About this home
Introducing this beautiful 3,911 square feet home on a 1.46 acre lot in The Reserve at Millhopper off of
Millhopper Road. This home has 4 bedrooms with 4 ensuite bathrooms and an additional guest half bath,
study, flex room, and wet bar. All of the bedrooms have walk-in closets. Crown molding adorns all of the
common areas, the bathrooms, and bedrooms. The master suite has two walk-in closets with built-ins, dual
sinks, and a large tub and walk-in shower. Hardwood floors are in the formal living room and dining room. The family
room is open to a large kitchen with granite countertops, KitchenAid stainless steel appliances, and a gas
stove. Enjoy additional entertaining space in the flex room and covered screened porch with a summer kitchen
and fireplace overlooking the backyard. The home has cathedral and tray ceilings. There is a 3 car garage
with entrance into a drop zone with built in desks and a laundry room. Utilities are underground. This home
has a whole home Generac generator....
Contact an agent
Home facts
- Year built:2011
- Subdivision & Development:PROVENCE SUB
- Listing ID #:GC542777
- Added:1 day(s) ago
- Updated:August 16, 2026 at 02:28 PM
Rooms and interior
- Bedrooms:4
- Total bathrooms:5
- Full bathrooms:4
- Half bathrooms:1
- Flooring:Carpet, Tile, Wood
- Dining Description:Eat In Kitchen, Formal Dining Room, Living Room/Dining Room Combo
- Kitchen Description:Bar Fridge, Cooktop, Dishwasher, Disposal, Eat-in Kitchen, Exhaust Fan, Ice Maker, Kitchen/Family Room Combo, Microwave, Refrigerator, Solid Surface Counters, Solid Wood Cabinets, Stone Counters, Water Softener, Wet Bar
- Bedroom Description:High Ceilings, Primary Bedroom Main Floor, Split Bedroom, Walk-In Closet(s)
- Living area:3,911 sq. ft.
Heating and cooling
- Cooling:Central Air
- Heating:Central, Natural Gas
- Central air:Yes
Structure and exterior
- Roof:Shingle
- Year built:2011
- Building area:3,911 sq. ft.
- Lot area:1.42 Acres
- Architectural Style:Contemporary
- Construction Materials:Brick, Cement Siding, Concrete, Stone
- Exterior Features:Outdoor Grill, Outdoor Kitchen, Rear Porch, Screened, Sidewalk, Tennis Court(s)
- Foundation Description:Slab
- Levels:1 Story
Schools
- High school:Gainesville High School-AL
- Middle school:Fort Clarke Middle School-AL
- Elementary school:William S. Talbot Elem School-AL
Utilities
- Water:Well
- Sewer:Septic Tank
Finances and disclosures
- Price:$1,100,000
- Price per sq. ft.:$200.29
- Tax amount:$10,646 (2025)
Features and amenities
- Appliances:Bar Fridge, Cooktop, Dishwasher, Disposal, Dryer, Electric Water Heater, Exhaust Fan, Gas Water Heater, Generator, Ice Maker, Intercom, Irrigation Equipment, Microwave, Refrigerator, Tankless Water Heater, Washer, Water Softener
- Laundry features:Dryer, Electric Dryer Hookup, Inside, Laundry Room, Washer, Washer Hookup
- Amenities:BB/HS Internet Available, Built-In Features, Cable Available, Cathedral Ceiling(s), Ceiling Fans(s), Crown Molding, Eat-in Kitchen, Generator, High Ceilings, Intercom, Irrigation Equipment, Kitchen/Family Room Combo, Living Room/Dining Room Combo, Natural Gas Connected, Open Floorplan, Primary Bedroom Main Floor, Solid Surface Counters, Solid Wood Cabinets, Split Bedroom, Stone Counters, Thermostat, Tray Ceiling(s), Underground Utilities, Walk-In Closet(s), Wet Bar, Window Treatments
- Pool features:Public Pool
Parking
- Parking description:Attached Garage, Garage Door Opener, Garage Faces Side
- Garage:Yes
- Garage spaces:3
 The information being provided by Stellar Mls is for the consumer's personal, non-commercial use and may not be used for any purpose other than to identify prospective properties consumer may be interested in purchasing. Any information relating to real estate for sale referenced on this web site comes from the Internet Data Exchange (IDX) program of the Stellar Mls. Gulf Shores Realty ERA Powered is not a Multiple Listing Service (MLS), nor does it offer MLS access. This website is a service of Gulf Shores Realty ERA Powered, a broker participant of Stellar Mls. This web site may reference real estate listing(s) held by a brokerage firm other than the broker and/or agent who owns this web site.
The accuracy of all information, regardless of source, including but not limited to open house information, square footages and lot sizes, is deemed reliable but not guaranteed and should be personally verified through personal inspection by and/or with the appropriate professionals. The data contained herein is copyrighted by Stellar Mls and is protected by all applicable copyright laws. Any unauthorized dissemination of this information is in violation of copyright laws and is strictly prohibited.
Properties in listings may have been sold or may no longer be available.
Copyright 2026 Stellar Mls. All rights reserved.
The information being provided by Stellar Mls is for the consumer's personal, non-commercial use and may not be used for any purpose other than to identify prospective properties consumer may be interested in purchasing. Any information relating to real estate for sale referenced on this web site comes from the Internet Data Exchange (IDX) program of the Stellar Mls. Gulf Shores Realty ERA Powered is not a Multiple Listing Service (MLS), nor does it offer MLS access. This website is a service of Gulf Shores Realty ERA Powered, a broker participant of Stellar Mls. This web site may reference real estate listing(s) held by a brokerage firm other than the broker and/or agent who owns this web site.
The accuracy of all information, regardless of source, including but not limited to open house information, square footages and lot sizes, is deemed reliable but not guaranteed and should be personally verified through personal inspection by and/or with the appropriate professionals. The data contained herein is copyrighted by Stellar Mls and is protected by all applicable copyright laws. Any unauthorized dissemination of this information is in violation of copyright laws and is strictly prohibited.
Properties in listings may have been sold or may no longer be available.
Copyright 2026 Stellar Mls. All rights reserved.New listings near 32653
- New
 $575,000Active4 beds 3 baths2,915 sq. ft.
4624 NW 19th Place, GAINESVILLE, FL 32605
MLS# GC542784Listed by: RABELL REALTY GROUP, LLC - New
 $60,000Active0.2 Acres
5100 SW 69th Street, GAINESVILLE, FL 32608
MLS# GC542775Listed by: KELLER WILLIAMS GAINESVILLE REALTY PARTNERS - New
 $300,000Active3 beds 2 baths1,455 sq. ft.
7689 SW 24th Lane, GAINESVILLE, FL 32608
MLS# GC542759Listed by: COLDWELL BANKER M.M. PARRISH REALTORS - New
 $464,000Active4 beds 3 baths2,324 sq. ft.
4630 NW 12th Place, GAINESVILLE, FL 32605
MLS# GC542732Listed by: REMAX SELECT PARTNERS  $220,000Pending12 beds 4 baths1,587 sq. ft.
1509 NE 5th Ave, GAINESVILLE, FL 32641
MLS# GC542741Listed by: EXP REALTY LLC- New
 $349,000Active4 beds 4 baths1,424 sq. ft.
835 SW 9th Street #210, GAINESVILLE, FL 32601
MLS# GC542663Listed by: UNIVERSITY REALTY - New
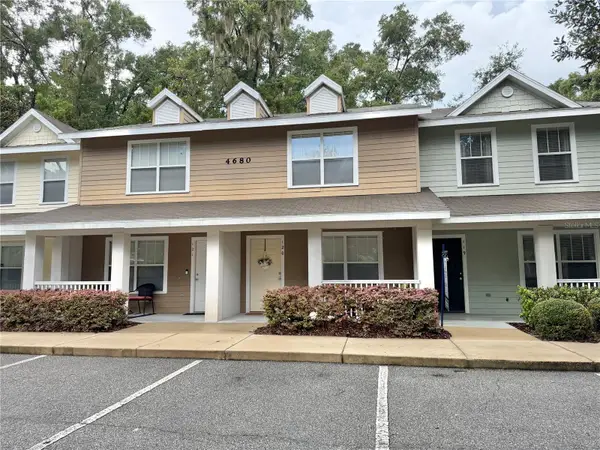 $215,000Active2 beds 3 baths1,120 sq. ft.
4680 SW 48th Way #120, GAINESVILLE, FL 32608
MLS# GC542765Listed by: WATSON REALTY CORP - New
 $225,000Active2 beds 2 baths1,134 sq. ft.
4700 SW Archer Road #127, GAINESVILLE, FL 32608
MLS# GC542697Listed by: UNIVERSITY REALTY - New
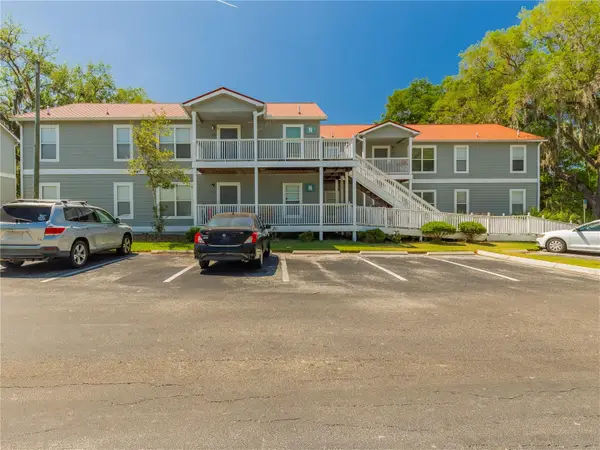 $130,000Active2 beds 2 baths800 sq. ft.
2905 SW Archer Road #4001, GAINESVILLE, FL 32608
MLS# GC542708Listed by: GOLDEN RULE REAL ESTATE AND PROPERTY MANAGEMENT


Protect your home and budget from life's surprises with an Assurant Home Warranty, backed by a partner that supports you through every step of homeownership. Explore Plans.
© 2023 - 2026 ERA Franchise Systems LLC. All rights reserved. ERA Franchise Systems LLC fully supports the principles of the Fair Housing Act and the Equal Opportunity Act. ERA, ERA Real Estate powered, and their respective logos are registered service marks of ERA Franchise Systems LLC. Each office is independently owned and operated.