
450 Valley Stream Drive, Geneva, FL 32732
Local realty services provided by:ERA ONETEAM REALTY
Listed by: lolita clay
Office: charles rutenberg realty orlando
MLS#:O6425573
Source:MFRMLS
Price summary
- Price:$1,574,900
- Price per sq. ft.:$192.67
- Monthly HOA dues:$175
About this home
PRICING SUPPORTED BY RECENT PROFESSIONAL APPRAISAL. Rarely does 5 acres, 7 garage spaces, and resort-style living come wrapped inside a guard-gated community with country luxury at its finest! Beyond the manned entrance of Seminole Woods, a winding driveway meanders through the trees to reveal this exceptional 5-bedroom, 3.5-bath estate, where a welcoming front porch invites you to slow down and stay awhile. Step inside and be drawn straight to the true heart of the home: a gourmet kitchen designed for the entertainer. Custom 42" cabinetry provides abundant storage, gleaming granite countertops stretch across generous workspace, and the oversized center island with prep sink anchors it all. Perfect for meal prep while guests gather around the breakfast bar. Double convection ovens make holiday feasts and Sunday dinners effortless, while the casual dining space keeps everyday meals easy and connected. A butler's pantry links the kitchen to the formal dining room, and a formal living room adds an elegant space for entertainment. The first-floor owner's retreat is a private haven with French doors opening directly to the pool area and a spa-like bath featuring a garden tub and separate walk-in shower, joined by three additional bedrooms on the main level. A dedicated office makes working from your countryside retreat effortless, especially with hardwired high-speed internet throughout. Upstairs, a spacious bonus/game room and 5th bedroom/flex space with private half bath offering room for everyone. But it's the outdoor living that truly captures the heart of this property. The screened patio is an entertainer's dream, perfect for gathering around the outdoor fireplace on cool evenings, relax in the sitting area with your morning coffee, or host weekend cookouts overlooking the sparkling pool and bubbling hot tub. Beyond the patio, the grounds unfold like your own private retreat: little ones playing safely on the commercial-style fenced playground tucked among the trees, mornings gathering fresh eggs from the newly constructed chicken coop, and homegrown harvests from the fenced garden lined with fruit trees. Car collectors and hobbyists rejoice with 7 total garage spaces, 3-car attached and 4-car detached. Saddle up and enjoy miles of horseback riding trails, a private neighborhood water supply, and exclusive access to private spring fed Buck Lake with community boat ramp. Zoned for top rated Seminole County Schools and just minutes from everyday conveniences of this is the country life, perfected. Schedule your private tour today!...
Contact an agent
Home facts
- Year built:2014
- Subdivision & Development:SEMINOLE WOODS 5 AC DEV
- Listing ID #:O6425573
- Added:52 day(s) ago
- Updated:September 06, 2026 at 06:43 PM
Rooms and interior
- Bedrooms:5
- Total bathrooms:5
- Full bathrooms:3
- Half bathrooms:2
- Flooring:Carpet, Hardwood, Tile
- Dining Description:Formal Dining Room
- Kitchen Description:Built-In Oven, Convection Oven, Cooktop, Dishwasher, Disposal, Microwave, Range, Solid Surface Counters, Stone Counters
- Bedroom Description:Primary Bedroom Main Floor, Split Bedroom, Walk-In Closet(s)
- Living area:4,930 sq. ft.
Heating and cooling
- Cooling:Central Air
- Heating:Central, Electric, Heat Pump
- Central air:Yes
Structure and exterior
- Roof:Shingle
- Year built:2014
- Building area:4,930 sq. ft.
- Lot area:5.01 Acres
- Construction Materials:Block, Stucco
- Exterior Features:Covered Porch/Patio, Deck, Front Porch, Patio, Porch, Private Mailbox, Screened
- Foundation Description:Slab
- Levels:1 Story
Schools
- High school:Oviedo High
- Middle school:Chiles Middle
- Elementary school:Geneva Elementary
Utilities
- Sewer:Septic Tank
Finances and disclosures
- Price:$1,574,900
- Price per sq. ft.:$192.67
- Tax amount:$12,398 (2025)
Features and amenities
- Appliances:Built-in Oven, Convection Oven, Cooktop, Dishwasher, Disposal, Irrigation Equipment, Microwave, Range
- Laundry features:Inside, Laundry Room
- Amenities:BB/HS Internet Available, Ceiling Fans(s), Crown Molding, Irrigation Equipment, Park, Primary Bedroom Main Floor, Solid Surface Counters, Split Bedroom, Stone Counters, Walk-In Closet(s)
- Pool features:Child Safety Fence, In Ground, Private Pool, Screen Enclosure
Parking
- Parking description:Attached Garage, Circular Driveway, Driveway, Garage Door Opener, Garage Faces Side
- Garage:Yes
- Garage spaces:7
 The information being provided by Stellar Mls is for the consumer's personal, non-commercial use and may not be used for any purpose other than to identify prospective properties consumer may be interested in purchasing. Any information relating to real estate for sale referenced on this web site comes from the Internet Data Exchange (IDX) program of the Stellar Mls. ERA ONETEAM REALTY is not a Multiple Listing Service (MLS), nor does it offer MLS access. This website is a service of ERA ONETEAM REALTY, a broker participant of Stellar Mls. This web site may reference real estate listing(s) held by a brokerage firm other than the broker and/or agent who owns this web site.
The accuracy of all information, regardless of source, including but not limited to open house information, square footages and lot sizes, is deemed reliable but not guaranteed and should be personally verified through personal inspection by and/or with the appropriate professionals. The data contained herein is copyrighted by Stellar Mls and is protected by all applicable copyright laws. Any unauthorized dissemination of this information is in violation of copyright laws and is strictly prohibited.
Properties in listings may have been sold or may no longer be available.
Copyright 2026 Stellar Mls. All rights reserved.
The information being provided by Stellar Mls is for the consumer's personal, non-commercial use and may not be used for any purpose other than to identify prospective properties consumer may be interested in purchasing. Any information relating to real estate for sale referenced on this web site comes from the Internet Data Exchange (IDX) program of the Stellar Mls. ERA ONETEAM REALTY is not a Multiple Listing Service (MLS), nor does it offer MLS access. This website is a service of ERA ONETEAM REALTY, a broker participant of Stellar Mls. This web site may reference real estate listing(s) held by a brokerage firm other than the broker and/or agent who owns this web site.
The accuracy of all information, regardless of source, including but not limited to open house information, square footages and lot sizes, is deemed reliable but not guaranteed and should be personally verified through personal inspection by and/or with the appropriate professionals. The data contained herein is copyrighted by Stellar Mls and is protected by all applicable copyright laws. Any unauthorized dissemination of this information is in violation of copyright laws and is strictly prohibited.
Properties in listings may have been sold or may no longer be available.
Copyright 2026 Stellar Mls. All rights reserved.New listings near 450 Valley Stream Drive
- New
 $475,000Active5.54 Acres
264 Seminole Woods Boulevard, GENEVA, FL 32732
MLS# O6438877Listed by: CALL IT CLOSED INTL REALTY  $125,000Active1.07 Acres
4003 N County Road 426, GENEVA, FL 32732
MLS# O6435011Listed by: COLDWELL BANKER REALTY $750,000Active8.69 Acres
Snow Hill Rd Road, GENEVA, FL 32732
MLS# O6435022Listed by: COLDWELL BANKER REALTY $964,900Active4 beds 2 baths2,400 sq. ft.
300 Scott Road, GENEVA, FL 32732
MLS# V4950676Listed by: SIMPLY REAL ESTATE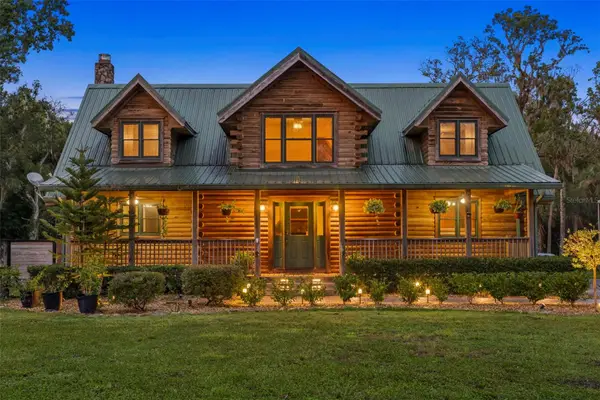 $750,000Active4 beds 4 baths2,636 sq. ft.
1223 Sutton Trail, GENEVA, FL 32732
MLS# O6426083Listed by: RE/MAX TOWN & COUNTRY REALTY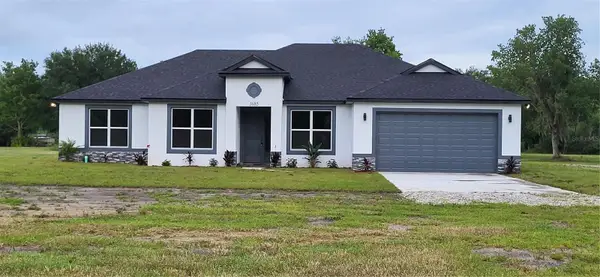 $780,000Active4 beds 3 baths2,251 sq. ft.
1685 E Osceola Road, GENEVA, FL 32732
MLS# O6431400Listed by: RE FLORIDA HOMES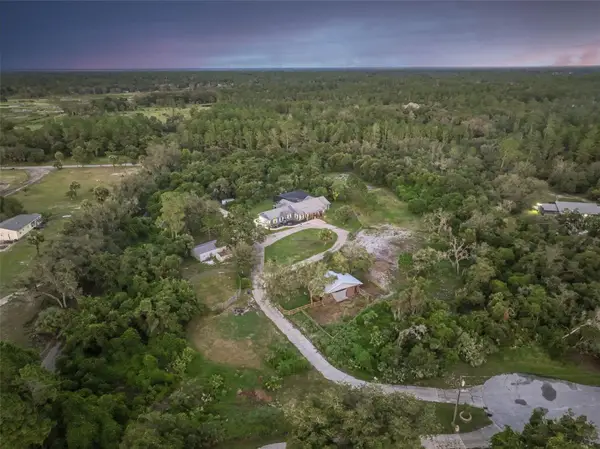 $900,000Active3 beds 2 baths2,271 sq. ft.
1690 Tallapoosa Drive, GENEVA, FL 32732
MLS# O6428706Listed by: RE/MAX TOWN & COUNTRY REALTY $79,000Active5 Acres
0 Stafford Trail, GENEVA, FL 32732
MLS# O6297446Listed by: RE/MAX CENTRAL REALTY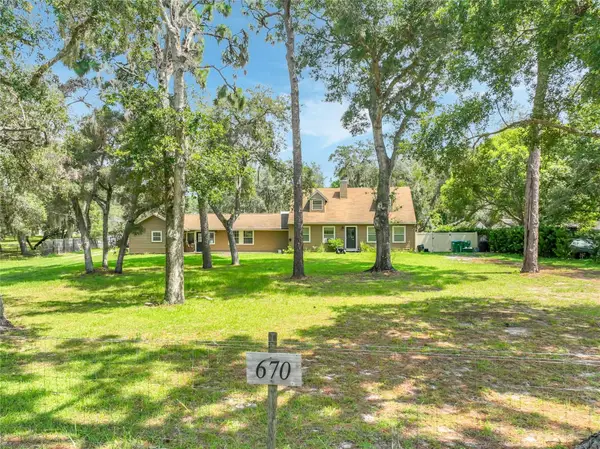 $449,000Active3 beds 3 baths1,912 sq. ft.
670 E State Road 46, GENEVA, FL 32732
MLS# O6428724Listed by: CHARLES RUTENBERG REALTY ORLANDO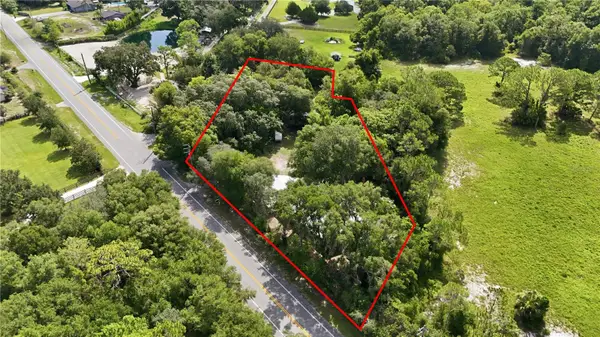 $650,000Active4 beds 2 baths1,900 sq. ft.
3543 N County Road 426, GENEVA, FL 32732
MLS# V4950388Listed by: LPT REALTY, LLC


Protect your home and budget from life's surprises with an Assurant Home Warranty, backed by a partner that supports you through every step of homeownership. Explore Plans.
© 2023 - 2026 ERA Franchise Systems LLC. All rights reserved. ERA Franchise Systems LLC fully supports the principles of the Fair Housing Act and the Equal Opportunity Act. ERA, ERA Real Estate powered, and their respective logos are registered service marks of ERA Franchise Systems LLC. Each office is independently owned and operated.