
670 E State Road 46, Geneva, FL 32732
Local realty services provided by:Bingham Realty ERA Powered
670 E State Road 46,Geneva, FL 32732
$449,000
- 3 Beds
- 3 Baths
- 1,912 sq. ft.
- Single family
- Active
Listed by: laurie cain
Office: charles rutenberg realty orlando
MLS#:O6428724
Source:MFRMLS
Price summary
- Price:$449,000
- Price per sq. ft.:$117.23
About this home
This property in NOT FOR RENT. Welcome to this ONE OF A KIND property in the charming small town of Geneva, Florida! Cash offers only due to a roof that is not leaking but is 2005. Perfect investment income producing property. NO HOA so the possibilities are endless, This country home is set up for two families. Jointly together it is a 4-bedroom, 3-bathroom home that sits on an expansive 2.29 acre cleared property, perfectly blending rural tranquility with versatile living spaces. Nestled among soaring pine trees and securely fenced with a gated entrance, this semi-rural retreat offers plenty of room for your dreams—whether you’re a family seeking space to grow, an investor interested in rental income, or a horse enthusiast looking for a country setting. A perfect spot for your very own little FARM. This home is actually a lot more square feet than the public records show. Designed for multi-generational living, the property features a full basement, yes in Florida, a single-story in-law spacious suite with its own kitchen, making it easy for two families to live comfortably and privately under one roof. Perfect for a teen, grandparent, rental income with all kind of possibilities. The second living space is a two story with one full bedroom and bath downstairs and two full bedrooms upstairs. The one story suite has beautiful wood floors. There’s even potential to generate rental income from either side of the home. One of the best features of this property is the well taps into the Geneva Bubble. A local favorite for delicious well water that is amazing. Outside, the acreage is zoned for horses and ready for your mini-farm or gardening projects. A large metal carport, next to an expansive slab, provides ample space for vehicles or equipment. The roof is 2005 and the property has multiple A/C units. There is an older barn/outbuilding to the back. The single side has a nice walk out slab that is perfect for outdoor living. The two story side has a fenced in area that is private off of the side of the house. With cleaning and TLC you will have a true gem with so many options for the future. With Geneva’s welcoming community, top-rated schools, and a peaceful small-town atmosphere, you’ll love the slower pace while still being within easy reach of Oviedo, Sanford, and Lake Mary and the coast. Don’t miss this unique opportunity to create the lifestyle you’ve been dreaming of—whether it’s for your family, your animals, or your investment portfolio!...
Contact an agent
Home facts
- Year built:1980
- Subdivision & Development:300
- Listing ID #:O6428724
- Added:45 day(s) ago
- Updated:September 17, 2026 at 05:33 PM
Rooms and interior
- Bedrooms:3
- Total bathrooms:3
- Full bathrooms:3
- Flooring:Carpet, Ceramic Tile, Tile, Wood
- Dining Description:Living Room/Dining Room Combo
- Kitchen Description:Dishwasher, Kitchen/Family Room Combo, Range, Refrigerator, Solid Wood Cabinets
- Bedroom Description:Primary Bedroom Main Floor, Split Bedroom
- Basement:Yes
- Basement Description:Basement, Block, Concrete Perimeter
- Living area:1,912 sq. ft.
Heating and cooling
- Cooling:Central Air, Mini-Split Unit(s), Zoned
- Heating:Central, Ductless, Electric, Heat Pump
- Central air:Yes
Structure and exterior
- Roof:Shingle
- Year built:1980
- Building area:1,912 sq. ft.
- Lot area:2.29 Acres
- Lot Features:Cleared, Level, Paved, Zoned for Horses
- Architectural Style:Ranch
- Construction Materials:Block, Frame, Wood Siding
- Exterior Features:Patio, Private Mailbox
- Foundation Description:Block, Concrete Perimeter, Slab
- Levels:Multi/Split Story
Schools
- High school:Oviedo High
- Middle school:Chiles Middle
- Elementary school:Geneva Elementary
Utilities
- Water:Water Connected, Well
- Sewer:Septic Tank
Finances and disclosures
- Price:$449,000
- Price per sq. ft.:$117.23
- Tax amount:$2,060 (2025)
Features and amenities
- Appliances:Dishwasher, Dryer, Range, Refrigerator, Washer
- Laundry features:Dryer, Electric Dryer Hookup, Inside, Laundry Room, Washer, Washer Hookup
- Amenities:Built-In Features, Cable Available, Cable Connected, Ceiling Fans(s), Kitchen/Family Room Combo, Living Room/Dining Room Combo, Primary Bedroom Main Floor, Solid Wood Cabinets, Split Bedroom
- Pool features:Public Pool
 The information being provided by Stellar Mls is for the consumer's personal, non-commercial use and may not be used for any purpose other than to identify prospective properties consumer may be interested in purchasing. Any information relating to real estate for sale referenced on this web site comes from the Internet Data Exchange (IDX) program of the Stellar Mls. Bingham Realty ERA Powered is not a Multiple Listing Service (MLS), nor does it offer MLS access. This website is a service of Bingham Realty ERA Powered, a broker participant of Stellar Mls. This web site may reference real estate listing(s) held by a brokerage firm other than the broker and/or agent who owns this web site.
The accuracy of all information, regardless of source, including but not limited to open house information, square footages and lot sizes, is deemed reliable but not guaranteed and should be personally verified through personal inspection by and/or with the appropriate professionals. The data contained herein is copyrighted by Stellar Mls and is protected by all applicable copyright laws. Any unauthorized dissemination of this information is in violation of copyright laws and is strictly prohibited.
Properties in listings may have been sold or may no longer be available.
Copyright 2026 Stellar Mls. All rights reserved.
The information being provided by Stellar Mls is for the consumer's personal, non-commercial use and may not be used for any purpose other than to identify prospective properties consumer may be interested in purchasing. Any information relating to real estate for sale referenced on this web site comes from the Internet Data Exchange (IDX) program of the Stellar Mls. Bingham Realty ERA Powered is not a Multiple Listing Service (MLS), nor does it offer MLS access. This website is a service of Bingham Realty ERA Powered, a broker participant of Stellar Mls. This web site may reference real estate listing(s) held by a brokerage firm other than the broker and/or agent who owns this web site.
The accuracy of all information, regardless of source, including but not limited to open house information, square footages and lot sizes, is deemed reliable but not guaranteed and should be personally verified through personal inspection by and/or with the appropriate professionals. The data contained herein is copyrighted by Stellar Mls and is protected by all applicable copyright laws. Any unauthorized dissemination of this information is in violation of copyright laws and is strictly prohibited.
Properties in listings may have been sold or may no longer be available.
Copyright 2026 Stellar Mls. All rights reserved.New listings near 670 E State Road 46
- New
 $495,000Active5.4 Acres
261 Seminole Woods Boulevard, GENEVA, FL 32732
MLS# O6440634Listed by: RE/MAX TOWN & COUNTRY REALTY - New
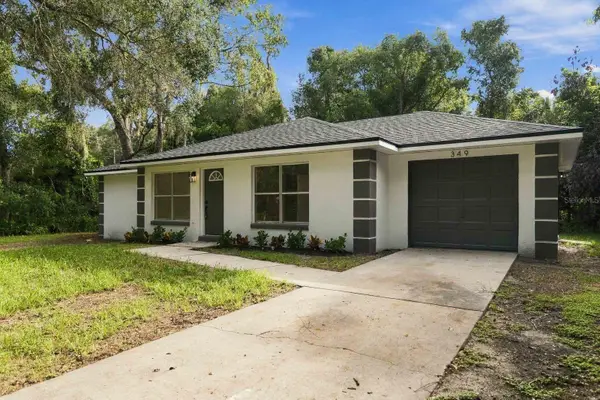 $339,000Active2 beds 2 baths1,427 sq. ft.
349 3rd Street, GENEVA, FL 32732
MLS# O6440668Listed by: LOKATION  $475,000Active5.54 Acres
264 Seminole Woods Boulevard, GENEVA, FL 32732
MLS# O6438877Listed by: CALL IT CLOSED INTL REALTY $750,000Active8.69 Acres
Snow Hill Rd Road, GENEVA, FL 32732
MLS# O6435022Listed by: COLDWELL BANKER REALTY $954,900Active4 beds 2 baths2,400 sq. ft.
300 Scott Road, GENEVA, FL 32732
MLS# V4950676Listed by: SIMPLY REAL ESTATE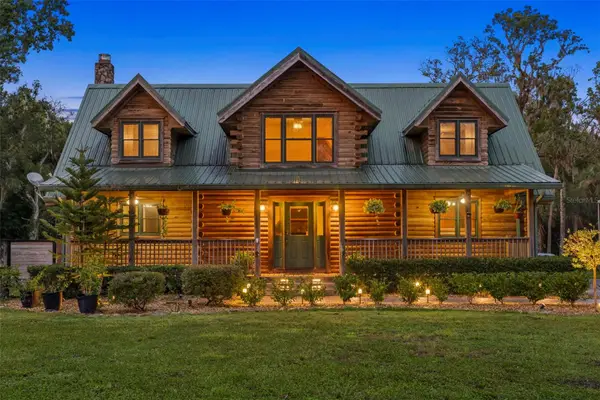 $750,000Active4 beds 4 baths2,636 sq. ft.
1223 Sutton Trail, GENEVA, FL 32732
MLS# O6426083Listed by: RE/MAX TOWN & COUNTRY REALTY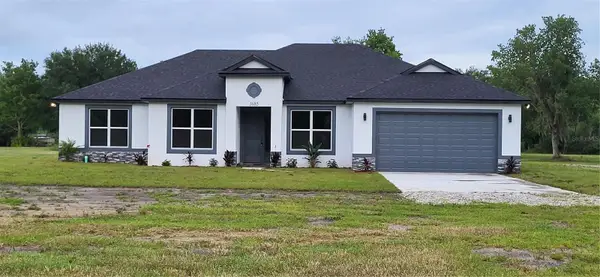 $725,000Active4 beds 3 baths2,251 sq. ft.
1685 E Osceola Road, GENEVA, FL 32732
MLS# O6431400Listed by: RE FLORIDA HOMES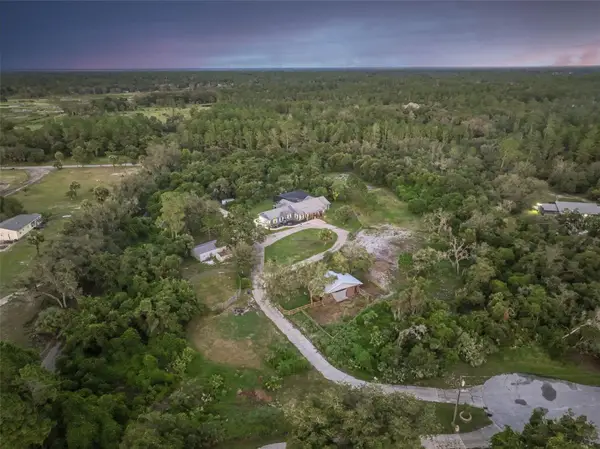 $900,000Active3 beds 2 baths2,271 sq. ft.
1690 Tallapoosa Drive, GENEVA, FL 32732
MLS# O6428706Listed by: RE/MAX TOWN & COUNTRY REALTY $79,000Active5 Acres
0 Stafford Trail, GENEVA, FL 32732
MLS# O6297446Listed by: RE/MAX CENTRAL REALTY


Protect your home and budget from life's surprises with an Assurant Home Warranty, backed by a partner that supports you through every step of homeownership. Explore Plans.
© 2023 - 2026 ERA Franchise Systems LLC. All rights reserved. ERA Franchise Systems LLC fully supports the principles of the Fair Housing Act and the Equal Opportunity Act. ERA, ERA Real Estate powered, and their respective logos are registered service marks of ERA Franchise Systems LLC. Each office is independently owned and operated.