
204 Seminole Trail, Georgetown, FL 32139
Local realty services provided by:ERA ONETEAM REALTY
204 Seminole Trail,Georgetown, FL 32139
$171,000
- 2 Beds
- 2 Baths
- 1,288 sq. ft.
- Mobile / Manufactured
- Active
Listed by: priscilla engler, austin engler
Office: florida homes realty & mtg llc.
MLS#:2145730
Source:JV
Price summary
- Price:$171,000
- Price per sq. ft.:$30.41
About this home
Welcome to Whispering Pines. A community in Georgetown Fl where people come to live a quiet relaxed life. Lots of outdoor fun here including fishing, boating on the St. Johns River and Golfing. Nestled on 1.13 acres partly wooded and quiet, and is ready for you to make your own. This home is exempt from the HOA and has never been a member or part of the HOA. Of course if you want to be in the HOA you can always request to join. Come buy your piece of old Florida living.
Contact an agent
Home facts
- Year built:1977
- Subdivision & Development:Whispering Pines
- Listing ID #:2145730
- Added:106 day(s) ago
- Updated:September 01, 2026 at 12:55 PM
Rooms and interior
- Bedrooms:2
- Total bathrooms:2
- Full bathrooms:2
- Flooring:laminate
- Kitchen Description:Refrigerator
- Living area:1,288 sq. ft.
Heating and cooling
- Cooling:Central Air
- Heating:Central
- Central air:Yes
Structure and exterior
- Roof:Metal
- Year built:1977
- Building area:1,288 sq. ft.
- Lot area:1.21 Acres
- Architectural Style:Ranch
- Construction Materials:Vinyl Siding
- Exterior Features:Covered
Schools
- High school:Crescent City
- Middle school:Crescent City
- Elementary school:Middleton-Burney
Utilities
- Water:Water Connected, Well
- Sewer:Septic Tank
Finances and disclosures
- Price:$171,000
- Price per sq. ft.:$30.41
- Tax amount:$1,026 (2025)
Parking
- Parking description:Garage
- Garage:Yes
- Garage spaces:1
- Carport spaces:1
New listings near 204 Seminole Trail
- New
 $17,000Active0.29 Acres
000 Lakeshore Drive, Georgetown, FL 32139
MLS# 2162414Listed by: ST JOHNS REALTY AND MANAGEMENT LLC - New
 $11,900Active0.23 Acres
123 2nd St, Georgetown, FL 32139
MLS# 263812Listed by: BEACHES TO RIVER REAL ESTATE - New
 $15,000Active0.23 Acres
108 Chipola Drive, GEORGETOWN, FL 32139
MLS# TB8542755Listed by: FLORIDA HOMES REALTY & MORTGAGE - New
 $16,000Active0.58 Acres
116 S Georgetown Point Road, GEORGETOWN, FL 32139
MLS# NS1089101Listed by: SMITH REALTY AND ASSOC INC - New
 $21,500Active0.23 Acres
118 Rosewood St, Palatka, FL 32139
MLS# 263758Listed by: EXP REALTY - New
 $21,500Active0.35 Acres
306 Carteret Rd, Georgetown, FL 32139
MLS# 263757Listed by: EXP REALTY 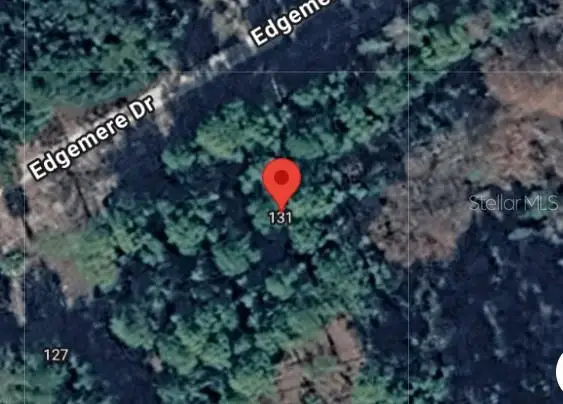 $15,000Active0.46 Acres
131 Edgemere Drive, GEORGETOWN, FL 32139
MLS# FC320831Listed by: BETTER HMS & GARDENS RE SYNERG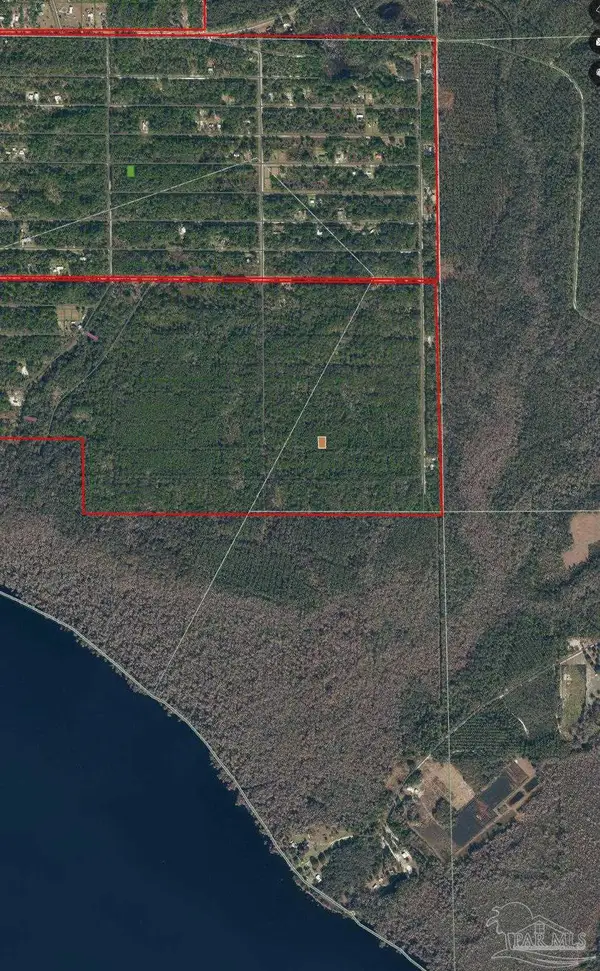 $20,000Active0 Acres
214 Garrison Ave, Georgetown, FL 32139
MLS# 687662Listed by: KELLER WILLIAMS REALTY EMERALD COAST WEST BRANCH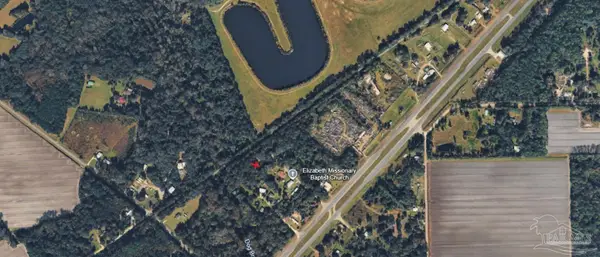 $6,000Active0 Acres
TBD Gladys Ave, East Palatka, FL 32139
MLS# 687664Listed by: KELLER WILLIAMS REALTY EMERALD COAST WEST BRANCH $12,000Active0.24 Acres
121 SE 1st Street, Georgetown, FL 32139
MLS# 2160513Listed by: INTERLACHEN REALTY SERVICES, INC


Protect your home and budget from life's surprises with an Assurant Home Warranty, backed by a partner that supports you through every step of homeownership. Explore Plans.
© 2023 - 2026 ERA Franchise Systems LLC. All rights reserved. ERA Franchise Systems LLC fully supports the principles of the Fair Housing Act and the Equal Opportunity Act. ERA, ERA Real Estate powered, and their respective logos are registered service marks of ERA Franchise Systems LLC. Each office is independently owned and operated.