
11207 Southern Cross Place, Gibsonton, FL 33534
Local realty services provided by:Tomlin St Cyr Real Estate Services ERA Powered
Listed by: sergio palmero
Office: lifestyle international realty
MLS#:O6447363
Source:MFRMLS
Price summary
- Price:$368,000
- Price per sq. ft.:$133
- Monthly HOA dues:$80
About this home
You found the one! Welcome to 11207 Southern Cross Place in Gibsonton, Florida just outside of Riverview. This home has been well cared for and carefully maintained for its new homeowners. With the tasteful amount of upgrades and updates this house has charm and life. All Bedrooms have Walk-In closets and the Kitchen is a massive 18x17ft space. The Upstairs Loft is a gamers paradise but can easily be converted into a 4th bedroom if needed making it a wonderful bonus room. The Primary Bedroom feels like a dream with so much space then you can think of and when you turn into your En-Suite Bathroom my-oh-my they knocked it out of the park with everything custom, dual showers, floor to ceiling tile, glass doors the whole nine yards. It has great earth tones and the home speaks to any buyer but none like you. The backyard is your private oasis as its privately fenced, gorgeously landscaped and maintained. It has a complete home water filtration system and you'll notice the difference right away. If finding a home was your concern well let this be a testament that you can still find homes that are worth it. Come view 11207 Southern Cross Place in a gated community for yourself and see why its the gem of the community!...
Contact an agent
Home facts
- Year built:2020
- Subdivision & Development:NORTHGATE PH 3
- Listing ID #:O6447363
- Added:1 day(s) ago
- Updated:October 06, 2026 at 03:56 PM
Rooms and interior
- Bedrooms:3
- Total bathrooms:3
- Full bathrooms:2
- Half bathrooms:1
- Flooring:Carpet, Ceramic Tile
- Dining Description:Eat In Kitchen, Living Room/Dining Room Combo
- Kitchen Description:Dishwasher, Disposal, Eat-in Kitchen, Exhaust Fan, Kitchen/Family Room Combo, Microwave, Range, Refrigerator, Water Purifier
- Bedroom Description:High Ceilings, Primary Bedroom Upstairs, Walk-In Closet(s)
- Basement Description:Block
- Living area:2,163 sq. ft.
Heating and cooling
- Cooling:Central Air
- Heating:Central
- Central air:Yes
Structure and exterior
- Roof:Shingle
- Year built:2020
- Building area:2,163 sq. ft.
- Lot area:0.11 Acres
- Lot Features:Cleared, Landscaped, Level, Near Golf Course, Near Marina, Private, Sidewalk
- Architectural Style:Florida, Traditional
- Construction Materials:Block
- Exterior Features:Deck, Enclosed, Front Porch, Garden, Lighting, Patio, Rear Porch, Screened, Sidewalk
- Foundation Description:Block, Slab
- Levels:2 Story
Schools
- High school:East Bay-HB
- Middle school:Dowdell-HB
- Elementary school:Gibsonton-HB
Utilities
- Water:Public, Water Available, Water Connected
- Sewer:Public Sewer, Sewer Available, Sewer Connected
Finances and disclosures
- Price:$368,000
- Price per sq. ft.:$133
- Tax amount:$5,736 (2025)
Features and amenities
- Appliances:Dishwasher, Disposal, Exhaust Fan, Irrigation Equipment, Microwave, Range, Refrigerator, Water Purifier, Whole House R.O. System
- Laundry features:Laundry Room
- Amenities:BB/HS Internet Available, Cable Available, Cable Connected, Ceiling Fans(s), Eat-in Kitchen, Electricity Available, Gated, High Ceilings, Irrigation Equipment, Kitchen/Family Room Combo, Living Room/Dining Room Combo, Maintenance, Open Floorplan, Pool, Primary Bedroom Upstairs, Security, Walk-In Closet(s)
- Pool features:Pool, Public Pool
Parking
- Parking description:Attached Garage, Driveway, Garage Door Opener, Guest, Off Street, On Street
- Garage:Yes
- Garage spaces:2
 The information being provided by Stellar Mls is for the consumer's personal, non-commercial use and may not be used for any purpose other than to identify prospective properties consumer may be interested in purchasing. Any information relating to real estate for sale referenced on this web site comes from the Internet Data Exchange (IDX) program of the Stellar Mls. Tomlin St Cyr Real Estate Services ERA Powered is not a Multiple Listing Service (MLS), nor does it offer MLS access. This website is a service of Tomlin St Cyr Real Estate Services ERA Powered, a broker participant of Stellar Mls. This web site may reference real estate listing(s) held by a brokerage firm other than the broker and/or agent who owns this web site.
The accuracy of all information, regardless of source, including but not limited to open house information, square footages and lot sizes, is deemed reliable but not guaranteed and should be personally verified through personal inspection by and/or with the appropriate professionals. The data contained herein is copyrighted by Stellar Mls and is protected by all applicable copyright laws. Any unauthorized dissemination of this information is in violation of copyright laws and is strictly prohibited.
Properties in listings may have been sold or may no longer be available.
Copyright 2026 Stellar Mls. All rights reserved.
The information being provided by Stellar Mls is for the consumer's personal, non-commercial use and may not be used for any purpose other than to identify prospective properties consumer may be interested in purchasing. Any information relating to real estate for sale referenced on this web site comes from the Internet Data Exchange (IDX) program of the Stellar Mls. Tomlin St Cyr Real Estate Services ERA Powered is not a Multiple Listing Service (MLS), nor does it offer MLS access. This website is a service of Tomlin St Cyr Real Estate Services ERA Powered, a broker participant of Stellar Mls. This web site may reference real estate listing(s) held by a brokerage firm other than the broker and/or agent who owns this web site.
The accuracy of all information, regardless of source, including but not limited to open house information, square footages and lot sizes, is deemed reliable but not guaranteed and should be personally verified through personal inspection by and/or with the appropriate professionals. The data contained herein is copyrighted by Stellar Mls and is protected by all applicable copyright laws. Any unauthorized dissemination of this information is in violation of copyright laws and is strictly prohibited.
Properties in listings may have been sold or may no longer be available.
Copyright 2026 Stellar Mls. All rights reserved.New listings near 11207 Southern Cross Place
- New
 $405,000Active5 beds 4 baths3,612 sq. ft.
7607 Tangle Rush Drive, GIBSONTON, FL 33534
MLS# O6447501Listed by: OPENDOOR BROKERAGE LLC - New
 $415,000Active4 beds 3 baths2,154 sq. ft.
6312 Magnolia Trails Lane, GIBSONTON, FL 33534
MLS# TB8543719Listed by: REALTY ONE GROUP ADVANTAGE - New
 $310,000Active3 beds 2 baths1,497 sq. ft.
7310 Indigo Oasis Court, GIBSONTON, FL 33534
MLS# TB8554431Listed by: AGILE GROUP REALTY - New
 $239,000Active2 beds 2 baths1,956 sq. ft.
8815 S Hickory Lane, RIVERVIEW, FL 33578
MLS# TB8553083Listed by: DALTON WADE INC - New
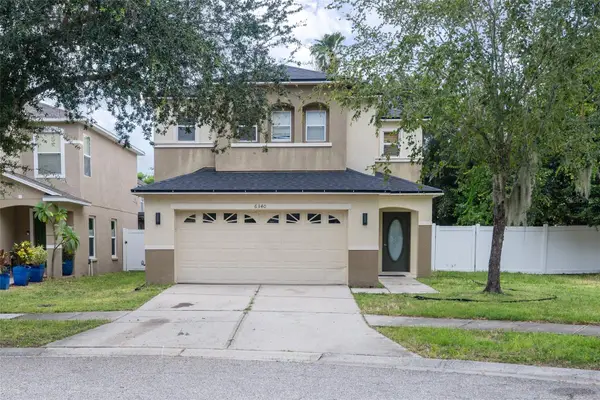 $330,000Active4 beds 3 baths1,873 sq. ft.
6340 Cherry Blossom Trail, GIBSONTON, FL 33534
MLS# TB8552723Listed by: DALTON WADE INC - New
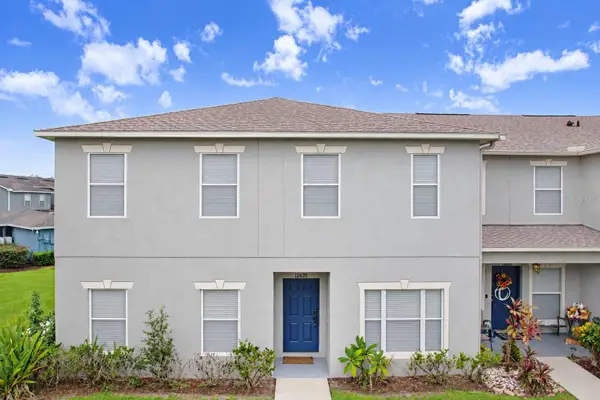 $215,000Active2 beds 3 baths1,360 sq. ft.
12635 Kings Crossing Drive, GIBSONTON, FL 33534
MLS# TB8553175Listed by: EXIT BAYSHORE REALTY - New
 $375,000Active4 beds 2 baths1,983 sq. ft.
11627 Tangle Stone Drive, GIBSONTON, FL 33534
MLS# TB8552066Listed by: ELEVATED REALTY - New
 $325,490Active4 beds 2 baths1,917 sq. ft.
9541 Cypress Harbor Drive, GIBSONTON, FL 33534
MLS# TB8552703Listed by: CHARLES RUTENBERG REALTY INC - New
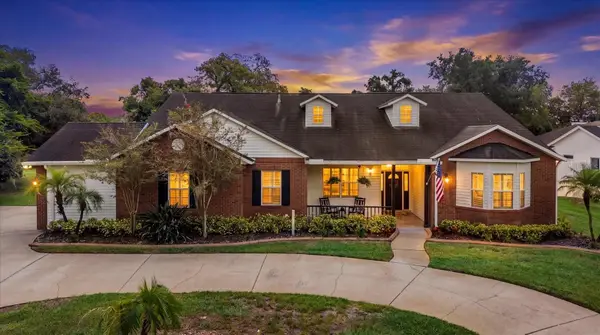 $839,900Active4 beds 2 baths3,013 sq. ft.
8805 Crosswood Court, RIVERVIEW, FL 33578
MLS# TB8545157Listed by: RE/MAX REALTY UNLIMITED


Protect your home and budget from life's surprises with an Assurant Home Warranty, backed by a partner that supports you through every step of homeownership. Explore Plans.
© 2023 - 2026 ERA Franchise Systems LLC. All rights reserved. ERA Franchise Systems LLC fully supports the principles of the Fair Housing Act and the Equal Opportunity Act. ERA, ERA Real Estate powered, and their respective logos are registered service marks of ERA Franchise Systems LLC. Each office is independently owned and operated.