
8026 Carriage Pointe Drive, Gibsonton, FL 33534
Local realty services provided by:Gulf Shores Realty ERA Powered
Listed by: rodney santamaria
Office: florida realty investments
MLS#:TB8524600
Source:MFRMLS
Price summary
- Price:$311,999
- Price per sq. ft.:$129.46
- Monthly HOA dues:$25
About this home
Welcome to this serene two-story home, perfectly designed for comfort and effortless living. Featuring three spacious bedrooms and two-and-a-half bathrooms, this residence offers a flowing, open-concept layout that feels like a true sanctuary. As you step inside, you are greeted by a breathtaking 20-foot high foyer, perfect for displaying your favorite art. Throughout the main level, durable luxury vinyl flooring creates a clean, tranquil aesthetic, while the kitchen offers the added convenience of a direct entrance from the laundry and the two car garage. The second floor hosts all three bedrooms, anchored by a generous primary suite featuring a spa-inspired ensuite with a soaking tub, separate shower, and a large walk-in closet. Step onto the screened lanai to enjoy peaceful afternoons and stunning sunsets, or take advantage of the expansive fully fenced backyard—a blank canvas ready for your personal touch. New roof installed back in 2021. Beyond your doorstep, the community offers a resort-style lifestyle with a sparkling pool, clubhouse, fitness center, two playgrounds, bike lanes, and tennis and basketball courts, all complemented by neighborhood events and beautiful walking trails. Located just five minutes from Publix, Walmart, schools, urgent care, gas stations, and major highways, you are perfectly positioned with downtown Tampa 20 minutes away and the airport under 30 minutes. The listing agent is the owner, and showings are by appointment only—call today to schedule your private tour!...
Contact an agent
Home facts
- Year built:2005
- Subdivision & Development:CARRIAGE POINTE PHASE 1
- Listing ID #:TB8524600
- Added:91 day(s) ago
- Updated:October 05, 2026 at 05:04 PM
Rooms and interior
- Bedrooms:3
- Total bathrooms:3
- Full bathrooms:2
- Half bathrooms:1
- Flooring:Carpet, Luxury Vinyl, Tile
- Dining Description:Eat In Kitchen, Living Room/Dining Room Combo
- Kitchen Description:Dishwasher, Eat-in Kitchen, Kitchen/Family Room Combo, Range, Refrigerator
- Bedroom Description:Walk-In Closet(s)
- Basement Description:Concrete Perimeter
- Living area:1,796 sq. ft.
Heating and cooling
- Cooling:Central Air
- Heating:Central
- Central air:Yes
Structure and exterior
- Roof:Shingle
- Year built:2005
- Building area:1,796 sq. ft.
- Lot area:0.11 Acres
- Architectural Style:Contemporary
- Construction Materials:Stucco
- Exterior Features:Screened, Sidewalk
- Foundation Description:Concrete Perimeter
- Levels:2 Story
Utilities
- Water:Public, Water Available
- Sewer:Public Sewer
Finances and disclosures
- Price:$311,999
- Price per sq. ft.:$129.46
- Tax amount:$6,469 (2025)
Features and amenities
- Appliances:Dishwasher, Dryer, Range, Refrigerator, Washer
- Laundry features:Dryer, Inside, Laundry Closet, Laundry Room, Washer
- Amenities:Basketball Court, Clubhouse, Eat-in Kitchen, Electricity Available, Fitness Center, Kitchen/Family Room Combo, Living Room/Dining Room Combo, Open Floorplan, Playground, Pool, Recreation Facilities, Tennis Court(s), Walk-In Closet(s)
- Pool features:Pool, Public Pool
Parking
- Parking description:Attached Garage
- Garage:Yes
- Garage spaces:2
 The information being provided by Stellar Mls is for the consumer's personal, non-commercial use and may not be used for any purpose other than to identify prospective properties consumer may be interested in purchasing. Any information relating to real estate for sale referenced on this web site comes from the Internet Data Exchange (IDX) program of the Stellar Mls. Gulf Shores Realty ERA Powered is not a Multiple Listing Service (MLS), nor does it offer MLS access. This website is a service of Gulf Shores Realty ERA Powered, a broker participant of Stellar Mls. This web site may reference real estate listing(s) held by a brokerage firm other than the broker and/or agent who owns this web site.
The accuracy of all information, regardless of source, including but not limited to open house information, square footages and lot sizes, is deemed reliable but not guaranteed and should be personally verified through personal inspection by and/or with the appropriate professionals. The data contained herein is copyrighted by Stellar Mls and is protected by all applicable copyright laws. Any unauthorized dissemination of this information is in violation of copyright laws and is strictly prohibited.
Properties in listings may have been sold or may no longer be available.
Copyright 2026 Stellar Mls. All rights reserved.
The information being provided by Stellar Mls is for the consumer's personal, non-commercial use and may not be used for any purpose other than to identify prospective properties consumer may be interested in purchasing. Any information relating to real estate for sale referenced on this web site comes from the Internet Data Exchange (IDX) program of the Stellar Mls. Gulf Shores Realty ERA Powered is not a Multiple Listing Service (MLS), nor does it offer MLS access. This website is a service of Gulf Shores Realty ERA Powered, a broker participant of Stellar Mls. This web site may reference real estate listing(s) held by a brokerage firm other than the broker and/or agent who owns this web site.
The accuracy of all information, regardless of source, including but not limited to open house information, square footages and lot sizes, is deemed reliable but not guaranteed and should be personally verified through personal inspection by and/or with the appropriate professionals. The data contained herein is copyrighted by Stellar Mls and is protected by all applicable copyright laws. Any unauthorized dissemination of this information is in violation of copyright laws and is strictly prohibited.
Properties in listings may have been sold or may no longer be available.
Copyright 2026 Stellar Mls. All rights reserved.New listings near 8026 Carriage Pointe Drive
- New
 $368,000Active3 beds 3 baths2,163 sq. ft.
11207 Southern Cross Place, GIBSONTON, FL 33534
MLS# O6447363Listed by: LIFESTYLE INTERNATIONAL REALTY - New
 $415,000Active4 beds 3 baths2,154 sq. ft.
6312 Magnolia Trails Lane, GIBSONTON, FL 33534
MLS# TB8543719Listed by: REALTY ONE GROUP ADVANTAGE - New
 $310,000Active3 beds 2 baths1,497 sq. ft.
7310 Indigo Oasis Court, GIBSONTON, FL 33534
MLS# TB8554431Listed by: AGILE GROUP REALTY - New
 $239,000Active2 beds 2 baths1,956 sq. ft.
8815 S Hickory Lane, RIVERVIEW, FL 33578
MLS# TB8553083Listed by: DALTON WADE INC - New
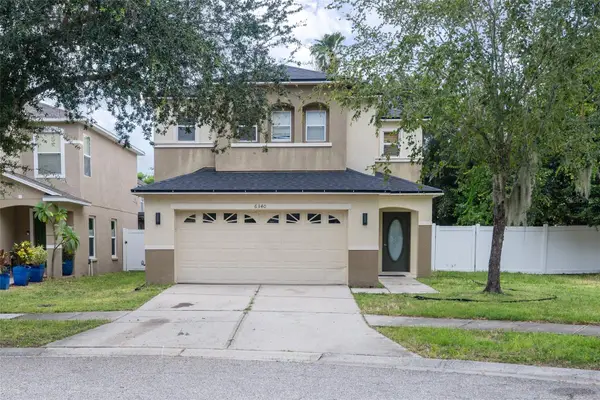 $330,000Active4 beds 3 baths1,873 sq. ft.
6340 Cherry Blossom Trail, GIBSONTON, FL 33534
MLS# TB8552723Listed by: DALTON WADE INC - New
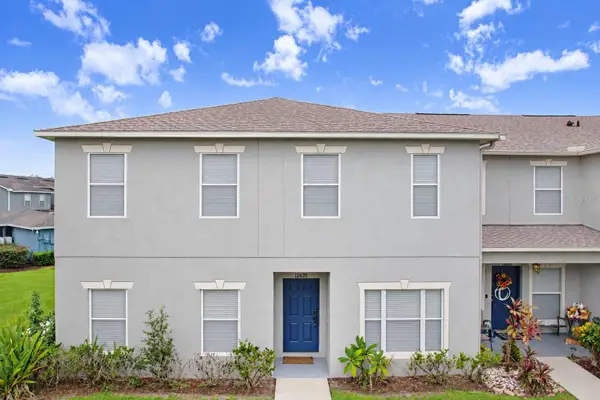 $215,000Active2 beds 3 baths1,360 sq. ft.
12635 Kings Crossing Drive, GIBSONTON, FL 33534
MLS# TB8553175Listed by: EXIT BAYSHORE REALTY - New
 $375,000Active4 beds 2 baths1,983 sq. ft.
11627 Tangle Stone Drive, GIBSONTON, FL 33534
MLS# TB8552066Listed by: ELEVATED REALTY - New
 $325,490Active4 beds 2 baths1,917 sq. ft.
9541 Cypress Harbor Drive, GIBSONTON, FL 33534
MLS# TB8552703Listed by: CHARLES RUTENBERG REALTY INC - New
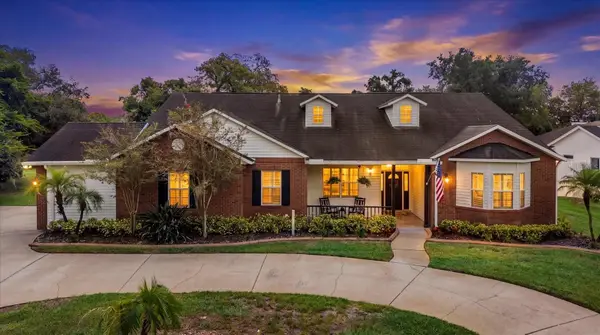 $839,900Active4 beds 2 baths3,013 sq. ft.
8805 Crosswood Court, RIVERVIEW, FL 33578
MLS# TB8545157Listed by: RE/MAX REALTY UNLIMITED  $329,900Active3 beds 2 baths1,424 sq. ft.
12730 Kings Lake Drive, GIBSONTON, FL 33534
MLS# TB8551216Listed by: REAL BROKER, LLC


Protect your home and budget from life's surprises with an Assurant Home Warranty, backed by a partner that supports you through every step of homeownership. Explore Plans.
© 2023 - 2026 ERA Franchise Systems LLC. All rights reserved. ERA Franchise Systems LLC fully supports the principles of the Fair Housing Act and the Equal Opportunity Act. ERA, ERA Real Estate powered, and their respective logos are registered service marks of ERA Franchise Systems LLC. Each office is independently owned and operated.