
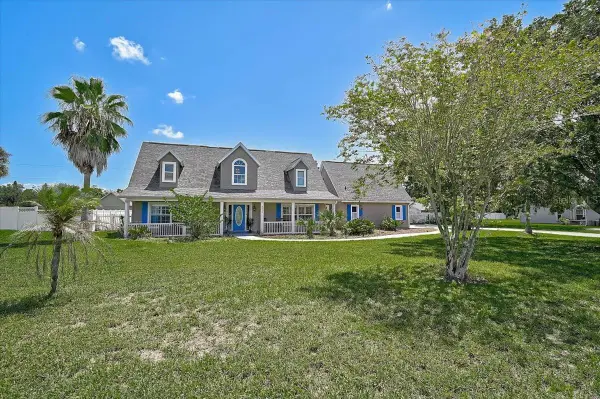
8219 Bilston Village Lane, Gibsonton, FL 33534
Local realty services provided by:ERA Advantage Realty, Inc.
8219 Bilston Village Lane,Gibsonton, FL 33534
$369,990
- 5 Beds
- 3 Baths
- 2,674 sq. ft.
- Single family
- Coming Soon
Listed by: elijah brimmer iii
Office: impact realty tampa bay
MLS#:TB8544379
Source:MFRMLS
Price summary
- Price:$369,990
- Price per sq. ft.:$103.52
- Monthly HOA dues:$11
About this home
Welcome to 8219 Bilston Village Ln, a spacious 5-bedroom, 3-full-bath home offering 2,674 square feet of comfortable living space in Gibsonton. Designed with everyday living and entertaining in mind, this home features an open-concept main level where the kitchen flows seamlessly into the living and dining areas. The kitchen is the heart of the home, featuring a large center island with bar-style seating, walk-in pantry, generous cabinet and counter space. Step outside to the covered, screened-in patio overlooking a large fenced-in backyard, giving you plenty of room for entertaining, pets, play, gardening, or simply enjoying the Florida lifestyle. Upstairs, you'll find a spacious loft area that can easily serve as a second living room, game room, home office, or entertainment space. The expansive owner's suite measures 20' x 13' and offers a large walk-in closet and en suite bathroom with a double vanity and separate linen storage. The additional bedrooms provide plenty of flexibility for family, guests, or working from home. An upstairs laundry room with washer and dryer included adds another layer of convenience. Located close to shopping, dining, groceries, great schools, and everyday essentials, this home also offers convenient access to the greater Tampa Bay area. Approximately 20 minutes to Tampa and 45 minutes to MacDill Air Force Base. With five bedrooms, three full bathrooms, a versatile loft, generous storage, a covered screened-in patio, and a large fenced backyard, this home delivers the space, functionality, and flexibility today's buyers are looking for. Schedule your private showing and see everything this home has to offer....
Contact an agent
Home facts
- Year built:2018
- Subdivision & Development:CARRIAGE POINTE SOUTH
- Listing ID #:TB8544379
- Updated:September 06, 2026 at 01:27 PM
Rooms and interior
- Bedrooms:5
- Total bathrooms:3
- Full bathrooms:3
- Flooring:Carpet, Ceramic Tile
- Kitchen Description:Dishwasher, Disposal, Microwave, Range, Refrigerator, Water Softener
- Bedroom Description:Split Bedroom
- Living area:2,674 sq. ft.
Heating and cooling
- Cooling:Central Air
- Heating:Central, Heat Pump
- Central air:Yes
Structure and exterior
- Roof:Shingle
- Year built:2018
- Building area:2,674 sq. ft.
- Lot area:0.13 Acres
- Lot Features:Paved, Sidewalk
- Architectural Style:Florida
- Construction Materials:Block, Stucco
- Foundation Description:Slab
- Levels:2 Story
Schools
- High school:East Bay-HB
- Middle school:Eisenhower-HB
- Elementary school:Corr-HB
Utilities
- Water:Public
- Sewer:Public Sewer
Finances and disclosures
- Price:$369,990
- Price per sq. ft.:$103.52
- Tax amount:$7,238 (2025)
Features and amenities
- Appliances:Dishwasher, Disposal, Dryer, Electric Water Heater, Irrigation Equipment, Microwave, Range, Refrigerator, Washer, Water Softener
- Laundry features:Dryer, Inside, Laundry Room, Washer
- Amenities:BB/HS Internet Available, Cable Available, Clubhouse, Irrigation Equipment, Open Floorplan, Park, Playground, Split Bedroom, Underground Utilities
- Pool features:Public Pool
Parking
- Parking description:Attached Garage, Driveway, Garage Door Opener
- Garage:Yes
- Garage spaces:2
 The information being provided by Stellar Mls is for the consumer's personal, non-commercial use and may not be used for any purpose other than to identify prospective properties consumer may be interested in purchasing. Any information relating to real estate for sale referenced on this web site comes from the Internet Data Exchange (IDX) program of the Stellar Mls. ERA Advantage Realty, Inc. is not a Multiple Listing Service (MLS), nor does it offer MLS access. This website is a service of ERA Advantage Realty, Inc., a broker participant of Stellar Mls. This web site may reference real estate listing(s) held by a brokerage firm other than the broker and/or agent who owns this web site.
The accuracy of all information, regardless of source, including but not limited to open house information, square footages and lot sizes, is deemed reliable but not guaranteed and should be personally verified through personal inspection by and/or with the appropriate professionals. The data contained herein is copyrighted by Stellar Mls and is protected by all applicable copyright laws. Any unauthorized dissemination of this information is in violation of copyright laws and is strictly prohibited.
Properties in listings may have been sold or may no longer be available.
Copyright 2026 Stellar Mls. All rights reserved.
The information being provided by Stellar Mls is for the consumer's personal, non-commercial use and may not be used for any purpose other than to identify prospective properties consumer may be interested in purchasing. Any information relating to real estate for sale referenced on this web site comes from the Internet Data Exchange (IDX) program of the Stellar Mls. ERA Advantage Realty, Inc. is not a Multiple Listing Service (MLS), nor does it offer MLS access. This website is a service of ERA Advantage Realty, Inc., a broker participant of Stellar Mls. This web site may reference real estate listing(s) held by a brokerage firm other than the broker and/or agent who owns this web site.
The accuracy of all information, regardless of source, including but not limited to open house information, square footages and lot sizes, is deemed reliable but not guaranteed and should be personally verified through personal inspection by and/or with the appropriate professionals. The data contained herein is copyrighted by Stellar Mls and is protected by all applicable copyright laws. Any unauthorized dissemination of this information is in violation of copyright laws and is strictly prohibited.
Properties in listings may have been sold or may no longer be available.
Copyright 2026 Stellar Mls. All rights reserved.New listings near 8219 Bilston Village Lane
- New
 $314,900Active4 beds 3 baths1,979 sq. ft.
7876 Carriage Pointe Drive, GIBSONTON, FL 33534
MLS# TB8545692Listed by: OFFERPAD BROKERAGE FL, LLC - Open Sun, 12 to 2pmNew
 $219,000Active2 beds 3 baths1,291 sq. ft.
13108 Logan Captiva Lane, GIBSONTON, FL 33534
MLS# TB8545959Listed by: CENTURY 21 BEGGINS ENTERPRISES - New
 $299,000Active3 beds 3 baths1,804 sq. ft.
7931 Carriage Pointe Drive, GIBSONTON, FL 33534
MLS# TB8545889Listed by: DIVINE ESTATES REALTY LLC - New
 $799,900Active4 beds 3 baths3,274 sq. ft.
9303 Alice Lane, RIVERVIEW, FL 33578
MLS# TB8544623Listed by: HOMM REAL ESTATE SERVICES - New
 $359,000Active3 beds 2 baths1,874 sq. ft.
12639 Lake Vista Drive, GIBSONTON, FL 33534
MLS# TB8545184Listed by: KELLER WILLIAMS REALTY PORTFOLIO COLLECTION - New
 $450,000Active2 beds 2 baths1,588 sq. ft.
8825 Cobb Road, RIVERVIEW, FL 33578
MLS# TB8543563Listed by: MICHAEL HARRIS REALTY  $249,949Pending3 beds 1 baths1,104 sq. ft.
10120 Alafia Street, GIBSONTON, FL 33534
MLS# TB8541731Listed by: HOME SOLD REALTY LLC- Open Sun, 1:30 to 4:30pm
 $249,900Active3 beds 2 baths1,248 sq. ft.
8801 Marc David, GIBSONTON, FL 33534
MLS# O6435910Listed by: BEYCOME OF FLORIDA LLC - Open Sun, 1 to 4pm
 $650,000Active3 beds 3 baths2,407 sq. ft.
8814 Riverlachen Way, RIVERVIEW, FL 33578
MLS# A4703611Listed by: PREFERRED SHORE LLC  $175,000Active2 beds 1 baths644 sq. ft.
6903 Ohio Avenue, GIBSONTON, FL 33534
MLS# TB8540637Listed by: AGILE GROUP REALTY


Protect your home and budget from life's surprises with an Assurant Home Warranty, backed by a partner that supports you through every step of homeownership. Explore Plans.
© 2023 - 2026 ERA Franchise Systems LLC. All rights reserved. ERA Franchise Systems LLC fully supports the principles of the Fair Housing Act and the Equal Opportunity Act. ERA, ERA Real Estate powered, and their respective logos are registered service marks of ERA Franchise Systems LLC. Each office is independently owned and operated.