
8833 Nundy Avenue, Gibsonton, FL 33534
Local realty services provided by:ERA ONETEAM REALTY
Listed by: randy belli
Office: the belli group llc.
MLS#:O6447633
Source:MFRMLS
Price summary
- Price:$350,000
- Price per sq. ft.:$288.78
About this home
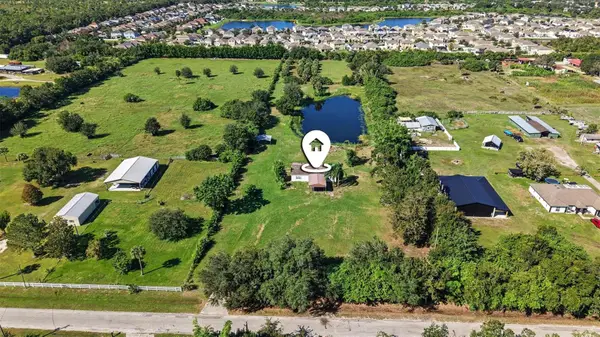
Completely renovated and move-in ready on nearly an acre with NO HOA! This 4-bedroom, 2-bathroom manufactured home sits on a spacious 0.90-acre lot in Gibsonton, offering the room and freedom so many buyers are searching for. Inside, you’ll find brand-new LVP flooring throughout and all-new appliances, giving the home a fresh, modern feel from the moment you walk in. A durable metal roof adds long-lasting peace of mind. Outside, the possibilities are endless. Bring your boat, RV, work trailer, or toys, because there’s plenty of space to park them all with no HOA restrictions. A dedicated workshop is ideal for hobbies, projects, or a home business, and an additional shed provides even more storage. Enjoy the privacy of a large lot while staying conveniently located less than 1 mile from I-75, with easy access to shopping, dining, and everything that makes Tampa Bay great.. Homes with this much land, this many upgrades, and no HOA don’t come along often. Schedule your showing today! Owner is a licensed broker....
Contact an agent
Home facts
- Year built:1999
- Subdivision & Development:FLORIDA GARDEN LANDS REV M
- Listing ID #:O6447633
- Added:1 day(s) ago
- Updated:October 28, 2026 at 09:10 PM
Rooms and interior
- Bedrooms:4
- Total bathrooms:2
- Full bathrooms:2
- Flooring:Luxury Vinyl
- Kitchen Description:Range, Range Hood, Refrigerator
- Basement Description:Crawlspace
- Living area:1,152 sq. ft.
Heating and cooling
- Cooling:Central Air
- Heating:Central, Electric
- Central air:Yes
Structure and exterior
- Roof:Metal
- Year built:1999
- Building area:1,152 sq. ft.
- Lot area:0.9 Acres
- Lot Features:Level, Near Public Transit, Oversized, Zoned for Horses
- Exterior Features:Awning(s)
- Levels:1 Story
Utilities
- Water:Public, Water Connected
- Sewer:Public
Finances and disclosures
- Price:$350,000
- Price per sq. ft.:$288.78
- Tax amount:$5,366 (2025)
Features and amenities
- Appliances:Range, Range Hood, Refrigerator
- Laundry features:Electric Dryer Hookup, Washer Hookup
- Amenities:Ceiling Fans(s), Electricity Available
- Pool features:Public Pool
 The information being provided by Stellar Mls is for the consumer's personal, non-commercial use and may not be used for any purpose other than to identify prospective properties consumer may be interested in purchasing. Any information relating to real estate for sale referenced on this web site comes from the Internet Data Exchange (IDX) program of the Stellar Mls. ERA ONETEAM REALTY is not a Multiple Listing Service (MLS), nor does it offer MLS access. This website is a service of ERA ONETEAM REALTY, a broker participant of Stellar Mls. This web site may reference real estate listing(s) held by a brokerage firm other than the broker and/or agent who owns this web site.
The accuracy of all information, regardless of source, including but not limited to open house information, square footages and lot sizes, is deemed reliable but not guaranteed and should be personally verified through personal inspection by and/or with the appropriate professionals. The data contained herein is copyrighted by Stellar Mls and is protected by all applicable copyright laws. Any unauthorized dissemination of this information is in violation of copyright laws and is strictly prohibited.
Properties in listings may have been sold or may no longer be available.
Copyright 2026 Stellar Mls. All rights reserved.
New listings near 8833 Nundy Avenue
- New
 $360,000Active3 beds 2 baths1,607 sq. ft.
10017 Linda Street, GIBSONTON, FL 33534
MLS# TB8560843Listed by: FLAT FEE MLS REALTY - New
 $340,000Active3 beds 3 baths2,540 sq. ft.
12139 Fox Bloom Avenue, GIBSONTON, FL 33534
MLS# TB8562009Listed by: MIHARA & ASSOCIATES INC. - New
 $116,000Active2 beds 2 baths1,344 sq. ft.
8810 S Hickory Lane, RIVERVIEW, FL 33578
MLS# TB8561361Listed by: ELEVATED REALTY - New
 $499,000Active4 beds 3 baths2,956 sq. ft.
12739 Kings Lake Drive, GIBSONTON, FL 33534
MLS# TB8561483Listed by: CENTURY 21 RE CHAMPIONS - New
 $129,900Active3 beds 2 baths924 sq. ft.
6108 Beach Avenue, GIBSONTON, FL 33534
MLS# TB8561171Listed by: SWEET HOME VENTURES PLLC - New
 $699,500Active3 beds 2 baths1,512 sq. ft.
12015 Messler Rd, GIBSONTON, FL 33534
MLS# TB8560606Listed by: PREMIER REALTY OF TAMPA - New
 $729,000Active3 beds 2 baths1,600 sq. ft.
11711 Messler Road, GIBSONTON, FL 33534
MLS# TB8560476Listed by: COOPER & ASSOCIATES REALTY,INC - New
 $225,000Active3 beds 2 baths1,192 sq. ft.
6124 Nundy Avenue, GIBSONTON, FL 33534
MLS# TB8559542Listed by: KELLER WILLIAMS SUBURBAN TAMPA - New
 $147,000Active0.36 Acres
9938 River Drive, GIBSONTON, FL 33534
MLS# TB8560654Listed by: CENTURY 21 BEGGINS ENTERPRISES


Protect your home and budget from life's surprises with an Assurant Home Warranty, backed by a partner that supports you through every step of homeownership. Explore Plans.
© 2023 - 2026 ERA Franchise Systems LLC. All rights reserved. ERA Franchise Systems LLC fully supports the principles of the Fair Housing Act and the Equal Opportunity Act. ERA, ERA Real Estate powered, and their respective logos are registered service marks of ERA Franchise Systems LLC. Each office is independently owned and operated.