
11485 Peacock Creek Road, Glen Saint Mary, FL 32040
Local realty services provided by:ERA Fernandina Beach Realty
Listed by: brandi volz
Office: thomas r rhoden agency, inc
MLS#:2155275
Source:JV
Price summary
- Price:$599,000
- Price per sq. ft.:$278.35
About this home
Welcome to country living at its finest all on 11.61 acres. This beautiful brick home offers plenty of space for the whole family, plus a separate mother-in-law/guest home that provides comfort and privacy for extended family or guest. Step inside the main home to a spacious family room featuring a cozy fireplace.The open kitchen is designed for both everyday living and entertaining, with a breakfast bar,and a breakfast nook. A separate living room and formal dining area provide even more space to host family and friends.The spacious primary suite offers a relaxing retreat with large walk-in closet, while the additional guest bedrooms and bath provide plenty of room for family or overnight guests. Enjoy your morning coffee or unwind in the evenings on the large screened front or back porch.The fenced backyard is ready for your pets to roam safely, while the surrounding acreage offers endless possibilities. Bring your horses, kids, dogs, and animals to enjoy living in the country.
Contact an agent
Home facts
- Year built:2006
- Subdivision & Development:Metes & Bounds
- Listing ID #:2155275
- Added:54 day(s) ago
- Updated:September 07, 2026 at 12:55 PM
Rooms and interior
- Bedrooms:3
- Total bathrooms:2
- Full bathrooms:2
- Flooring:carpet, tile, wood
- Bathrooms Description:Primary Bathroom - Shower No Tub
- Kitchen Description:Breakfast Bar, Dishwasher, Eat-in Kitchen, Electric Range, Microwave, Refrigerator
- Bedroom Description:Split Bedrooms
- Living area:1,752 sq. ft.
Heating and cooling
- Cooling:Central Air
- Heating:Central, Electric
- Central air:Yes
Structure and exterior
- Roof:Shingle
- Year built:2006
- Building area:1,752 sq. ft.
- Lot area:11.16 Acres
- Construction Materials:Brick, Vinyl Siding
- Exterior Features:Front Porch, Screened
Schools
- High school:Baker County
- Middle school:Baker County
Utilities
- Water:Well
- Sewer:Septic Tank
Finances and disclosures
- Price:$599,000
- Price per sq. ft.:$278.35
- Tax amount:$2,748 (2025)
Features and amenities
- Amenities:Breakfast Bar, Eat-in Kitchen, Split Bedrooms, Walk-In Closet(s)
Parking
- Parking description:Garage
- Garage:Yes
- Garage spaces:2
- Carport spaces:2
New listings near 11485 Peacock Creek Road
- New
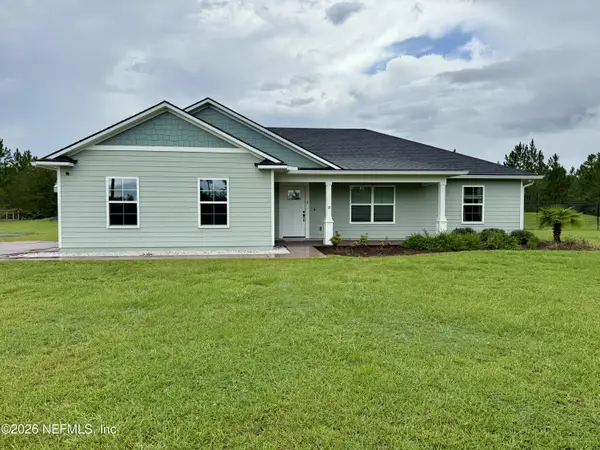 $415,000Active3 beds 2 baths1,722 sq. ft.
18831 County Road 127, Glen St. Mary, FL 32040
MLS# 2162332Listed by: REAL ESTATE WITH GARLON WEBB 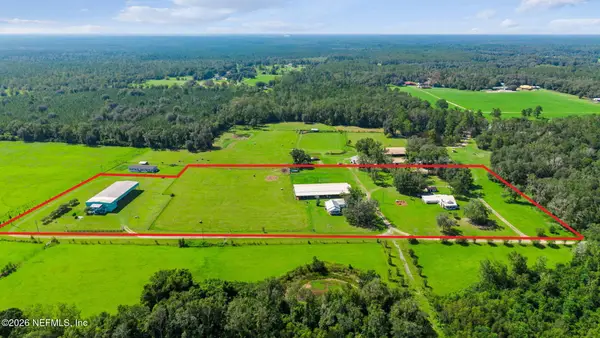 $989,000Active14 beds 8 baths7,258 sq. ft.
10050 Harvest Lane, Glen St. Mary, FL 32040
MLS# 2162023Listed by: THE LEGENDS OF REAL ESTATE $130,000Active6.28 Acres
10398 Hollie Road, Glen St. Mary, FL 32040
MLS# 2161476Listed by: JAX HOME REALTY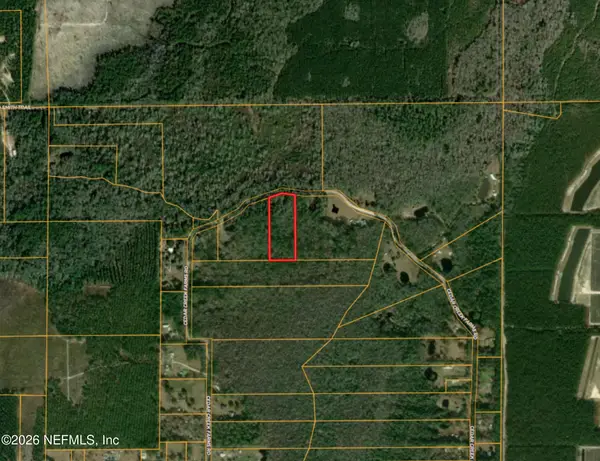 $69,000Active5.22 Acres
10636 Cedar Creek Farms Road, Glen St. Mary, FL 32040
MLS# 2160961Listed by: BEYCOME OF FLORIDA LLC $589,900Active3 beds 3 baths1,975 sq. ft.
7433 Pierce Road, Glen St. Mary, FL 32040
MLS# 2158850Listed by: BETROS REALTY INC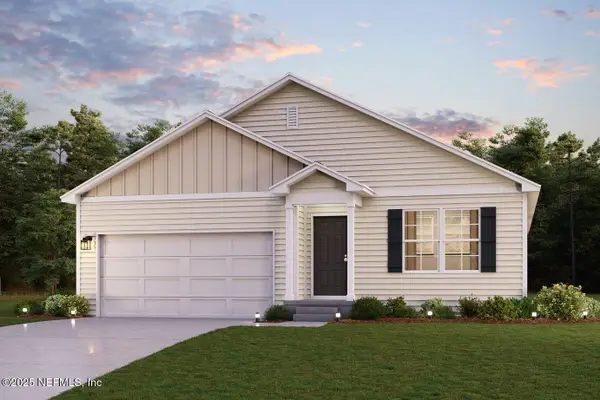 $291,990Active4 beds 2 baths1,684 sq. ft.
9528 Amelia Lane, Glen St. Mary, FL 32040
MLS# 2158776Listed by: WJH BROKERAGE FL LLC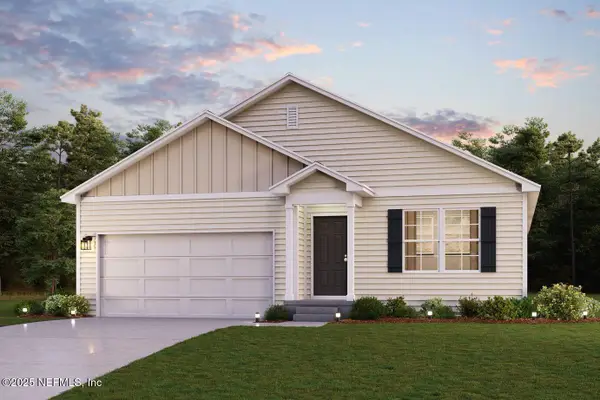 $292,990Active4 beds 2 baths1,684 sq. ft.
9513 Amelia Lane, Glen St. Mary, FL 32040
MLS# 2158779Listed by: WJH BROKERAGE FL LLC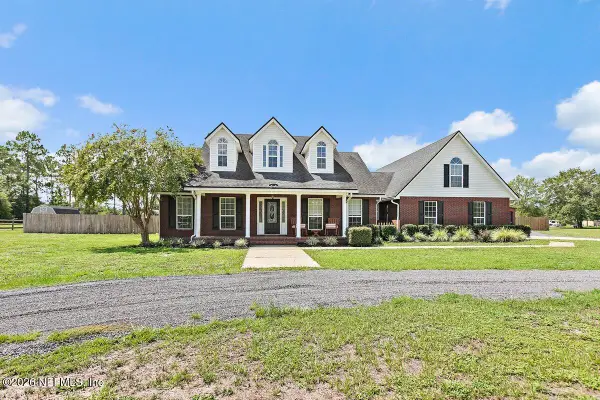 $600,000Pending4 beds 3 baths2,537 sq. ft.
7238 W Smooth Bore Avenue, Glen St. Mary, FL 32040
MLS# 2158641Listed by: YOUR HOME SOLD GUARANTEED REALTY ADVISORS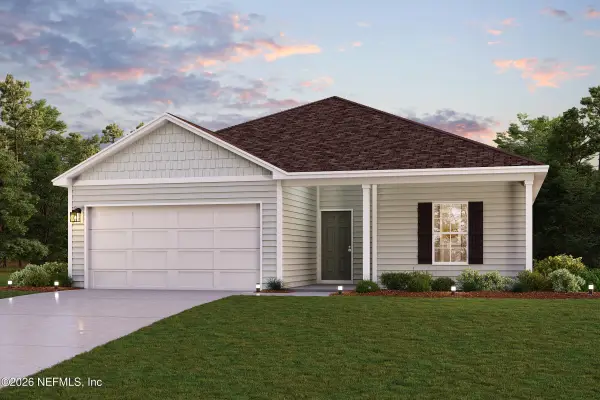 $269,990Active3 beds 2 baths1,290 sq. ft.
9507 Amelia Lane, Glen St. Mary, FL 32040
MLS# 2157721Listed by: WJH BROKERAGE FL LLC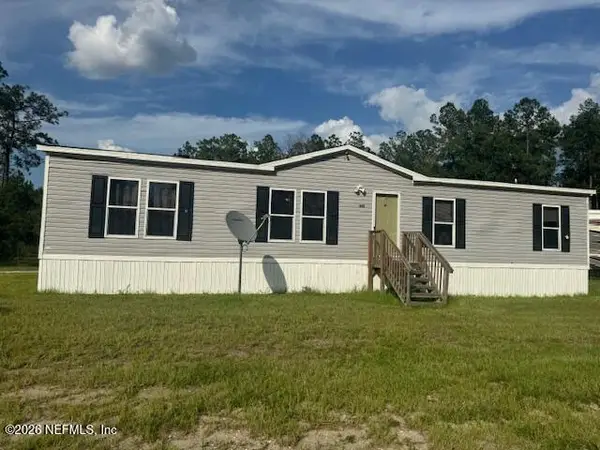 $240,000Active4 beds 2 baths1,512 sq. ft.
17781 Anne Road, Glen St. Mary, FL 32040
MLS# 2157317Listed by: THOMAS R RHODEN AGENCY, INC


Protect your home and budget from life's surprises with an Assurant Home Warranty, backed by a partner that supports you through every step of homeownership. Explore Plans.
© 2023 - 2026 ERA Franchise Systems LLC. All rights reserved. ERA Franchise Systems LLC fully supports the principles of the Fair Housing Act and the Equal Opportunity Act. ERA, ERA Real Estate powered, and their respective logos are registered service marks of ERA Franchise Systems LLC. Each office is independently owned and operated.