
387 Golden Beach Dr, Golden Beach, FL 33160
Local realty services provided by:First Service Realty ERA Powered
Listed by: alexander goldstein, lainie ginsburg
Office: miles goldstein real estate305-336-6959
MLS#:A12121833
Source:SEFMLS
Price summary
- Price:$6,495,000
- Price per sq. ft.:$1,574.16
About this home
Welcome to this turnkey home in the private, guard-gated enclave of Golden Beach. Set on Golden Beach Drive, where towering palm-lined sidewalks lead straight to the private beach, park, new gym, and playground, it feels like stepping into a movie. This 4,000+ SF home sits on an oversized 11,250 SF lot with a grand entrance and a large backyard. Stunningly renovated with high ceilings and a functional floor plan, it has a warm, welcoming feel the moment you walk through the front door. The grassy yard is big, just steps from the private beach.
Contact an agent
Home facts
- Year built:1990
- Subdivision & Development:GOLDEN BEACH SEC E
- Listing ID #:A12121833
- Updated:November 20, 2026 at 11:11 AM
Rooms and interior
- Bedrooms:5
- Total bathrooms:5
- Full bathrooms:4
- Half bathrooms:1
- Flooring:Hardwood, Tile, Wood
- Dining Description:Breakfast Area, Dining Area, Living/Dining Room, Separate Formal Dining Room
- Bathrooms Description:Dual Sinks
- Kitchen Description:Built In Oven, Dishwasher, Kitchen Island, Microwave, Refrigerator
- Bedroom Description:Walk-In Closets
- Living area:3,383 sq. ft.
Heating and cooling
- Cooling:Central Air
- Heating:Central
- Central air:Yes
Structure and exterior
- Roof:Barrel
- Year built:1990
- Building area:3,383 sq. ft.
- Lot area:0.26 Acres
- Lot Features:Flood Zone
- Architectural Style:Two Story
- Construction Materials:Block
- Exterior Features:Deck
- Levels:2 Story
Schools
- Middle school:Highland Oaks
- Elementary school:Norman S. Edelcup K-8
Utilities
- Water:Public
- Sewer:Public Sewer
Finances and disclosures
- Price:$6,495,000
- Price per sq. ft.:$1,574.16
- Tax amount:$21,986 (2025)
Features and amenities
- Appliances:Built-In Oven, Dishwasher, Microwave, Refrigerator, Washer
- Laundry features:Washer
- Amenities:Bar, Gated Community, Security Guard, Vaulted Ceilings
- Pool features:In Ground, Pool
Parking
- Parking description:Attached, Driveway, Garage, Guest, On Street
- Garage:Yes
- Garage spaces:2
New listings near 387 Golden Beach Dr
- New
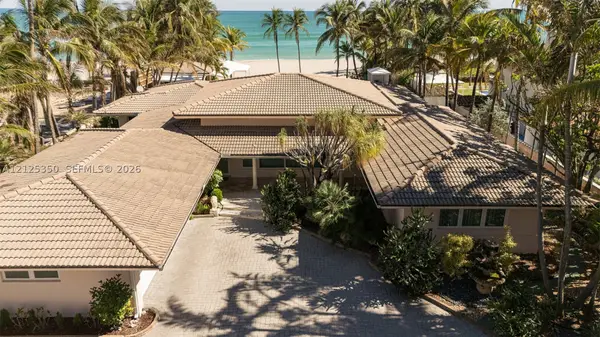 $36,500,000Active4 beds 5 baths4,144 sq. ft.
205 Ocean Blvd, Golden Beach, FL 33160
MLS# A12125350Listed by: AZORA REALTY - New
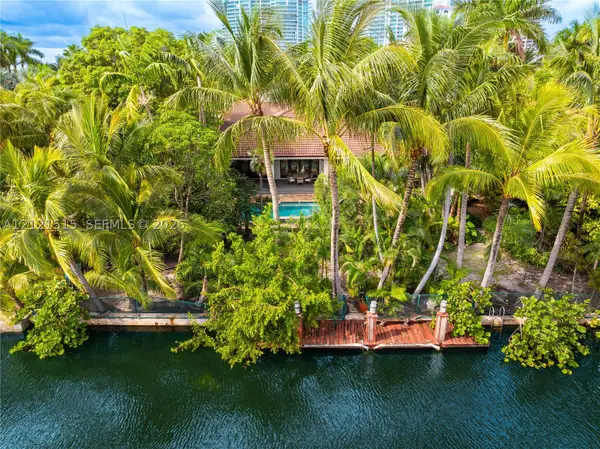 $10,750,000Active0.38 Acres
274 S Island Is, Golden Beach, FL 33160
MLS# A12121515Listed by: ONE SOTHEBY'S INTERNATIONAL REALTY 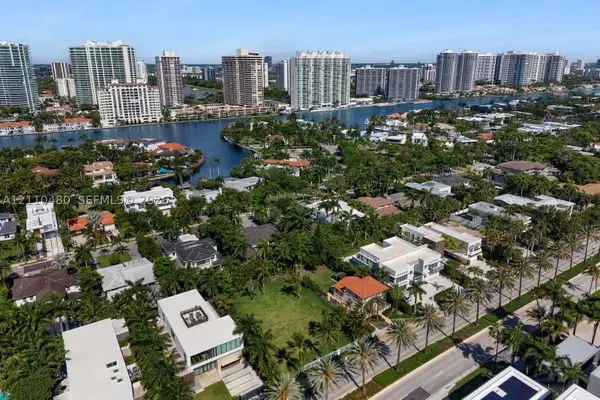 $6,600,000Pending3 beds 2 baths2,106 sq. ft.
254 + 260 Ocean Blvd, Golden Beach, FL 33160
MLS# A12110480Listed by: DOUGLAS ELLIMAN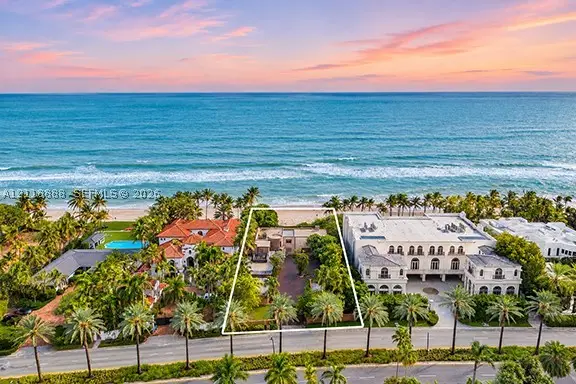 $28,500,000Active6 beds 6 baths6,734 sq. ft.
625 Ocean Blvd, Golden Beach, FL 33160
MLS# A12118888Listed by: COLDWELL BANKER REALTY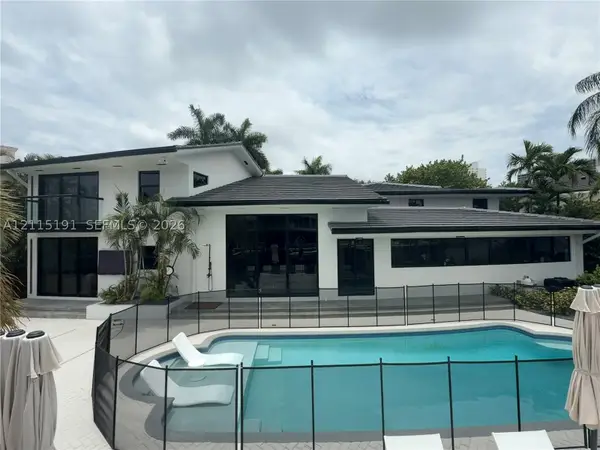 $12,500,000Active6 beds 6 baths4,122 sq. ft.
451 Center Island Dr, Golden Beach, FL 33160
MLS# A12115191Listed by: AMERICAN REAL ESTATE GROUP INC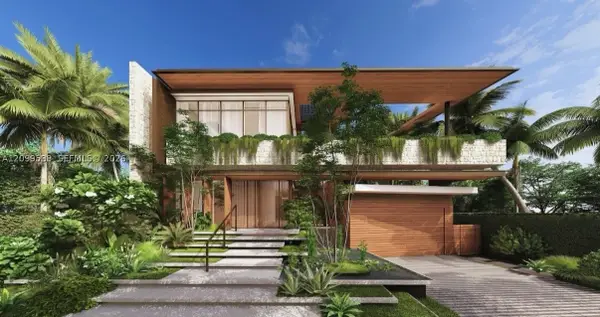 $7,775,000Pending0.24 Acres
476 N Parkway Pkwy, Golden Beach, FL 33160
MLS# A12099538Listed by: THE BROKERAGE SOUTH FLORIDA REAL ESTATE, LLC.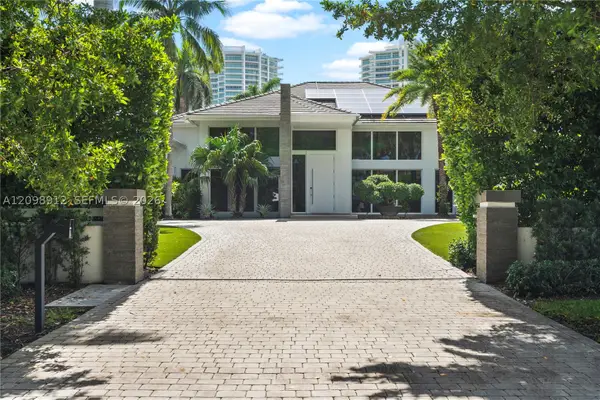 $22,500,000Active4 beds 6 baths5,510 sq. ft.
224 S Island, Golden Beach, FL 33160
MLS# A12098912Listed by: MILES GOLDSTEIN REAL ESTATE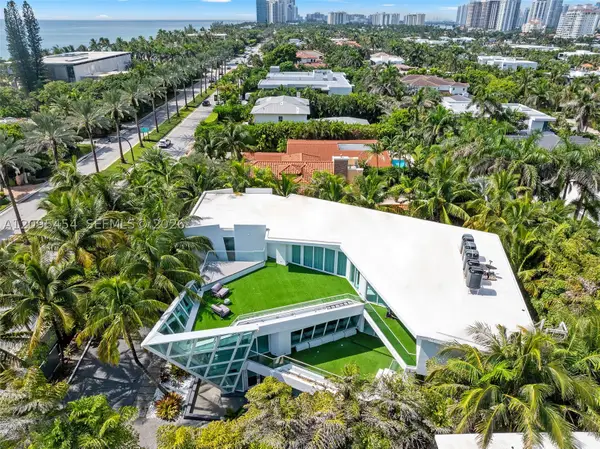 $7,499,000Active6 beds 7 baths7,249 sq. ft.
480 Ocean Blvd, Golden Beach, FL 33160
MLS# A12095454Listed by: MILES GOLDSTEIN REAL ESTATE $37,500,000Active8 beds 10 baths8,353 sq. ft.
498 N Parkway Pkwy, Golden Beach, FL 33160
MLS# A12082016Listed by: MILES GOLDSTEIN REAL ESTATE


Protect your home and budget from life's surprises with an Assurant Home Warranty, backed by a partner that supports you through every step of homeownership. Explore Plans.
© 2023 - 2026 ERA Franchise Systems LLC. All rights reserved. ERA Franchise Systems LLC fully supports the principles of the Fair Housing Act and the Equal Opportunity Act. ERA, ERA Real Estate powered, and their respective logos are registered service marks of ERA Franchise Systems LLC. Each office is independently owned and operated.