
10331 Winter Sparkle Circle, Golden Oak, FL 32836
Local realty services provided by:Gulf Shores Realty ERA Powered
10331 Winter Sparkle Circle,Golden Oak, FL 32836
$8,995,000
- 5 Beds
- 6 Baths
- 4,742 sq. ft.
- Condominium
- Active
Listed by: karen balcerak
Office: golden oak realty
MLS#:O6421879
Source:MFRMLS
Price summary
- Price:$8,995,000
- Price per sq. ft.:$1,723.51
About this home
Welcome to an extraordinary brand-new boutique home in the exclusive Florian Park at Four Seasons Private Residences, nestled within the community of Golden Oak at Walt Disney World® Resort. This stunning French Modern masterpiece seamlessly blends elevated design with world-class resort living. Offering 5 spacious bedrooms, 5 1/2 luxurious bathrooms, and a 2½-car garage, this exceptional residence is thoughtfully designed for both elegant entertaining and everyday comfort. A dramatic two-story vaulted foyer welcomes you into light-filled living spaces featuring designer finishes throughout. The gourmet chef's kitchen is a showpiece, boasting solid wood cabinetry, quartz countertops, premium Wolf and Sub-Zero appliances, natural gas cooking, a butler's pantry, oversized walk-in pantry, convenient drop zone, and the signature Four Seasons concierge pantry. The first-floor owner's retreat is a true sanctuary, complete with a private morning bar, spa-inspired bath featuring a soaking tub, oversized walk-in shower, and an expansive custom walk-in closet. A second guest suite is also conveniently located on the main level, while three additional bedrooms and a spacious loft upstairs provide the perfect accommodations for family and guests. Step outside to your private resort-style oasis, where a screened outdoor living area includes a sparkling pool, fully equipped summer kitchen with BBQ, and a cozy gas fireplace—ideal for year-round entertaining. Perfectly positioned in a corner location, overlooking a tranquil pond, the home also enjoys views of the neighborhood pool and features an oversized driveway.
Life at Florian Park extends far beyond your front door. Residents enjoy exclusive access to Golden Oak's private clubhouse, Summerhouse, featuring exceptional dining, resort-style pool, fitness center, family gathering spaces, and beautifully landscaped courtyards.As a resident, you'll also experience Golden Oak's renowned Club Life program, offering private theme park transportation, signature events, exclusive Disney experiences, and personalized services. Ownership within the Four Seasons Private Residences includes exceptional resort amenities such as in-home dining, poolside food and beverage service, dog walking areas, and privileged access to the Four Seasons Resort Orlando's award-winning spa, pools, fitness center, tennis and pickleball courts, Tom Fazio-designed championship golf course, and exclusive member events.
This is more than a home—it's an invitation to experience one of the world's most exclusive luxury communities, where Disney magic meets Four Seasons elegance. Luxury. Privacy. Resort Living. Welcome Home....
Contact an agent
Home facts
- Year built:2026
- Subdivision & Development:GOLDEN OAK FLORIAN PARK
- Listing ID #:O6421879
- Added:53 day(s) ago
- Updated:September 06, 2026 at 03:40 PM
Rooms and interior
- Bedrooms:5
- Total bathrooms:6
- Full bathrooms:5
- Half bathrooms:1
- Flooring:Hardwood, Marble, Tile
- Kitchen Description:Dishwasher, Disposal, Kitchen/Family Room Combo, Microwave, Range, Range Hood, Refrigerator, Solid Wood Cabinets, Stone Counters, Wine Refrigerator
- Bedroom Description:Primary Bedroom Main Floor, Walk-In Closet(s)
- Living area:4,742 sq. ft.
Heating and cooling
- Cooling:Central Air, Zoned
- Heating:Central, Electric, Heat Pump, Zoned
- Central air:Yes
Structure and exterior
- Roof:Tile
- Year built:2026
- Building area:4,742 sq. ft.
- Lot Features:Cleared, Landscaped, Paved, Private
- Construction Materials:Block, Cement Siding, Frame, Stone, Stucco
- Exterior Features:Balcony, Covered Porch/Patio, Outdoor Kitchen, Screened
- Foundation Description:Stem Wall
- Levels:2 Story
Schools
- High school:Windermere High School
- Middle school:Horizon West Middle School
- Elementary school:Castleview Elementary
Utilities
- Water:Public, Water Connected
- Sewer:Public, Public Sewer, Sewer Connected
Finances and disclosures
- Price:$8,995,000
- Price per sq. ft.:$1,723.51
Features and amenities
- Appliances:Dishwasher, Disposal, Dryer, Gas Water Heater, Irrigation Equipment, Microwave, Range, Range Hood, Refrigerator, Tankless Water Heater, Washer, Wine Refrigerator
- Laundry features:Dryer, Inside, Laundry Room, Washer
- Amenities:BB/HS Internet Available, Basketball Court, Clubhouse, Coffered Ceiling(s), Fiber Optics, Fitness Center, Gated, Irrigation Equipment, Kitchen/Family Room Combo, Lobby Key Required, Natural Gas Connected, Open Floorplan, Park, Pickleball Court(s), Playground, Pool, Primary Bedroom Main Floor, Recreation Facilities, Security, Solid Wood Cabinets, Spa/Hot Tub, Stone Counters, Thermostat, Underground Utilities, Walk-In Closet(s)
- Pool features:Gunite, Heated, In Ground, Pool, Pool/Deck, Private Pool
Parking
- Parking description:Attached Garage, Driveway, Garage Door Opener, Golf Cart Garage
- Garage:Yes
- Garage spaces:2
 The information being provided by Stellar Mls is for the consumer's personal, non-commercial use and may not be used for any purpose other than to identify prospective properties consumer may be interested in purchasing. Any information relating to real estate for sale referenced on this web site comes from the Internet Data Exchange (IDX) program of the Stellar Mls. Gulf Shores Realty ERA Powered is not a Multiple Listing Service (MLS), nor does it offer MLS access. This website is a service of Gulf Shores Realty ERA Powered, a broker participant of Stellar Mls. This web site may reference real estate listing(s) held by a brokerage firm other than the broker and/or agent who owns this web site.
The accuracy of all information, regardless of source, including but not limited to open house information, square footages and lot sizes, is deemed reliable but not guaranteed and should be personally verified through personal inspection by and/or with the appropriate professionals. The data contained herein is copyrighted by Stellar Mls and is protected by all applicable copyright laws. Any unauthorized dissemination of this information is in violation of copyright laws and is strictly prohibited.
Properties in listings may have been sold or may no longer be available.
Copyright 2026 Stellar Mls. All rights reserved.
The information being provided by Stellar Mls is for the consumer's personal, non-commercial use and may not be used for any purpose other than to identify prospective properties consumer may be interested in purchasing. Any information relating to real estate for sale referenced on this web site comes from the Internet Data Exchange (IDX) program of the Stellar Mls. Gulf Shores Realty ERA Powered is not a Multiple Listing Service (MLS), nor does it offer MLS access. This website is a service of Gulf Shores Realty ERA Powered, a broker participant of Stellar Mls. This web site may reference real estate listing(s) held by a brokerage firm other than the broker and/or agent who owns this web site.
The accuracy of all information, regardless of source, including but not limited to open house information, square footages and lot sizes, is deemed reliable but not guaranteed and should be personally verified through personal inspection by and/or with the appropriate professionals. The data contained herein is copyrighted by Stellar Mls and is protected by all applicable copyright laws. Any unauthorized dissemination of this information is in violation of copyright laws and is strictly prohibited.
Properties in listings may have been sold or may no longer be available.
Copyright 2026 Stellar Mls. All rights reserved.New listings near 10331 Winter Sparkle Circle
 $8,795,000Active5 beds 7 baths4,820 sq. ft.
10271 Symphony Grove Drive, GOLDEN OAK, FL 32836
MLS# O6431116Listed by: GOLDEN OAK REALTY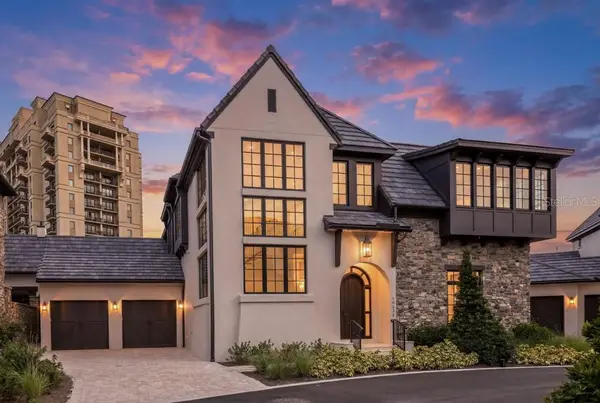 $7,995,000Active4 beds 5 baths4,592 sq. ft.
10335 Winter Sparkle Circle, GOLDEN OAK, FL 32836
MLS# O6421885Listed by: GOLDEN OAK REALTY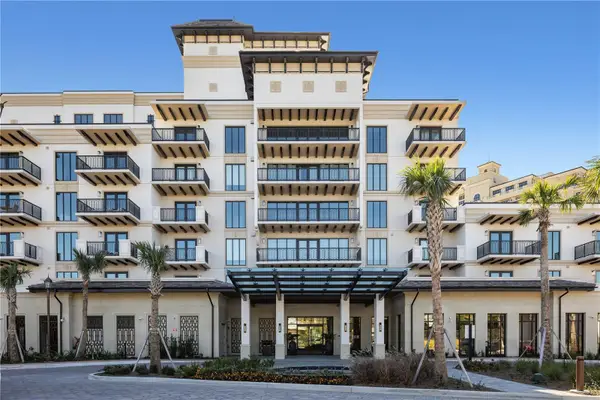 $15,500,000Active4 beds 5 baths6,725 sq. ft.
10160 Autumn Mist Lane #800, GOLDEN OAK, FL 32836
MLS# O6393339Listed by: GOLDEN OAK REALTY $10,500,000Active4 beds 5 baths6,590 sq. ft.
10160 Autumn Mist Lane #601, GOLDEN OAK, FL 32836
MLS# O6299022Listed by: GOLDEN OAK REALTY $8,569,000Active4 beds 5 baths4,836 sq. ft.
10300 Winter Sparkle Circle, GOLDEN OAK, FL 32836
MLS# O6276187Listed by: GOLDEN OAK REALTY


Protect your home and budget from life's surprises with an Assurant Home Warranty, backed by a partner that supports you through every step of homeownership. Explore Plans.
© 2023 - 2026 ERA Franchise Systems LLC. All rights reserved. ERA Franchise Systems LLC fully supports the principles of the Fair Housing Act and the Equal Opportunity Act. ERA, ERA Real Estate powered, and their respective logos are registered service marks of ERA Franchise Systems LLC. Each office is independently owned and operated.