
3 Peacock Lane, Golf, FL 33436
Local realty services provided by:Atlantic Shores Realty Expertise ERA Powered
Listed by: mary beth windle, caron j dockerty
Office: douglas elliman
MLS#:B26081785
Source:RMLS
Price summary
- Price:$6,500,000
- Price per sq. ft.:$752.49
About this home
Set on more than two acres in the coveted Village of Golf, this exceptional 4-bedroom, 4.2-bath residence offers sophisticated interiors, exceptional privacy, and resort-style outdoor living. Completely renovated in 2013, the home is surrounded by lush tropical landscaping and overlooks a tranquil pond. Designed for seamless indoor-outdoor entertaining, the property features a covered loggia, front and rear patios with fire pits, a trellised dining pavilion, full outdoor kitchen, and spectacular 40-foot saltwater infinity pool with spa and sun shelf. Inside, barrel-vaulted white oak ceilings, exposed beams, white oak floors, walls of windows, and a striking two-sided fireplace create warm, elegant living spaces. The chef's kitchen features custom cabinetry, dual islands, marble surfaces, Thermador appliances, two dishwashers, a butler's pantry, and coffee bar. The first-floor primary suite offers pond views, dual walk-in closets, separate baths, and a shared wet room with spa shower and soaking tub opening to a private garden with outdoor shower. A first-floor guest suite and two additional upstairs bedrooms complete the accommodations. Additional highlights include a family room, private office, wet bar, air-conditioned 4-car garage, full-house generator, and expansive outdoor entertaining areas. Furnishings are negotiable with certain exclusions; all artwork is excluded....
Contact an agent
Home facts
- Year built:1982
- Subdivision & Development:VILLAGE OF GOLF
- Listing ID #:B26081785
- Added:6 day(s) ago
- Updated:October 06, 2026 at 03:12 PM
Rooms and interior
- Bedrooms:4
- Total bathrooms:6
- Full bathrooms:4
- Half bathrooms:2
- Flooring:Wood
- Kitchen Description:Dishwasher, Disposal, Microwave, Refrigerator
- Living area:6,192 sq. ft.
Heating and cooling
- Cooling:Central Air
- Heating:Central
- Central air:Yes
Structure and exterior
- Roof:Wood
- Year built:1982
- Building area:6,192 sq. ft.
- Lot area:2.23 Acres
- Construction Materials:Block, Brick, Frame
- Exterior Features:Barbecue, Outdoor Shower, Patio
Schools
- High school:Atlantic
- Middle school:Carver Community
- Elementary school:Crosspointe
Utilities
- Water:Public, Water Available
- Sewer:Public Sewer, Sewer Available
Finances and disclosures
- Price:$6,500,000
- Price per sq. ft.:$752.49
- Tax amount:$67,532 (2025)
Features and amenities
- Appliances:Dishwasher, Disposal, Dryer, Microwave, Refrigerator, Washer
- Laundry features:Dryer, Washer
- Pool features:Heated, In Ground
Parking
- Parking description:Circular Driveway, Driveway, Garage
- Garage:Yes
- Garage spaces:4
New listings near 3 Peacock Lane
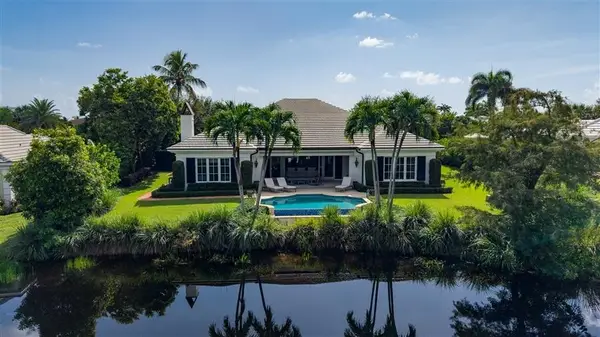 $5,750,000Active3 beds 4 baths3,419 sq. ft.
11 Country Road E, Boynton Beach, FL 33436
MLS# B26079680Listed by: PREMIER ESTATE PROPERTIES, INC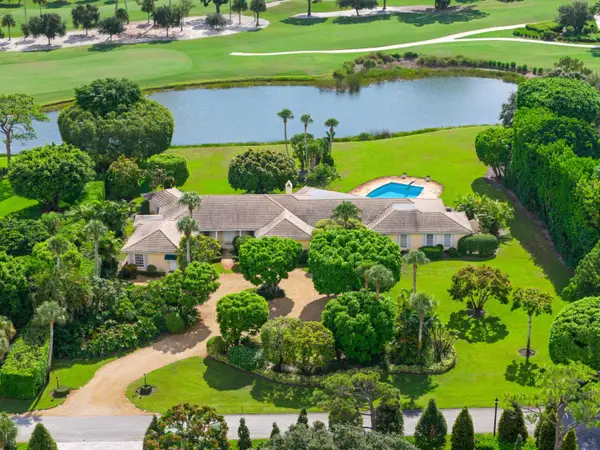 $3,500,000Active5 beds 7 baths6,106 sq. ft.
8 Country Road W, Boynton Beach, FL 33436
MLS# B26073530Listed by: DOUGLAS ELLIMAN $7,750,000Active5 beds 6 baths4,733 sq. ft.
9 Country Road W, Village Of Golf, FL 33436
MLS# B26070282Listed by: DOUGLAS ELLIMAN $2,300,000Active2 beds 2 baths1,925 sq. ft.
4 Country Club Circle, Village Of Golf, FL 33436
MLS# B26068281Listed by: DOUGLAS ELLIMAN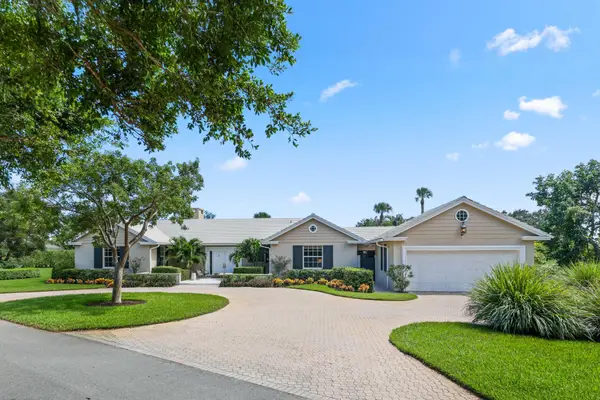 $3,150,000Active3 beds 5 baths3,671 sq. ft.
36 Country Road, Village Of Golf, FL 33436
MLS# R11132424Listed by: DOUGLAS ELLIMAN $2,895,000Active3 beds 4 baths3,198 sq. ft.
5 Country Road E #A, Village Of Golf, FL 33436
MLS# R11133727Listed by: DOUGLAS ELLIMAN


Protect your home and budget from life's surprises with an Assurant Home Warranty, backed by a partner that supports you through every step of homeownership. Explore Plans.
© 2023 - 2026 ERA Franchise Systems LLC. All rights reserved. ERA Franchise Systems LLC fully supports the principles of the Fair Housing Act and the Equal Opportunity Act. ERA, ERA Real Estate powered, and their respective logos are registered service marks of ERA Franchise Systems LLC. Each office is independently owned and operated.