
10172 Windermere Chase Boulevard, Gotha, FL 34734
Local realty services provided by:ERA ONETEAM REALTY
Listed by: cindy rosenbloom
Office: the rosenbloom team
MLS#:O6436822
Source:MFRMLS
Price summary
- Price:$675,000
- Price per sq. ft.:$166.01
- Monthly HOA dues:$213.33
About this home
Virtually Staged. NEW PRICE! TWO BRAND-NEW AC SYSTEMS AND A NEW WATER HEATER INCLUDED AT CLOSING! Enjoy the space you need today and make it your own over time. Offered at $675,000 in GATED WINDERMERE CHASE, this lovingly maintained 5-bedroom, 3.5-bath pool home offers 3,253 square feet, a FIRST-FLOOR PRIMARY SUITE and room to bring your decorating ideas to life. The seller will arrange for both AC systems and the water heater to be replaced at closing, allowing you to focus on personal touches without immediately budgeting for these major mechanical replacements. While the home has not been cosmetically remodeled, its pricing gives you the opportunity to choose updates that reflect your taste. For perspective, two recently renovated pool homes in Windermere Chase sold for $765,000 and $788,000.
Step inside to discover an open, inviting floor plan featuring THREE DISTINCT LIVING AREAS, a formal dining room and a dramatic TWO-STORY FAMILY ROOM with soaring ceilings, abundant natural light and an upstairs overlook. The kitchen offers granite countertops, stainless steel appliances, a CENTER ISLAND, generous cabinetry and an open connection to the family room. Fresh neutral interior paint provides a clean, welcoming backdrop for your decorating ideas.
The FIRST-FLOOR PRIMARY SUITE offers privacy, sliding glass doors opening directly to the lanai and pool, dual vanities, a soaking tub, separate shower and a walk-in closet. Upstairs, FOUR ADDITIONAL BEDROOMS provide generous space for guests, hobbies or working from home, and EACH BEDROOM HAS ITS OWN WALK-IN CLOSET. An OVERSIZED UPSTAIRS BONUS ROOM offers another flexible gathering space for movies, games, fitness or relaxation. With three separate living areas, there’s plenty of room to spread out without feeling disconnected.
Outside, enjoy Florida living with a SCREEN-ENCLOSED PRIVATE POOL, covered and open lanai space and a PVC-FENCED BACKYARD on a spacious corner lot of approximately .28 acre. Whether relaxing by the pool, entertaining friends or enjoying a quiet afternoon, there’s room to enjoy the outdoors.
Windermere Chase is an established GATED COMMUNITY with a neighborhood playground, pavilion and green space. WALK TO THORNEBROOKE ELEMENTARY AND NEARBY RESTAURANTS, with shopping, dining and major roadways conveniently accessible.
SPACE TO ENJOY TODAY. POSSIBILITIES TO MAKE IT YOUR OWN. With five bedrooms, generous storage, three living areas, a private pool and major new mechanical systems included at closing, this home offers exceptional space, flexibility and the opportunity to create something distinctly yours....
Contact an agent
Home facts
- Year built:2000
- Subdivision & Development:WINDERMERE CHASE
- Listing ID #:O6436822
- Added:62 day(s) ago
- Updated:October 28, 2026 at 03:58 AM
Rooms and interior
- Bedrooms:5
- Total bathrooms:4
- Full bathrooms:3
- Half bathrooms:1
- Flooring:Carpet, Tile
- Dining Description:Eat In Kitchen
- Kitchen Description:Dishwasher, Eat-in Kitchen, Microwave, Range, Refrigerator, Solid Surface Counters, Solid Wood Cabinets, Stone Counters
- Bedroom Description:High Ceilings, Primary Bedroom Main Floor, Split Bedroom, Walk-In Closet(s)
- Living area:3,253 sq. ft.
Heating and cooling
- Cooling:Central Air
- Heating:Central, Electric
- Central air:Yes
Structure and exterior
- Roof:Shingle
- Year built:2000
- Building area:3,253 sq. ft.
- Lot area:0.27 Acres
- Lot Features:Landscaped, Sidewalk
- Construction Materials:Block, Stucco
- Exterior Features:Sidewalk
- Foundation Description:Slab
- Levels:2 Story
Schools
- High school:Olympia High
- Middle school:Gotha Middle
- Elementary school:Thornebrooke Elem
Utilities
- Water:Public, Water Connected
- Sewer:Public Sewer, Sewer Connected
Finances and disclosures
- Price:$675,000
- Price per sq. ft.:$166.01
- Tax amount:$10,165 (2025)
Features and amenities
- Appliances:Dishwasher, Irrigation Equipment, Microwave, Range, Refrigerator
- Laundry features:Inside, Laundry Room
- Amenities:BB/HS Internet Available, Cable Available, Ceiling Fans(s), Crown Molding, Eat-in Kitchen, High Ceilings, Irrigation Equipment, Open Floorplan, Phone Available, Primary Bedroom Main Floor, Solid Surface Counters, Solid Wood Cabinets, Split Bedroom, Stone Counters, Vaulted Ceiling(s), Walk-In Closet(s), Window Treatments
- Pool features:Gunite, In Ground, Private Pool, Screen Enclosure
Parking
- Parking description:Attached Garage, Driveway, Garage Faces Side
- Garage:Yes
- Garage spaces:2
 The information being provided by Stellar Mls is for the consumer's personal, non-commercial use and may not be used for any purpose other than to identify prospective properties consumer may be interested in purchasing. Any information relating to real estate for sale referenced on this web site comes from the Internet Data Exchange (IDX) program of the Stellar Mls. ERA ONETEAM REALTY is not a Multiple Listing Service (MLS), nor does it offer MLS access. This website is a service of ERA ONETEAM REALTY, a broker participant of Stellar Mls. This web site may reference real estate listing(s) held by a brokerage firm other than the broker and/or agent who owns this web site.
The accuracy of all information, regardless of source, including but not limited to open house information, square footages and lot sizes, is deemed reliable but not guaranteed and should be personally verified through personal inspection by and/or with the appropriate professionals. The data contained herein is copyrighted by Stellar Mls and is protected by all applicable copyright laws. Any unauthorized dissemination of this information is in violation of copyright laws and is strictly prohibited.
Properties in listings may have been sold or may no longer be available.
Copyright 2026 Stellar Mls. All rights reserved.
New listings near 10172 Windermere Chase Boulevard
- Coming Soon
 $4,100,000Coming Soon6 beds 7 baths5,920 sq. ft.
1113 Dingens Avenue, WINDERMERE, FL 34786
MLS# O6451800Listed by: EXP REALTY LLC - New
 $285,000Active3 beds 3 baths1,450 sq. ft.
9439 Comeau Street, GOTHA, FL 34734
MLS# O6447949Listed by: THE ANDERSON GROUP & CO PL  $340,000Pending4 beds 2 baths1,660 sq. ft.
3508 Crystal Street, GOTHA, FL 34734
MLS# O6450334Listed by: OLYMPUS EXECUTIVE REALTY INC $724,900Active3 beds 3 baths2,506 sq. ft.
537 Woodlawn Cemetery Road, GOTHA, FL 34734
MLS# O6450543Listed by: RE/MAX TOWN & COUNTRY REALTY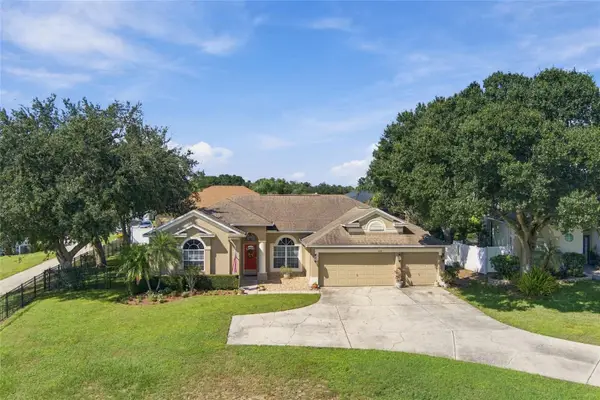 $619,900Active4 beds 3 baths2,441 sq. ft.
270 Lake Darby Place, GOTHA, FL 34734
MLS# O6450180Listed by: SOUTHERN HERITAGE REALTY, INC $650,000Active4 beds 3 baths3,630 sq. ft.
2052 Carolina Avenue, GOTHA, FL 34734
MLS# S5159113Listed by: DANHOLM COLLECTION $1,369,000Active5 beds 4 baths3,274 sq. ft.
9019 Spence Court, GOTHA, FL 34734
MLS# O6442962Listed by: LAKEFIELD REALTY GROUP LLC $259,900Active3 beds 3 baths2,200 sq. ft.
1208 Citrus Oaks Avenue, GOTHA, FL 34734
MLS# S5158600Listed by: WATSON REALTY CORP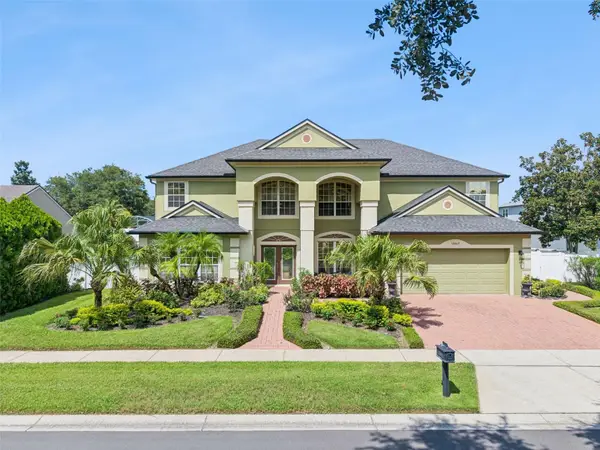 $799,999Active5 beds 4 baths3,440 sq. ft.
10407 Windermere Chase Boulevard, GOTHA, FL 34734
MLS# O6443155Listed by: COLDWELL BANKER REALTY $425,000Active2 beds 1 baths1,216 sq. ft.
9764 Gotha Road, WINDERMERE, FL 34786
MLS# O6439109Listed by: HOMEVEST REALTY


Protect your home and budget from life's surprises with an Assurant Home Warranty, backed by a partner that supports you through every step of homeownership. Explore Plans.
© 2023 - 2026 ERA Franchise Systems LLC. All rights reserved. ERA Franchise Systems LLC fully supports the principles of the Fair Housing Act and the Equal Opportunity Act. ERA, ERA Real Estate powered, and their respective logos are registered service marks of ERA Franchise Systems LLC. Each office is independently owned and operated.