
1701 Bridlewalk Court, Gotha, FL 34734
Local realty services provided by:ERA ONETEAM REALTY
Listed by: damaris foon
Office: axen realty, llc.
MLS#:O6422612
Source:MFRMLS
Price summary
- Price:$650,000
- Price per sq. ft.:$188.79
- Monthly HOA dues:$55
About this home
Welcome home to Saddlebrook, a well-established neighborhood in precious Gotha, FL. Boasting excellent schools and easy access to the 408, the 429 and the Turnpike, this home makes Orlando living comfortable. Downstairs includes the Dining room, Living room, Family room, Upgraded Kitchen with two pantries, Breakfast Nook, Dining room, 1 Bedroom, 1.5 Bathrooms, Laundry. Upstairs includes a Large Loft, 4 Bedrooms and 2 Bathrooms. Outside, you'll find a 20,000 Gallon Pool, Fully Fenced, 0.36 Acres, Mature trees and a Treehouse. Featuring: Saltillo Tiles (2024) Built-in book shelves Fireplace in family room Viking Induction Cooktop (2024) Kitchen Aid Refrigerator (2019) Bosch Dishwasher (2019) Bosch Oven (2024) Carpet (2023) LVP in master bed/bath (2026) Fireplace in master bedroom Impact Windows Two A/C units (2013) 30 year roof (2017) Variable Speed Pool Pump (2020) Brick Patio (2026) Robotic Pool Vacuum (2023) Clubhouse & Playground Zoned for: Thornbrook Elementary Gotha Middle School Olympia High School...
Contact an agent
Home facts
- Year built:1995
- Subdivision & Development:SADDLEBROOK REP
- Listing ID #:O6422612
- Added:89 day(s) ago
- Updated:October 05, 2026 at 11:42 PM
Rooms and interior
- Bedrooms:5
- Total bathrooms:4
- Full bathrooms:3
- Half bathrooms:1
- Flooring:Carpet, Slate, Wood
- Dining Description:Eat In Kitchen, Formal Dining Room
- Kitchen Description:Dishwasher, Disposal, Eat-in Kitchen, Range, Refrigerator
- Bedroom Description:High Ceilings, Walk-In Closet(s)
- Living area:2,743 sq. ft.
Heating and cooling
- Cooling:Central Air
- Heating:Central
- Central air:Yes
Structure and exterior
- Roof:Shingle
- Year built:1995
- Building area:2,743 sq. ft.
- Lot area:0.34 Acres
- Lot Features:Cul-de-sac
- Construction Materials:Frame, Stucco
- Exterior Features:Covered Porch/Patio, Deck, Outdoor Shower, Patio, Porch
- Foundation Description:Slab
- Levels:2 Story
Schools
- High school:Olympia High
- Middle school:Gotha Middle
- Elementary school:Thornebrooke Elem
Utilities
- Water:Public
- Sewer:Public, Septic Tank
Finances and disclosures
- Price:$650,000
- Price per sq. ft.:$188.79
- Tax amount:$5,162 (2025)
Features and amenities
- Appliances:Dishwasher, Disposal, Dryer, Electric Water Heater, Range, Refrigerator, Washer
- Laundry features:Dryer, Inside, Washer
- Amenities:BB/HS Internet Available, Cathedral Ceiling(s), Ceiling Fans(s), Eat-in Kitchen, High Ceilings, Tennis Court(s), Vaulted Ceiling(s), Walk-In Closet(s)
- Pool features:Gunite, In Ground, Outside Bath Access, Private Pool
Parking
- Parking description:Attached Garage
- Garage:Yes
- Garage spaces:3
 The information being provided by Stellar Mls is for the consumer's personal, non-commercial use and may not be used for any purpose other than to identify prospective properties consumer may be interested in purchasing. Any information relating to real estate for sale referenced on this web site comes from the Internet Data Exchange (IDX) program of the Stellar Mls. ERA ONETEAM REALTY is not a Multiple Listing Service (MLS), nor does it offer MLS access. This website is a service of ERA ONETEAM REALTY, a broker participant of Stellar Mls. This web site may reference real estate listing(s) held by a brokerage firm other than the broker and/or agent who owns this web site.
The accuracy of all information, regardless of source, including but not limited to open house information, square footages and lot sizes, is deemed reliable but not guaranteed and should be personally verified through personal inspection by and/or with the appropriate professionals. The data contained herein is copyrighted by Stellar Mls and is protected by all applicable copyright laws. Any unauthorized dissemination of this information is in violation of copyright laws and is strictly prohibited.
Properties in listings may have been sold or may no longer be available.
Copyright 2026 Stellar Mls. All rights reserved.
The information being provided by Stellar Mls is for the consumer's personal, non-commercial use and may not be used for any purpose other than to identify prospective properties consumer may be interested in purchasing. Any information relating to real estate for sale referenced on this web site comes from the Internet Data Exchange (IDX) program of the Stellar Mls. ERA ONETEAM REALTY is not a Multiple Listing Service (MLS), nor does it offer MLS access. This website is a service of ERA ONETEAM REALTY, a broker participant of Stellar Mls. This web site may reference real estate listing(s) held by a brokerage firm other than the broker and/or agent who owns this web site.
The accuracy of all information, regardless of source, including but not limited to open house information, square footages and lot sizes, is deemed reliable but not guaranteed and should be personally verified through personal inspection by and/or with the appropriate professionals. The data contained herein is copyrighted by Stellar Mls and is protected by all applicable copyright laws. Any unauthorized dissemination of this information is in violation of copyright laws and is strictly prohibited.
Properties in listings may have been sold or may no longer be available.
Copyright 2026 Stellar Mls. All rights reserved.New listings near 1701 Bridlewalk Court
- Coming Soon
 $1,309,900Coming Soon5 beds 4 baths3,274 sq. ft.
9019 Spence Court, GOTHA, FL 34734
MLS# O6442962Listed by: LAKEFIELD REALTY GROUP LLC - New
 $259,900Active3 beds 3 baths2,200 sq. ft.
1208 Citrus Oaks Avenue, GOTHA, FL 34734
MLS# S5158600Listed by: WATSON REALTY CORP 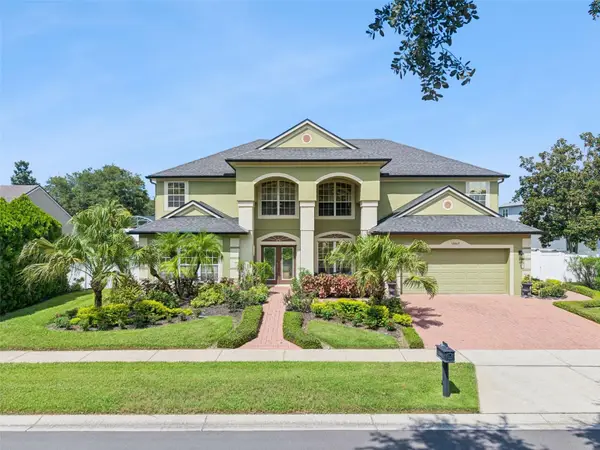 $799,999Active5 beds 4 baths3,440 sq. ft.
10407 Windermere Chase Boulevard, GOTHA, FL 34734
MLS# O6443155Listed by: COLDWELL BANKER REALTY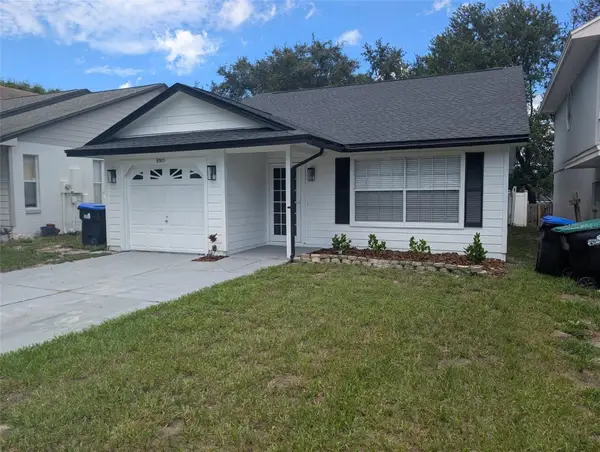 $364,900Active3 beds 2 baths1,147 sq. ft.
9305 Daney Street, GOTHA, FL 34734
MLS# O6442754Listed by: ACTION PLUS REALTY SERVICES $450,000Active2 beds 1 baths1,216 sq. ft.
9764 Gotha Road, WINDERMERE, FL 34786
MLS# O6439109Listed by: HOMEVEST REALTY $3,280,000Active6 beds 6 baths5,226 sq. ft.
1113 Holstons Pointe Place, GOTHA, FL 34734
MLS# O6436899Listed by: WRA BUSINESS & REAL ESTATE $679,850Active5 beds 4 baths3,253 sq. ft.
10172 Windermere Chase Boulevard, GOTHA, FL 34734
MLS# O6436822Listed by: THE ROSENBLOOM TEAM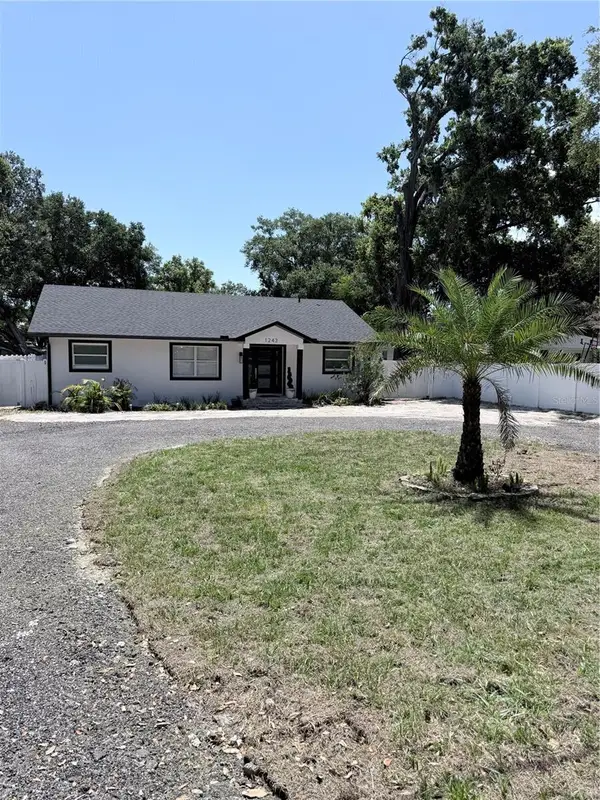 $990,000Active4 beds 3 baths2,728 sq. ft.
1243 Dingens Avenue, WINDERMERE, FL 34786
MLS# O6435494Listed by: REALMULTIPROPERTY LLC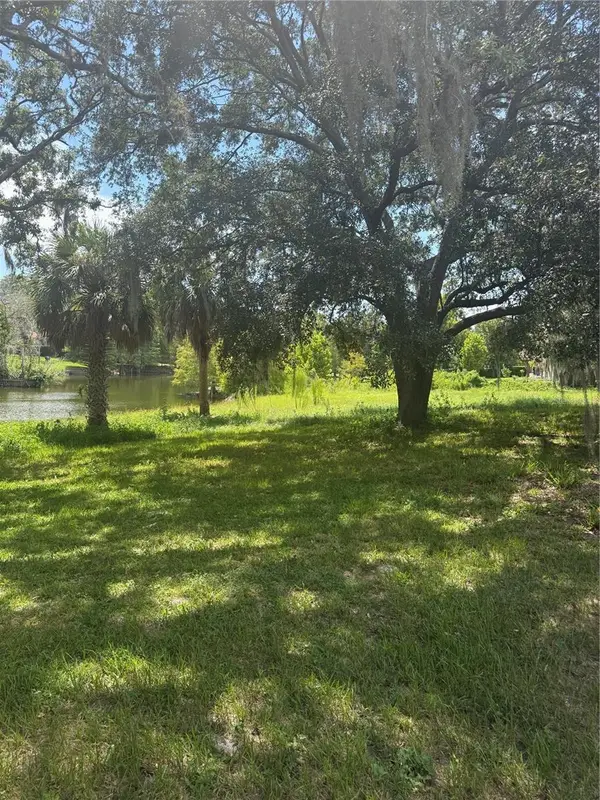 $200,000Active0.25 Acres
Park Ridge Gotha Road, WINDERMERE, FL 34786
MLS# S5156135Listed by: OLYMPUS EXECUTIVE REALTY INC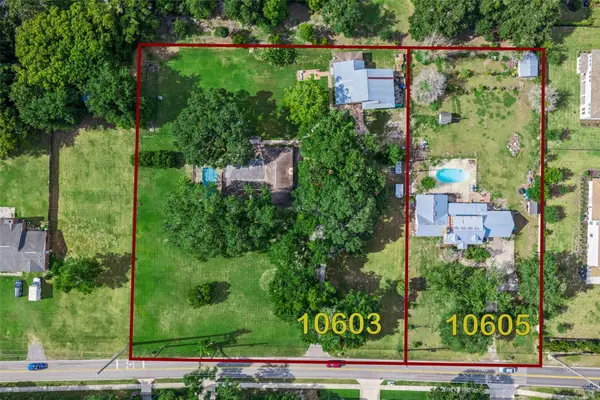 $2,880,000Active3 beds 2 baths2,161 sq. ft.
10603 Moore Road, GOTHA, FL 34734
MLS# O6434995Listed by: HOGAN REALTY GROUP INC


Protect your home and budget from life's surprises with an Assurant Home Warranty, backed by a partner that supports you through every step of homeownership. Explore Plans.
© 2023 - 2026 ERA Franchise Systems LLC. All rights reserved. ERA Franchise Systems LLC fully supports the principles of the Fair Housing Act and the Equal Opportunity Act. ERA, ERA Real Estate powered, and their respective logos are registered service marks of ERA Franchise Systems LLC. Each office is independently owned and operated.