
13500 Biscayne Drive, Grand Island, FL 32735
Local realty services provided by:ERA ONETEAM REALTY
13500 Biscayne Drive,Grand Island, FL 32735
$369,500
- 3 Beds
- 2 Baths
- 1,844 sq. ft.
- Single family
- Active
Listed by: kathy williams, savanna williams
Office: real broker, llc.
MLS#:O6441135
Source:MFRMLS
Price summary
- Price:$369,500
- Price per sq. ft.:$146.57
- Monthly HOA dues:$14.58
About this home
Grand Island living puts everyday convenience close to home at 13500 Biscayne Drive. Shopping, restaurants, and major roads are readily accessible, while nearby outdoor destinations make it easy to enjoy Central Florida sunshine. M. O. Williams Parcel is approximately 1.2 miles away, Publix Super Market at Woodland Center is about 2.6 miles away, and Alee Academy Charter School is roughly 3.9 miles from the property.
Offered for sale and move-in-ready, this single-story home features 1,844 square feet, three bedrooms, two full bathrooms, and a two-car garage. High ceilings bring an airy quality to the interior, and the open floor plan creates a comfortable connection among the living, dining, and kitchen spaces. Hard-surface flooring throughout provides a consistent look and practical upkeep, while central cooling supports year-round comfort.
At the center of the home, the kitchen keeps meal preparation connected to conversation and daily activity. The primary bedroom offers a private retreat, with two secondary bedrooms ready for family, guests, a home office, or hobbies. Two bathrooms add convenience for busy mornings and overnight visitors.
Brick-veneer construction, a shingle roof, and a slab foundation complete the exterior profile. The garage offers sheltered parking along with extra space for storage, tools, or recreational gear. With a one-level layout and useful spaces throughout, this home combines straightforward living with access to Eustis-area amenities.
Picture your next chapter at 13500 Biscayne Drive—schedule a private showing today....
Contact an agent
Home facts
- Year built:2002
- Subdivision & Development:BISCAYNE HEIGHTS SUB
- Listing ID #:O6441135
- Added:1 day(s) ago
- Updated:October 04, 2026 at 02:42 PM
Rooms and interior
- Bedrooms:3
- Total bathrooms:2
- Full bathrooms:2
- Flooring:Hardwood, Laminate, Luxury Vinyl, Tile
- Dining Description:Formal Dining Room
- Kitchen Description:Dishwasher, Disposal, Microwave, Range, Refrigerator
- Bedroom Description:High Ceilings, Primary Bedroom Main Floor, Split Bedroom, Walk-In Closet(s)
- Living area:1,844 sq. ft.
Heating and cooling
- Cooling:Central Air
- Heating:Heat Pump, Natural Gas
- Central air:Yes
Structure and exterior
- Roof:Shingle
- Year built:2002
- Building area:1,844 sq. ft.
- Lot area:0.36 Acres
- Lot Features:Paved, Sidewalk
- Architectural Style:Traditional
- Construction Materials:Block, Stucco
- Exterior Features:Covered Porch/Patio, Lighting, Porch, Rear Porch, Screened, Sidewalk
- Foundation Description:Slab
- Levels:1 Story
Schools
- High school:East Ridge High
- Middle school:Eustis Middle
- Elementary school:Treadway Elem
Utilities
- Water:Public, Water Available, Water Connected
- Sewer:Public Sewer
Finances and disclosures
- Price:$369,500
- Price per sq. ft.:$146.57
- Tax amount:$893 (2025)
Features and amenities
- Appliances:Dishwasher, Disposal, Gas Water Heater, Irrigation Equipment, Microwave, Range, Refrigerator
- Laundry features:Inside, Laundry Room
- Amenities:BB/HS Internet Available, Cable Available, Ceiling Fans(s), Electricity Available, High Ceilings, Irrigation Equipment, Natural Gas Available, Natural Gas Connected, Open Floorplan, Primary Bedroom Main Floor, Split Bedroom, Thermostat, Walk-In Closet(s)
- Pool features:Public Pool
Parking
- Parking description:Attached Garage, Boat, Driveway, Garage Door Opener, RV Access/Parking
- Garage:Yes
- Garage spaces:2
 The information being provided by Stellar Mls is for the consumer's personal, non-commercial use and may not be used for any purpose other than to identify prospective properties consumer may be interested in purchasing. Any information relating to real estate for sale referenced on this web site comes from the Internet Data Exchange (IDX) program of the Stellar Mls. ERA ONETEAM REALTY is not a Multiple Listing Service (MLS), nor does it offer MLS access. This website is a service of ERA ONETEAM REALTY, a broker participant of Stellar Mls. This web site may reference real estate listing(s) held by a brokerage firm other than the broker and/or agent who owns this web site.
The accuracy of all information, regardless of source, including but not limited to open house information, square footages and lot sizes, is deemed reliable but not guaranteed and should be personally verified through personal inspection by and/or with the appropriate professionals. The data contained herein is copyrighted by Stellar Mls and is protected by all applicable copyright laws. Any unauthorized dissemination of this information is in violation of copyright laws and is strictly prohibited.
Properties in listings may have been sold or may no longer be available.
Copyright 2026 Stellar Mls. All rights reserved.
The information being provided by Stellar Mls is for the consumer's personal, non-commercial use and may not be used for any purpose other than to identify prospective properties consumer may be interested in purchasing. Any information relating to real estate for sale referenced on this web site comes from the Internet Data Exchange (IDX) program of the Stellar Mls. ERA ONETEAM REALTY is not a Multiple Listing Service (MLS), nor does it offer MLS access. This website is a service of ERA ONETEAM REALTY, a broker participant of Stellar Mls. This web site may reference real estate listing(s) held by a brokerage firm other than the broker and/or agent who owns this web site.
The accuracy of all information, regardless of source, including but not limited to open house information, square footages and lot sizes, is deemed reliable but not guaranteed and should be personally verified through personal inspection by and/or with the appropriate professionals. The data contained herein is copyrighted by Stellar Mls and is protected by all applicable copyright laws. Any unauthorized dissemination of this information is in violation of copyright laws and is strictly prohibited.
Properties in listings may have been sold or may no longer be available.
Copyright 2026 Stellar Mls. All rights reserved.New listings near 13500 Biscayne Drive
- New
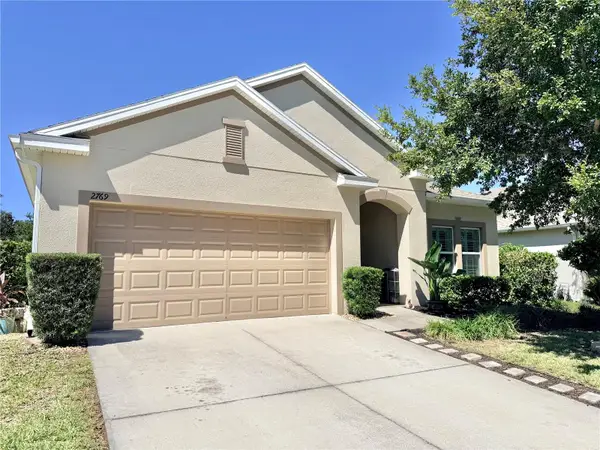 $349,900Active4 beds 2 baths1,883 sq. ft.
2769 Limerick Circle, GRAND ISLAND, FL 32735
MLS# G5118311Listed by: DUNN REALTY 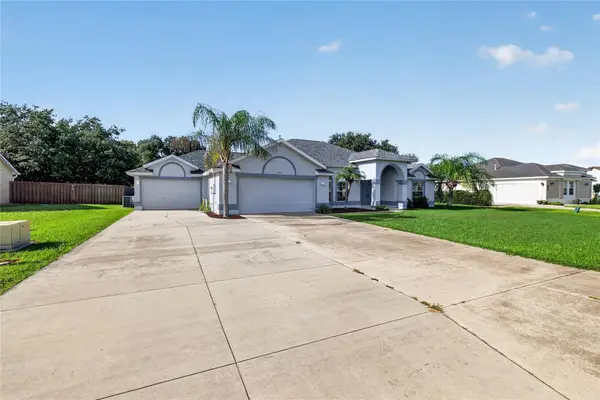 Listed by ERA$345,000Active3 beds 2 baths1,714 sq. ft.
36731 Tropical Wind Lane, GRAND ISLAND, FL 32735
MLS# G5117932Listed by: ERA GRIZZARD REAL ESTATE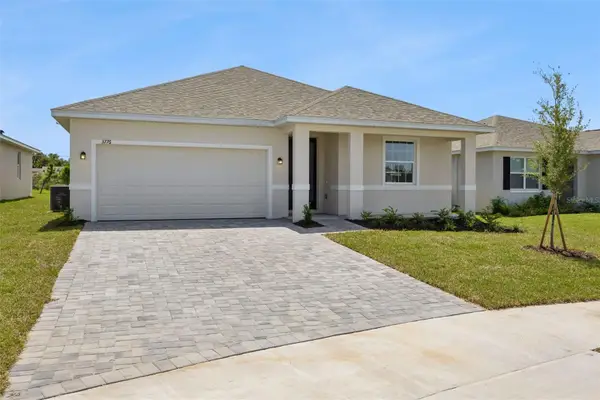 $311,090Active3 beds 2 baths1,458 sq. ft.
3776 Watercliff Circle, GRAND ISLAND, FL 32735
MLS# O6441977Listed by: SUMMERPARK HOMES REALTY LLC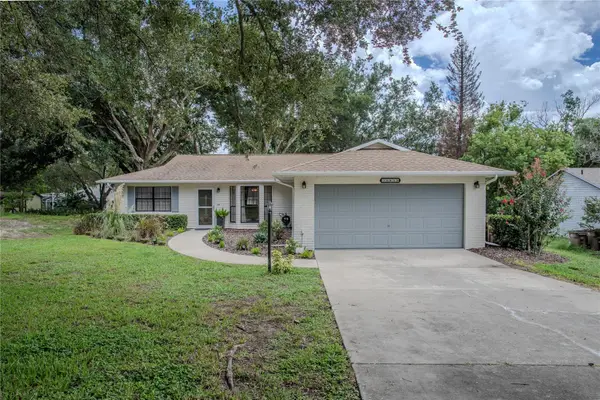 $319,000Pending3 beds 2 baths1,620 sq. ft.
36618 Doral Drive, GRAND ISLAND, FL 32735
MLS# G5117637Listed by: SONNE REAL ESTATE INC $440,000Active5 beds 3 baths2,601 sq. ft.
2586 Plumadore Drive, GRAND ISLAND, FL 32735
MLS# O6438172Listed by: GAILEY ENTERPRISES REAL ESTATE $330,000Active3 beds 2 baths1,269 sq. ft.
12505 Wedgefield Drive, GRAND ISLAND, FL 32735
MLS# O6439260Listed by: EXP REALTY LLC $387,000Active4 beds 2 baths2,153 sq. ft.
37102 Scenic Bluff Drive, GRAND ISLAND, FL 32735
MLS# G5117278Listed by: WEICHERT REALTORS HALLMARK PRO $360,000Pending3 beds 2 baths2,042 sq. ft.
13144 Laurel Crest Court, GRAND ISLAND, FL 32735
MLS# O6434473Listed by: MARK SPAIN REAL ESTATE- Open Sun, 12 to 5pm
 $371,490Active4 beds 3 baths2,210 sq. ft.
12831 Trovita Drive, GRAND ISLAND, FL 32735
MLS# O6434646Listed by: SM FLORIDA BROKERAGE LLC


Protect your home and budget from life's surprises with an Assurant Home Warranty, backed by a partner that supports you through every step of homeownership. Explore Plans.
© 2023 - 2026 ERA Franchise Systems LLC. All rights reserved. ERA Franchise Systems LLC fully supports the principles of the Fair Housing Act and the Equal Opportunity Act. ERA, ERA Real Estate powered, and their respective logos are registered service marks of ERA Franchise Systems LLC. Each office is independently owned and operated.