
1028 Lake Asbury Drive, Green Cove Springs, FL 32043
Local realty services provided by:ERA Fernandina Beach Realty
1028 Lake Asbury Drive,Green Cove Springs, FL 32043
$640,000
- 4 Beds
- 2 Baths
- 2,318 sq. ft.
- Single family
- Active
Listed by: curtis bryan kallam, carson b. kallam
Office: kallam realty group pllc
MLS#:2169335
Source:JV
Price summary
- Price:$640,000
- Price per sq. ft.:$220.54
About this home
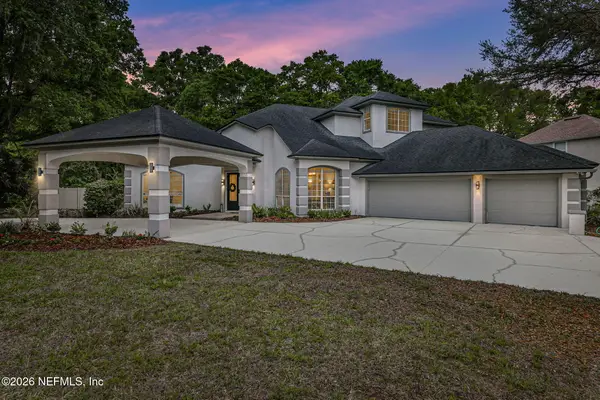
If you're looking for space, privacy, and room for your hobbies, this well-maintained 4-bedroom, 2-bath home in the Lake Asbury community is worth a look. Situated on 1.3 acres, the property offers a private backyard with an inground pool, plenty of room to spread out, and features that are hard to find all in one place. Inside, the home offers a split bedroom floor plan, has fresh paint, a large open kitchen with plenty of room to gather, a bright living room overlooking the pool and an updated owners bath with walk in shower. The layout offers comfortable everyday living with a great view of the backyard and pool area. One of the standout features is the detached 60 x 30 three-bay garage, making it an excellent setup for car enthusiasts, hobbyists, or anyone needing extra space for vehicles, equipment, or projects. A 26 x 20 section of the garage has been partially completed, offering the potential for a one-bedroom, one-bath accessory dwelling unit (ADU) or mother-in-law suite, subject to completion of the remaining work. The 1.5The 1.3-acre lot also provides room for RV parking, additional vehicles, and outdoor activities, while the private pool area gives you a great place to relax or entertain family and friends. Major improvements include a roof and HVAC system replaced in 2019 and Hardie board siding installed in 2021. Properties offering this combination of acreage, a private pool, a large detached garage, an A-Rated school system and the potential for additional living space are hard to find. If you've been looking for a home with room for your vehicles, hobbies, and future plans, this Lake Asbury property is worth seeing in person....
Contact an agent
Home facts
- Year built:1976
- Subdivision & Development:Lake Asbury
- Listing ID #:2169335
- Added:11 day(s) ago
- Updated:October 27, 2026 at 02:45 PM
Rooms and interior
- Bedrooms:4
- Total bathrooms:2
- Full bathrooms:2
- Flooring:carpet
- Bathrooms Description:Primary Bathroom - Shower No Tub
- Kitchen Description:Breakfast Bar, Dishwasher, Eat-in Kitchen, Electric Cooktop, Microwave, Refrigerator
- Living area:2,318 sq. ft.
Heating and cooling
- Cooling:Central Air
- Heating:Central, Heat Pump
- Central air:Yes
Structure and exterior
- Roof:Shingle
- Year built:1976
- Building area:2,318 sq. ft.
- Lot area:1.35 Acres
- Lot Features:Sprinklers In Front, Sprinklers In Rear
- Architectural Style:Ranch, Traditional
- Construction Materials:Fiber Cement
- Exterior Features:Covered
Schools
- High school:Clay
- Middle school:Lakeside
- Elementary school:Lake Asbury
Utilities
- Water:Public
- Sewer:Septic Tank
Finances and disclosures
- Price:$640,000
- Price per sq. ft.:$220.54
- Tax amount:$2,128 (2025)
Features and amenities
- Laundry features:Dryer, Washer
- Amenities:Breakfast Bar, Built-in Features, Eat-in Kitchen, Vaulted Ceiling(s), Walk-In Closet(s)
- Pool features:In Ground
Parking
- Parking description:Additional Parking, Attached, Detached, Garage
- Garage:Yes
- Garage spaces:5
New listings near 1028 Lake Asbury Drive
- Coming Soon
 $265,500Coming Soon3 beds 2 baths1,738 sq. ft.
2672 Oak Stream Drive, Green Cove Springs, FL 32043
MLS# 2170513Listed by: WHOLESALE REALTY LLC - Coming Soon
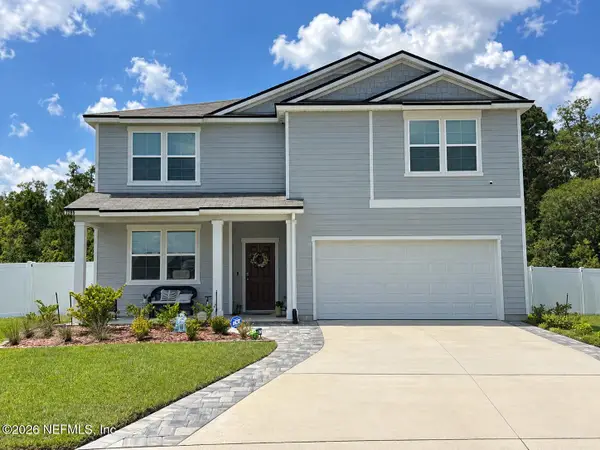 $429,900Coming Soon5 beds 3 baths2,738 sq. ft.
2285 Spider Lily Lane, Green Cove Springs, FL 32043
MLS# 2168354Listed by: UNITED REAL ESTATE GALLERY - New
 $550,000Active3 beds 2 baths2,356 sq. ft.
500 & 504 Meadowbrook Farms Road, Green Cove Springs, FL 32043
MLS# 2170834Listed by: PLANTANA REALTY, INC. - New
 $330,000Active4 beds 2 baths1,711 sq. ft.
3456 Meadow Ridge Place, Green Cove Springs, FL 32043
MLS# 2170817Listed by: ADAMS HOMES REALTY INC - New
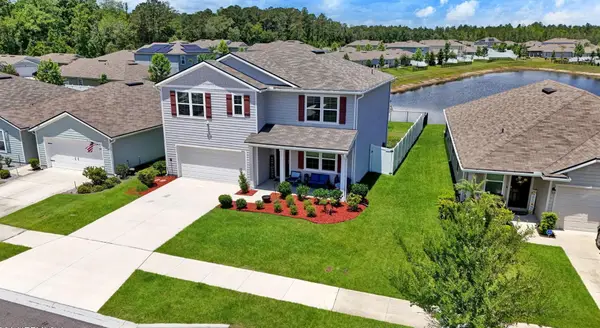 $349,900Active5 beds 3 baths2,499 sq. ft.
3221 Little Fawn Ln, Green Cove Springs, FL 32043
MLS# 264654Listed by: TEAM 100 REALTY - New
 $550,500Active4 beds 4 baths2,781 sq. ft.
2433 Glade Lane, Green Cove Springs, FL 32043
MLS# 2170739Listed by: TATUM REALTY AND PROPERTY MANAGEMENT SERVICES - New
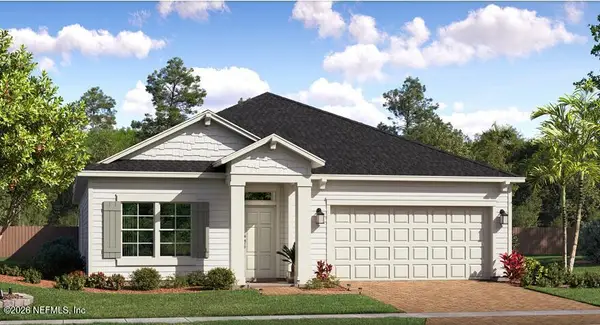 $409,990Active4 beds 3 baths2,295 sq. ft.
2879 Granary Park Avenue, Green Cove Springs, FL 32043
MLS# 2170698Listed by: LENNAR REALTY INC 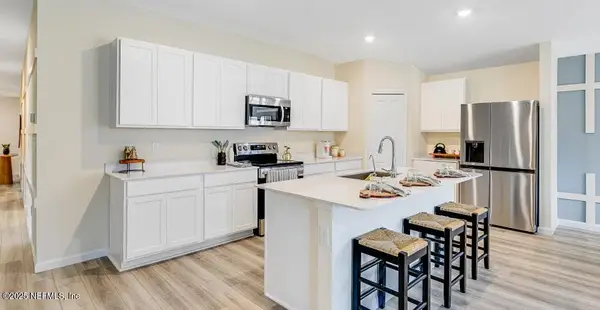 $395,485Pending4 beds 3 baths2,171 sq. ft.
2779 Little Trout Lane, Green Cove Springs, FL 32043
MLS# 2170594Listed by: LENNAR REALTY INC- New
 $339,990Active4 beds 3 baths2,379 sq. ft.
3717 Bella Sera Lane, Green Cove Springs, FL 32043
MLS# 2170510Listed by: MERITAGE HOMES OF FLORIDA REALTY - New
 $749,000Active4 beds 3 baths3,271 sq. ft.
1611 Pebble Beach Boulevard, Green Cove Springs, FL 32043
MLS# 2170550Listed by: KELLER WILLIAMS ST JOHNS


Protect your home and budget from life's surprises with an Assurant Home Warranty, backed by a partner that supports you through every step of homeownership. Explore Plans.
© 2023 - 2026 ERA Franchise Systems LLC. All rights reserved. ERA Franchise Systems LLC fully supports the principles of the Fair Housing Act and the Equal Opportunity Act. ERA, ERA Real Estate powered, and their respective logos are registered service marks of ERA Franchise Systems LLC. Each office is independently owned and operated.