
1787 Oak Grove S Drive, Green Cove Springs, FL 32043
Local realty services provided by:ERA Fernandina Beach Realty
1787 Oak Grove S Drive,Green Cove Springs, FL 32043
$765,000
- 3 Beds
- 2 Baths
- 2,228 sq. ft.
- Single family
- Coming Soon
Listed by: desiree linda ownby, vickie barker
Office: florida homes realty & mtg llc.
MLS#:2169230
Source:JV
Price summary
- Price:$765,000
- Price per sq. ft.:$252.23
About this home
Coming Soon listing, no showings. Rare deep-water canal opportunity built for large boats! Located at 1787 Oak Grove Dr S, this waterfront pool home features a massive 100' private dock on a deep-water canal, perfect for accommodating larger vessels and water toys. Enjoy total peace of mind and major insurance advantages with three massive upgrades: a brand-new permitted septic system, a newer roof, and a newer HVAC! The outdoor oasis includes a refreshing pool and a cost-saving Artesian Well. Inside, the home is clean and functional. Value add opportunity: interior needs modern TLC, though the kitchen is already nicely completed. It offers an incredible blank canvas to remodel, customize, and build massive equity. Large Metal building for storing RV 's or use as workshop! Has 30 amp service! Don't miss this chance to own a rock-solid, deep-water home with all the expensive big-ticket items already done! Exterior boasts high grade cedar siding. Wonderful quiet neighborhood. Bring your boat, RV and golf cart! Plenty of room to store all of them. From this location, it is a short boat ride to Black Creek and another short ride to the St. Johns which flows right to the Atlantic Ocean....
Contact an agent
Home facts
- Year built:1986
- Subdivision & Development:Oak Grove Estates
- Listing ID #:2169230
- Updated:October 18, 2026 at 12:53 PM
Rooms and interior
- Bedrooms:3
- Total bathrooms:2
- Full bathrooms:2
- Flooring:carpet, tile, vinyl
- Bathrooms Description:Primary Bathroom - Tub with Shower
- Kitchen Description:Breakfast Nook, Dishwasher, Electric Range, Refrigerator
- Living area:2,228 sq. ft.
Heating and cooling
- Cooling:Central Air, Electric
- Heating:Central, Electric, Heat Pump
- Central air:Yes
Structure and exterior
- Roof:Shingle
- Year built:1986
- Building area:2,228 sq. ft.
- Lot area:0.55 Acres
- Architectural Style:Ranch
- Construction Materials:Frame, Wood Siding
- Exterior Features:Covered, Front Porch, Screened
Schools
- High school:Clay
- Middle school:Lake Asbury
- Elementary school:Lake Asbury
Utilities
- Water:Water Connected, Well
- Sewer:Private Sewer, Sewer Connected
Finances and disclosures
- Price:$765,000
- Price per sq. ft.:$252.23
- Tax amount:$3,190 (2025)
Features and amenities
- Amenities:Breakfast Nook, Dock, Entrance Foyer, Vaulted Ceiling(s)
- Pool features:In Ground
Parking
- Parking description:Additional Parking, Detached, Garage
- Garage:Yes
- Garage spaces:2
- Carport spaces:3
New listings near 1787 Oak Grove S Drive
- Coming Soon
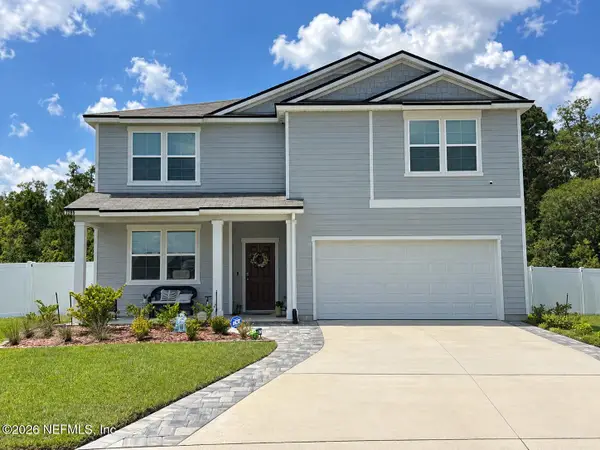 $429,900Coming Soon5 beds 3 baths2,738 sq. ft.
2285 Spider Lily Lane, Green Cove Springs, FL 32043
MLS# 2168354Listed by: UNITED REAL ESTATE GALLERY - New
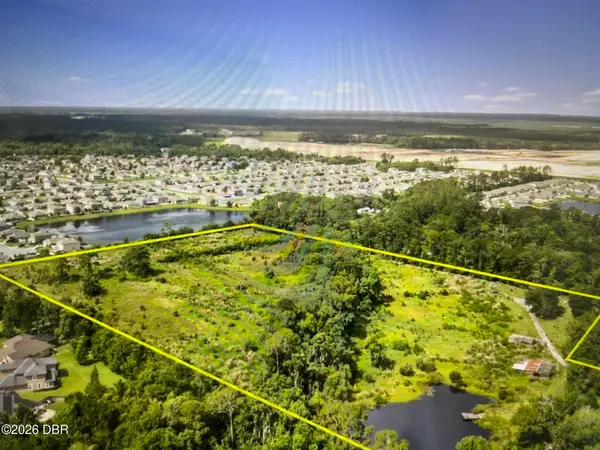 $1,000,000Active20 Acres
1679 Shedd Road, Green Cove Springs, FL 32043
MLS# 1231890Listed by: CHEVON EATON - New
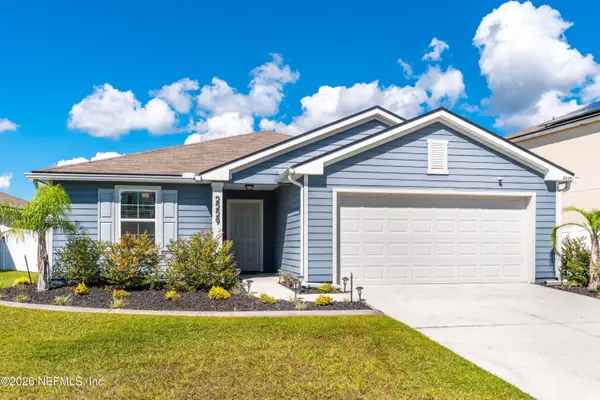 $299,900Active3 beds 2 baths1,564 sq. ft.
2229 Willow Glen Lane, Green Cove Springs, FL 32043
MLS# 2169734Listed by: RED DOOR REALTY GROUP, INC 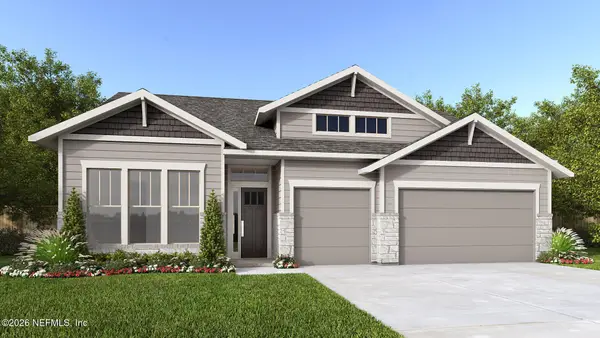 $712,900Pending4 beds 4 baths2,929 sq. ft.
3001 Berryhill Road, Green Cove Springs, FL 32043
MLS# 2169720Listed by: PERRY HOMES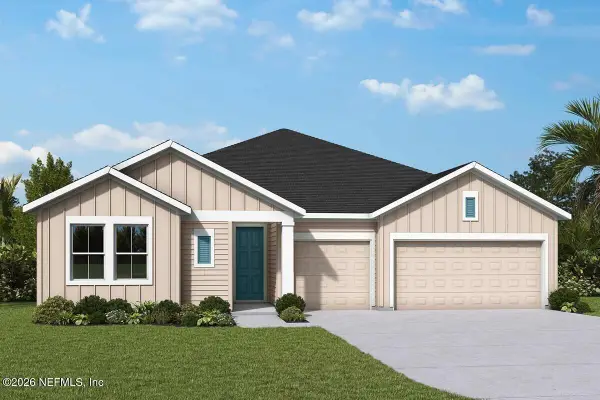 $544,150Pending4 beds 3 baths2,400 sq. ft.
4878 Waltzing Waters Lane, Green Cove Springs, FL 32043
MLS# 2169708Listed by: WEEKLEY HOMES REALTY- New
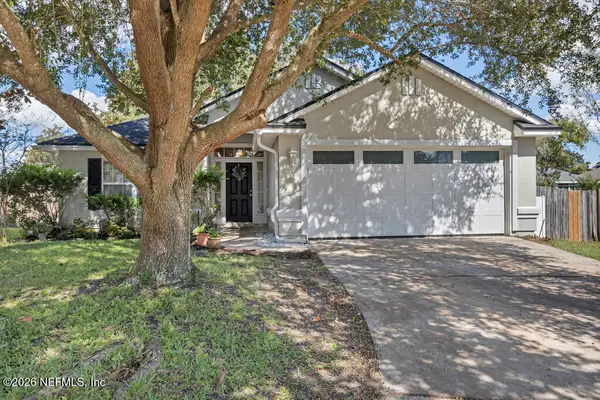 $310,000Active3 beds 2 baths1,624 sq. ft.
2700 Cross Creek Drive, Green Cove Springs, FL 32043
MLS# 2169633Listed by: AT HOME REALTY SERVICES, LLC. - New
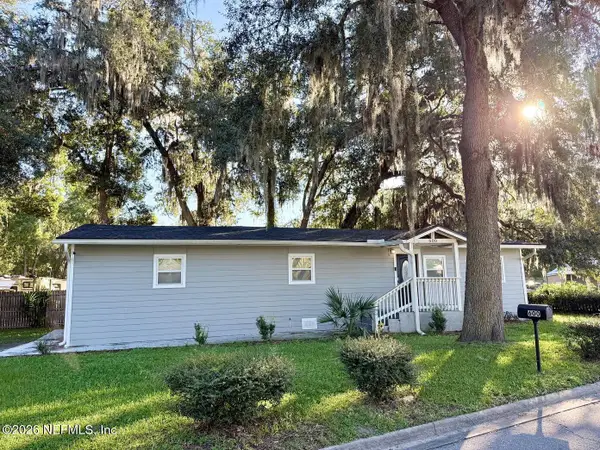 $253,000Active3 beds 2 baths1,296 sq. ft.
600 Lemon Street, Green Cove Springs, FL 32043
MLS# 2169639Listed by: MAXREV, LLC - Open Sun, 12 to 5pmNew
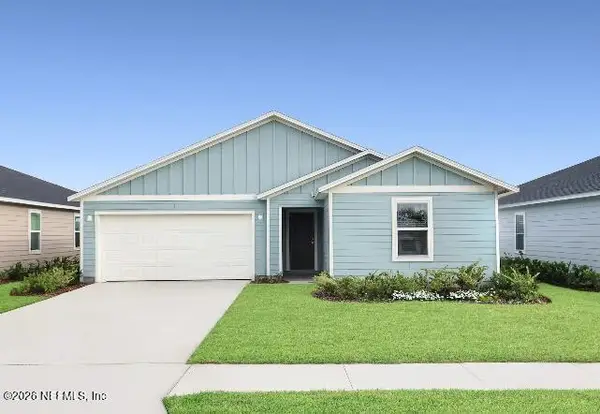 $372,990Active4 beds 2 baths1,821 sq. ft.
3147 Grand Finale Street, Green Cove Springs, FL 32043
MLS# 2169648Listed by: LENNAR REALTY INC - New
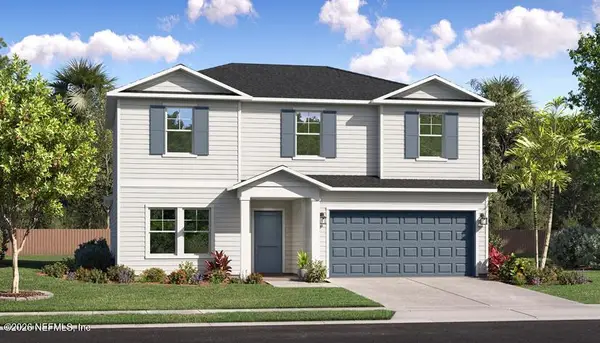 $431,990Active5 beds 3 baths2,750 sq. ft.
3148 Grand Finale Street, Green Cove Springs, FL 32043
MLS# 2169652Listed by: LENNAR REALTY INC


Protect your home and budget from life's surprises with an Assurant Home Warranty, backed by a partner that supports you through every step of homeownership. Explore Plans.
© 2023 - 2026 ERA Franchise Systems LLC. All rights reserved. ERA Franchise Systems LLC fully supports the principles of the Fair Housing Act and the Equal Opportunity Act. ERA, ERA Real Estate powered, and their respective logos are registered service marks of ERA Franchise Systems LLC. Each office is independently owned and operated.