
2425 Morganza Way, Green Cove Springs, FL 32043
Local realty services provided by:ERA ONETEAM REALTY
2425 Morganza Way,Green Cove Springs, FL 32043
$389,980
- 4 Beds
- 3 Baths
- 2,382 sq. ft.
- Single family
- Pending
Listed by: jennifer richelle smart
Office: lennar realty inc
MLS#:2138009
Source:JV
Price summary
- Price:$389,980
- Price per sq. ft.:$163.72
- Monthly HOA dues:$160
About this home
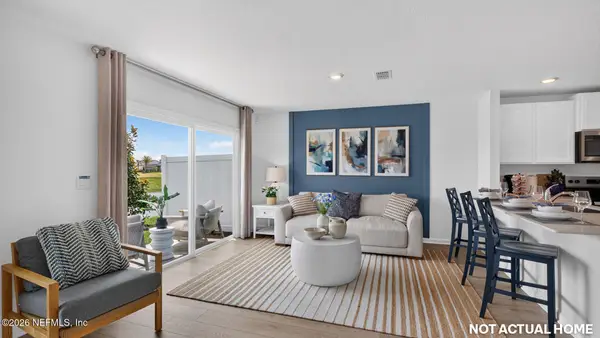
Move in ready!! The LAST Abaco II Floor Plan Remaining at the Community - NO CDD Fees! Your dream home awaits with the stunning Abaco II by Lennar, offering the perfect blend of style, comfort, and exceptional value. Even better, this home features a more private homesite, creating a peaceful setting to enjoy your outdoor living space. This beautiful 4-bedroom, 4-bathroom home features soaring 9-foot ceilings, 8-foot doors, and warm luxury vinyl plank flooring. The gourmet kitchen showcases quartz countertops, 42-inch cabinetry, a single-basin sink, a pull-down faucet, and stainless steel appliances, flowing seamlessly into the open living area ideal for entertaining and everyday living. Spacious bedrooms feature plush carpeting, while the bathrooms offer tiled showers and European-height vanities. Enjoy your morning coffee in the screened lanai overlooking the beautifully landscaped yard, with added privacy from the desirable homesite location.(Conditions may apply)
Contact an agent
Home facts
- Year built:2026
- Subdivision & Development:Russell Retreat
- Listing ID #:2138009
- Added:229 day(s) ago
- Updated:November 18, 2026 at 09:35 AM
Rooms and interior
- Bedrooms:4
- Total bathrooms:3
- Full bathrooms:3
- Rooms Total:8
- Flooring:carpet, tile
- Bathrooms Description:Primary Bathroom -Tub with Separate Shower
- Kitchen Description:Breakfast Bar, Dishwasher, Disposal, Electric Cooktop, Electric Range, Ice Maker, Kitchen Island, Microwave, Pantry, Refrigerator
- Bedroom Description:Split Bedrooms
- Living area:2,382 sq. ft.
Heating and cooling
- Cooling:Central Air, Electric
- Heating:Central, Electric, Heat Pump
- Central air:Yes
Structure and exterior
- Roof:Shingle
- Year built:2026
- Building area:2,382 sq. ft.
- Lot area:0.18 Acres
- Lot Features:Sprinklers In Front, Sprinklers In Rear
- Architectural Style:Ranch, Traditional
- Construction Materials:Fiber Cement, Frame
- Exterior Features:Covered, Front Porch, Porch, Screened
Utilities
- Water:Public, Water Connected
- Sewer:Public Sewer, Sewer Connected
Finances and disclosures
- Price:$389,980
- Price per sq. ft.:$163.72
- Tax amount:$534 (2025)
Features and amenities
- Amenities:Breakfast Bar, Entrance Foyer, Playground, Split Bedrooms, Trash, Walk-In Closet(s)
Parking
- Parking description:Attached, Garage, Garage Door Opener
- Garage:Yes
- Garage spaces:2
New listings near 2425 Morganza Way
- Coming Soon
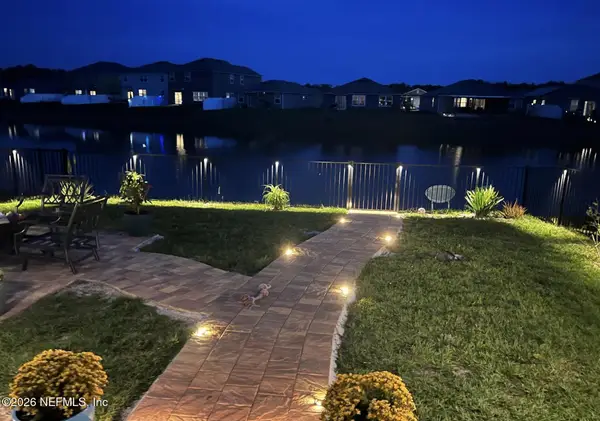 $365,000Coming Soon4 beds 3 baths2,208 sq. ft.
2765 Oak Stream Drive, Green Cove Springs, FL 32043
MLS# 2171998Listed by: BERKSHIRE HATHAWAY HOMESERVICES FLORIDA NETWORK REALTY - New
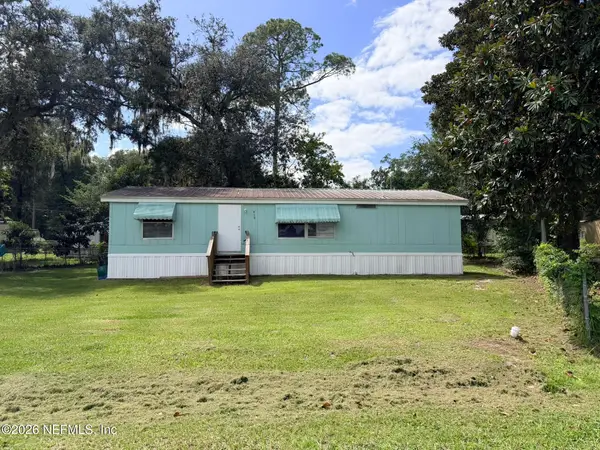 $149,900Active3 beds 2 baths1,152 sq. ft.
439 Vermont Avenue, Green Cove Springs, FL 32043
MLS# 2174123Listed by: GIFFORD PROPERTIES & MANAGEMENT INC - New
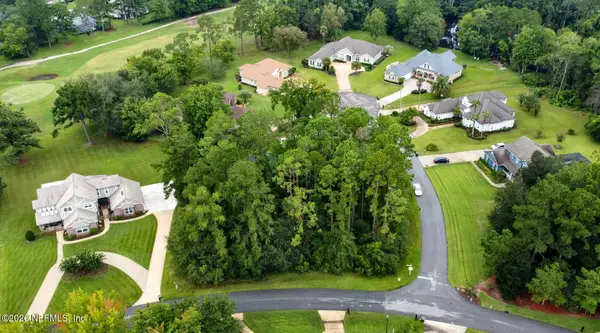 $160,000Active0.4 Acres
3681 Winged Foot Circle, Green Cove Springs, FL 32043
MLS# 2174093Listed by: TPR REAL ESTATE GROUP INC - New
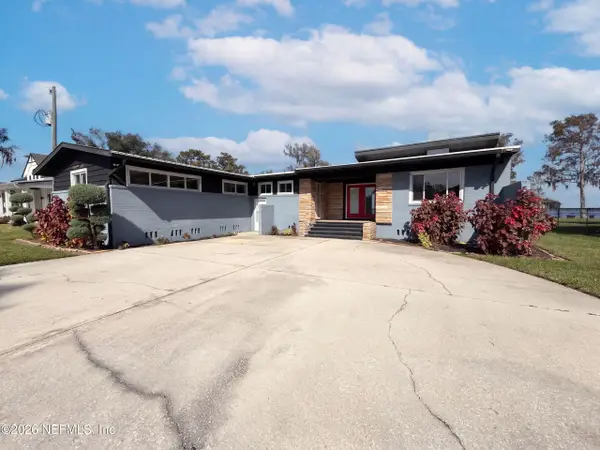 $850,000Active4 beds 4 baths2,782 sq. ft.
3977 Susan Drive, Green Cove Springs, FL 32043
MLS# 2173974Listed by: OPENDOOR BROKERAGE, LLC. - New
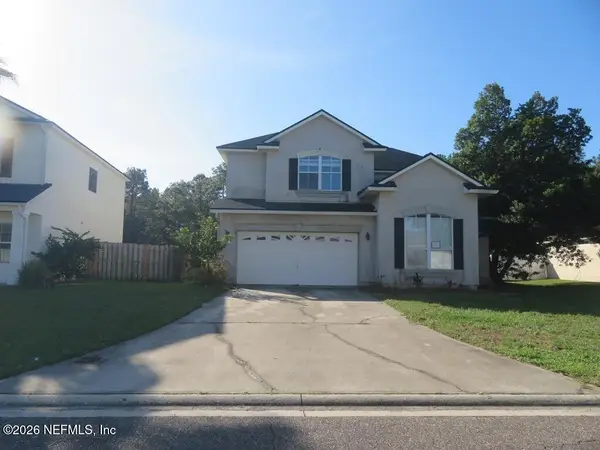 $354,500Active4 beds 4 baths3,051 sq. ft.
3350 Silverado Circle, Green Cove Springs, FL 32043
MLS# 2173852Listed by: TOP SOURCE REALTY LLC - New
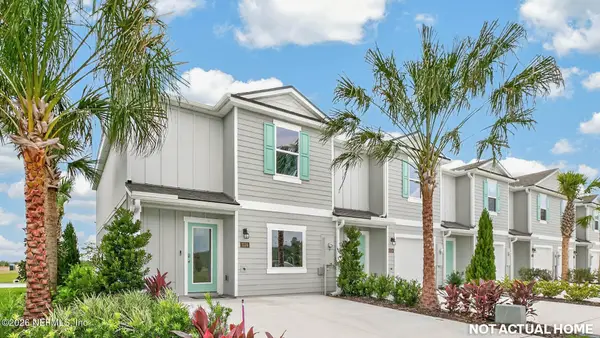 $287,940Active3 beds 3 baths1,468 sq. ft.
4223 Migration Way, Green Cove Springs, FL 32043
MLS# 2173724Listed by: D R HORTON REALTY INC - New
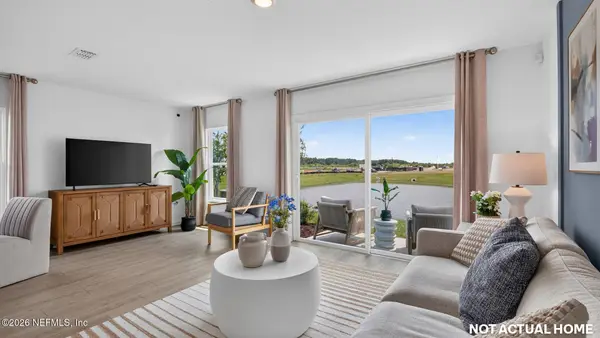 $287,940Active3 beds 3 baths1,468 sq. ft.
4219 Migration Way, Green Cove Springs, FL 32043
MLS# 2173727Listed by: D R HORTON REALTY INC - New
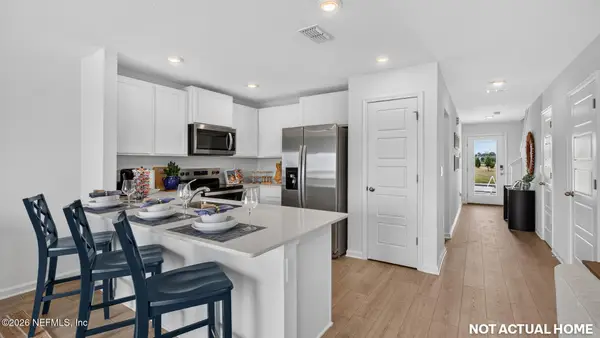 $287,940Active3 beds 3 baths1,468 sq. ft.
4215 Migration Way, Green Cove Springs, FL 32043
MLS# 2173728Listed by: D R HORTON REALTY INC - New
 $287,940Active3 beds 3 baths1,468 sq. ft.
4211 Migration Way, Green Cove Springs, FL 32043
MLS# 2173730Listed by: D R HORTON REALTY INC - New
 $465,000Active4 beds 3 baths2,086 sq. ft.
1698 Muirfield Drive, Green Cove Springs, FL 32043
MLS# 2173754Listed by: BERKSHIRE HATHAWAY HOMESERVICES FLORIDA NETWORK REALTY


Protect your home and budget from life's surprises with an Assurant Home Warranty, backed by a partner that supports you through every step of homeownership. Explore Plans.
© 2023 - 2026 ERA Franchise Systems LLC. All rights reserved. ERA Franchise Systems LLC fully supports the principles of the Fair Housing Act and the Equal Opportunity Act. ERA, ERA Real Estate powered, and their respective logos are registered service marks of ERA Franchise Systems LLC. Each office is independently owned and operated.