
2781 Pointed Leaf Road, Green Cove Springs, FL 32043
Local realty services provided by:ERA ONETEAM REALTY
2781 Pointed Leaf Road,Green Cove Springs, FL 32043
$304,000
- 3 Beds
- 3 Baths
- 1,710 sq. ft.
- Single family
- Active
Listed by: david gatto
Office: watson realty corp
MLS#:2160830
Source:JV
Price summary
- Price:$304,000
- Price per sq. ft.:$177.78
- Monthly HOA dues:$10
About this home
Nestled among rolling farmlands and green hills of Lake Asbury is the master-planned community of Granary Park. With its small-town Florida living and resort-like amenities, it offers the perfect family-centric lifestyle.
Located at the front of the community, at the end of the cul-de-sac is this four-year young, Lennar built, one-level, 3-bedroom, 2.5 bath bungalow. Built strong with fiber cement siding, architectural roof and brick driveway - this home's premium construction is evident throughout. This enhanced Alexia floor plan now includes a larger foyer with adjacent guest powder bath, leaving the other baths for personal use.
Step inside and you are captured by the wide-open floor plan and the spectacular view of a large span of community protected greenspace with shady pines, moss draped oaks and the community clubhouse and amenities' center beyond. This perfect view is shared throughout most of the home, brick-floor screened lanai and yard. The neutral-colored wood-look plank-tile flooring is throughout the entire living space along with stylish bright-white cabinetry and gray quartz counters in the kitchen and baths. For additional storage, the oversized kitchen has a large pantry closet. The split-bedroom floor plan has the primary bedroom with the best views at the rear of the home. The en-suite oversized bath has dual sinks, oversized shower and a huge walk-in closet.
The two guest bedrooms are situated on the other side of the home and share a bath with dual sinks! This home's space also includes a separate laundry room (washer & dryer included) along with a spacious 2-car garage with a built-in work bench.
Granary Park located near the recently-completed First Coast Expressway allows for easy access to Oakleaf Town Center, JAX Naval Air Station and downtown Jacksonville. Or, choose to stay home and enjoy the community clubhouse with resort-style pool and fitness center. The kiddos will enjoy the playground and lawn/recreation fields and the furry family members will LOVE the Puppy Prairie Dog park. This home offers something for everyone....
Contact an agent
Home facts
- Year built:2022
- Subdivision & Development:Granary Park Phase 1
- Listing ID #:2160830
- Added:46 day(s) ago
- Updated:October 05, 2026 at 12:45 PM
Rooms and interior
- Bedrooms:3
- Total bathrooms:3
- Full bathrooms:2
- Half bathrooms:1
- Rooms Total:6
- Bathrooms Description:Primary Bathroom - Shower No Tub
- Kitchen Description:Dishwasher, Eat-in Kitchen, Electric Range, Kitchen Island, Microwave, Pantry, Refrigerator
- Bedroom Description:Split Bedrooms
- Living area:1,710 sq. ft.
Heating and cooling
- Cooling:Central Air
- Heating:Central
- Central air:Yes
Structure and exterior
- Roof:Shingle
- Year built:2022
- Building area:1,710 sq. ft.
- Lot area:0.14 Acres
- Construction Materials:Fiber Cement, Frame
- Exterior Features:Covered, Front Porch, Screened
Schools
- High school:Clay
- Middle school:Lake Asbury
- Elementary school:Lake Asbury
Utilities
- Water:Public, Water Connected
- Sewer:Public Sewer, Sewer Connected
Finances and disclosures
- Price:$304,000
- Price per sq. ft.:$177.78
- Tax amount:$6,371 (2025)
Features and amenities
- Laundry features:Dryer, Washer
- Amenities:Clubhouse, Eat-in Kitchen, Entrance Foyer, Fitness Center, Jogging Path, Playground, Primary Downstairs, Split Bedrooms
Parking
- Parking description:Garage
- Garage:Yes
- Garage spaces:2
New listings near 2781 Pointed Leaf Road
- Coming Soon
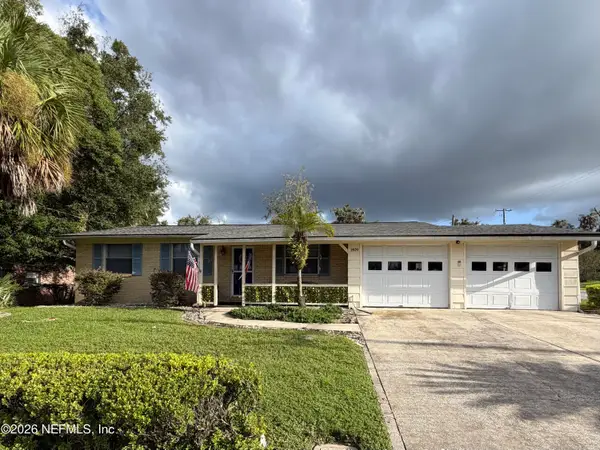 $240,000Coming Soon2 beds 2 baths1,348 sq. ft.
1409 Idlewild Avenue, Green Cove Springs, FL 32043
MLS# 2165346Listed by: THE WILKINS WAY - New
 $198,500Active0.44 Acres
592 Lake Asbury Drive, Green Cove Springs, FL 32043
MLS# 2167779Listed by: EXIT INSPIRED REAL ESTATE - New
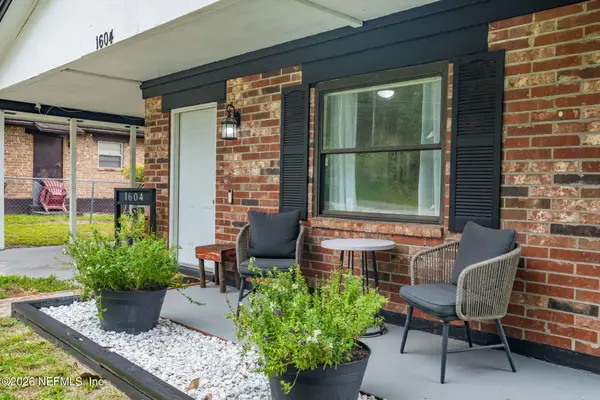 $215,000Active3 beds 1 baths1,077 sq. ft.
1604 Forbes Street, Green Cove Springs, FL 32043
MLS# 2167759Listed by: ALLIANCE REALTY & FINANCIAL SERVICES, INC - New
 $504,900Active4 beds 3 baths2,133 sq. ft.
1516 Rivercraft Way, Green Cove Springs, FL 32043
MLS# 2167726Listed by: WEEKLEY HOMES REALTY - New
 $175,000Active3 beds 2 baths1,608 sq. ft.
2759 Lazy Gator, Green Cove Springs, FL 32043
MLS# 2167698Listed by: THE HOA COLLECTIVE LLC - Open Fri, 1 to 5pmNew
 $426,365Active5 beds 3 baths2,554 sq. ft.
2491 Windsor Lakes Way, Green Cove Springs, FL 32043
MLS# 2167689Listed by: OLYMPUS EXECUTIVE REALTY, INC - Open Fri, 1 to 5pmNew
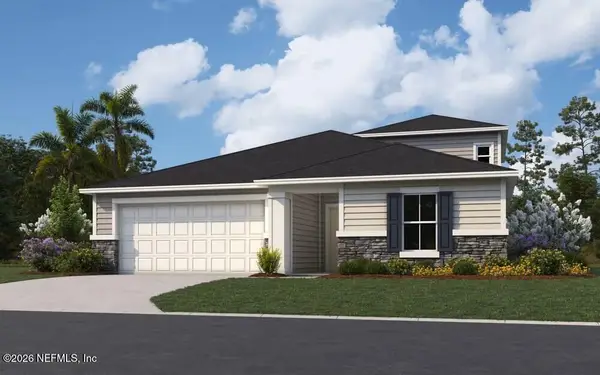 $449,430Active4 beds 4 baths2,728 sq. ft.
2487 Windsor Lakes Way, Green Cove Springs, FL 32043
MLS# 2167690Listed by: OLYMPUS EXECUTIVE REALTY, INC - Open Fri, 1 to 5pmNew
 $379,153Active4 beds 3 baths2,317 sq. ft.
2750 Laurel Falls Drive, Green Cove Springs, FL 32043
MLS# 2167691Listed by: OLYMPUS EXECUTIVE REALTY, INC - Open Fri, 1 to 5pmNew
 $323,990Active4 beds 2 baths1,797 sq. ft.
3867 Holstein Way, Green Cove Springs, FL 32043
MLS# 2167685Listed by: OLYMPUS EXECUTIVE REALTY, INC - Open Fri, 1 to 5pmNew
 $309,990Active-- beds 2 baths2,145 sq. ft.
3901 Holstein Way, Green Cove Springs, FL 32043
MLS# 2167686Listed by: OLYMPUS EXECUTIVE REALTY, INC


Protect your home and budget from life's surprises with an Assurant Home Warranty, backed by a partner that supports you through every step of homeownership. Explore Plans.
© 2023 - 2026 ERA Franchise Systems LLC. All rights reserved. ERA Franchise Systems LLC fully supports the principles of the Fair Housing Act and the Equal Opportunity Act. ERA, ERA Real Estate powered, and their respective logos are registered service marks of ERA Franchise Systems LLC. Each office is independently owned and operated.