
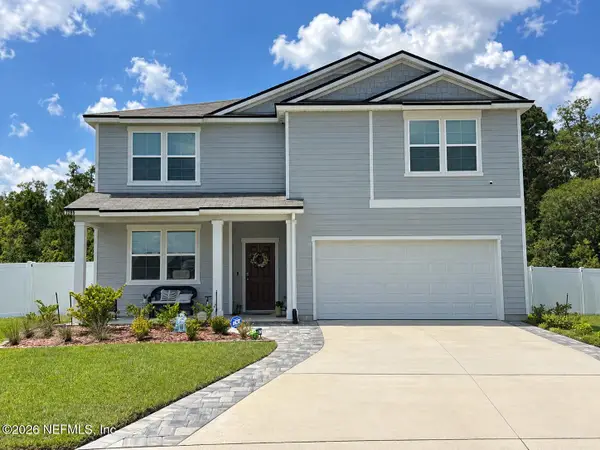
2876 Oak Stream Drive, Green Cove Springs, FL 32043
Local realty services provided by:ERA ONETEAM REALTY
2876 Oak Stream Drive,Green Cove Springs, FL 32043
$280,000
- 4 Beds
- 2 Baths
- 1,705 sq. ft.
- Single family
- Active
Listed by: katina cahill
Office: momentum realty
MLS#:2171558
Source:JV
Price summary
- Price:$280,000
- Price per sq. ft.:$164.22
- Monthly HOA dues:$8.33
About this home
THIS IS A SHORT SALE. Great opportunity for a 4/2 on a LARGE corner lot! Move into your blank canvas and make it your own before the holidays! Excellent floorplan with split bedrooms. Cross Creek has top notch amenities - 2 pools, kids splash park, dog park, fitness center and RV/Boat parking! Highly rated schools!
Contact an agent
Home facts
- Year built:2023
- Subdivision & Development:Cross Creek
- Listing ID #:2171558
- Added:1 day(s) ago
- Updated:October 31, 2026 at 10:33 AM
Rooms and interior
- Bedrooms:4
- Total bathrooms:2
- Full bathrooms:2
- Flooring:carpet, vinyl
- Bathrooms Description:Primary Bathroom - Tub with Shower
- Kitchen Description:Breakfast Bar, Dishwasher, Disposal, Electric Range, Ice Maker, Kitchen Island, Microwave, Pantry, Refrigerator
- Bedroom Description:Split Bedrooms
- Living area:1,705 sq. ft.
Heating and cooling
- Cooling:Central Air
- Heating:Central
- Central air:Yes
Structure and exterior
- Roof:Shingle
- Year built:2023
- Building area:1,705 sq. ft.
- Lot area:0.22 Acres
- Lot Features:Corner Lot
- Construction Materials:Fiber Cement
Schools
- High school:Clay
- Middle school:Lake Asbury
- Elementary school:Rideout
Utilities
- Water:Public, Water Connected
- Sewer:Public Sewer, Sewer Connected
Finances and disclosures
- Price:$280,000
- Price per sq. ft.:$164.22
- Tax amount:$7,220 (2025)
Features and amenities
- Laundry features:Dryer, Washer
- Amenities:Breakfast Bar, Children's Pool, Clubhouse, Entrance Foyer, Fitness Center, Jogging Path, Playground, RV/Boat Storage, Split Bedrooms, Tennis Court(s), Walk-In Closet(s)
- Pool features:Children's Pool
Parking
- Parking description:Garage
- Garage:Yes
- Garage spaces:2
New listings near 2876 Oak Stream Drive
- Coming Soon
 $265,500Coming Soon3 beds 2 baths1,738 sq. ft.
2672 Oak Stream Drive, Green Cove Springs, FL 32043
MLS# 2170513Listed by: WHOLESALE REALTY LLC - Coming Soon
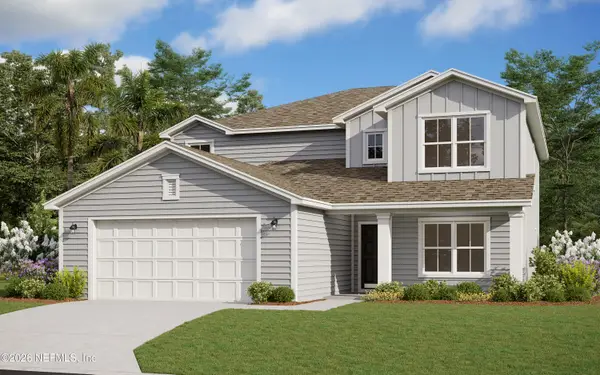
 $429,900Coming Soon5 beds 3 baths2,738 sq. ft.
2285 Spider Lily Lane, Green Cove Springs, FL 32043
MLS# 2168354Listed by: UNITED REAL ESTATE GALLERY - New
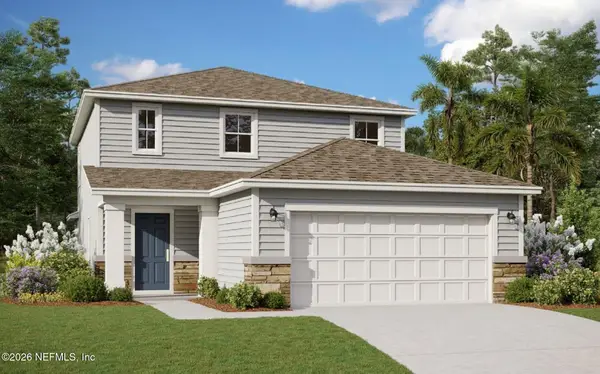
 $381,252Active4 beds 4 baths2,956 sq. ft.
2619 Richfield Way, Green Cove Springs, FL 32043
MLS# 2171715Listed by: OLYMPUS EXECUTIVE REALTY, INC - New
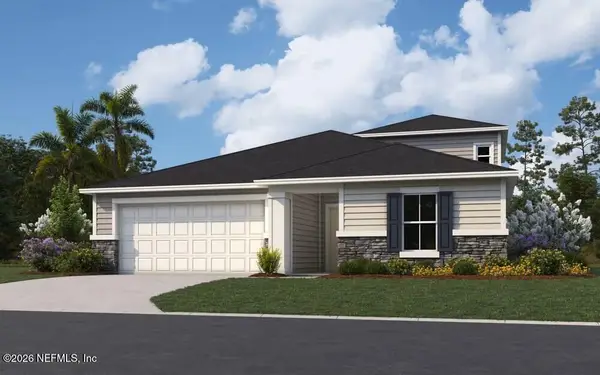
 $396,973Active4 beds 3 baths2,317 sq. ft.
2976 Laurel Falls Drive, Green Cove Springs, FL 32043
MLS# 2171716Listed by: OLYMPUS EXECUTIVE REALTY, INC - New
 $449,430Active4 beds 4 baths2,728 sq. ft.
3035 Laurel Falls Drive, Green Cove Springs, FL 32043
MLS# 2171717Listed by: OLYMPUS EXECUTIVE REALTY, INC 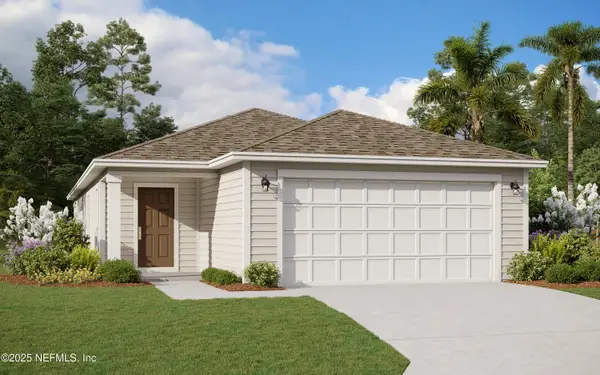 $299,990Pending-- beds 2 baths2,145 sq. ft.
3863 Holstein Way, Green Cove Springs, FL 32043
MLS# 2171704Listed by: OLYMPUS EXECUTIVE REALTY, INC- New
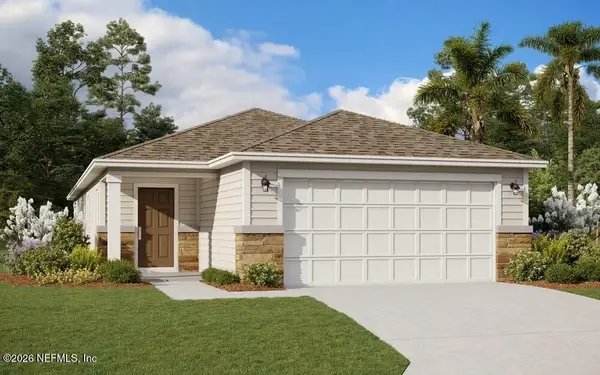 $316,082Active3 beds 2 baths1,622 sq. ft.
3417 Berkley Road, Green Cove Springs, FL 32043
MLS# 2171707Listed by: OLYMPUS EXECUTIVE REALTY, INC - New
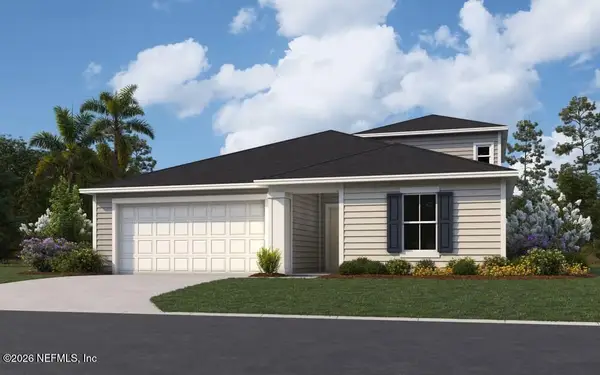 $419,990Active5 beds 4 baths2,923 sq. ft.
3782 Holstein Way, Green Cove Springs, FL 32043
MLS# 2171709Listed by: OLYMPUS EXECUTIVE REALTY, INC - New
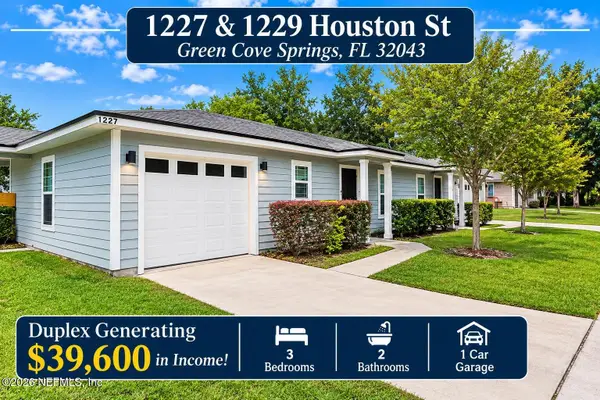 $460,000Active6 beds 4 baths2,052 sq. ft.
1227 1229 Houston Street, Green Cove Springs, FL 32043
MLS# 2171711Listed by: NORTH FLORIDA REALTY ADVISORS - New
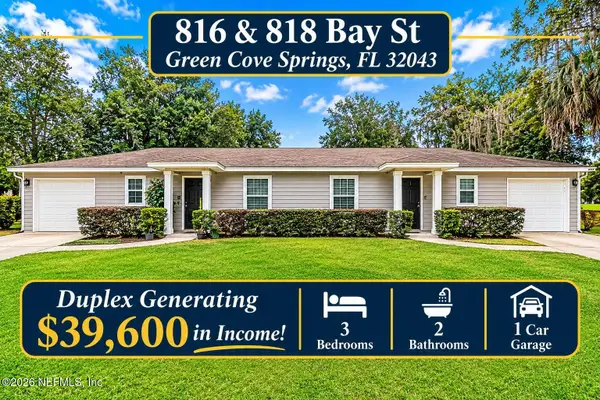 $460,000Active6 beds 4 baths2,048 sq. ft.
816 - 818 Bay Street, Green Cove Springs, FL 32043
MLS# 2171712Listed by: NORTH FLORIDA REALTY ADVISORS


Protect your home and budget from life's surprises with an Assurant Home Warranty, backed by a partner that supports you through every step of homeownership. Explore Plans.
© 2023 - 2026 ERA Franchise Systems LLC. All rights reserved. ERA Franchise Systems LLC fully supports the principles of the Fair Housing Act and the Equal Opportunity Act. ERA, ERA Real Estate powered, and their respective logos are registered service marks of ERA Franchise Systems LLC. Each office is independently owned and operated.