
2954 Darlington Oak Road, Green Cove Springs, FL 32043
Local realty services provided by:ERA Fernandina Beach Realty
2954 Darlington Oak Road,Green Cove Springs, FL 32043
$343,990
- 3 Beds
- 2 Baths
- 1,571 sq. ft.
- Single family
- Active
Listed by: matthew berkis
Office: mattamy real estate services
MLS#:2170070
Source:JV
Price summary
- Price:$343,990
- Price per sq. ft.:$218.96
- Monthly HOA dues:$125
About this home
Lot 113 - A charming single-story home with a thoughtful layout, this design offers the perfect blend of togetherness and privacy. The owner's suite is tucked away at the rear of the home, creating a peaceful retreat while remaining close to the main living areas. At the heart of the home, the bright Great Room flows seamlessly into the dining area and kitchen, making everyday living and entertaining effortless. The open-concept design extends to the covered lanai, enhancing indoor-outdoor living and bringing in abundant natural light. Two secondary bedrooms near the foyer provide added privacy and flexibility for family or guests. Located in Sandridge Hills in Clay County, residents will enjoy planned amenities including a pool, cabana, dog park, and open green spaces, with convenient access to shopping, dining, medical services, and the First Coast Expressway.
Contact an agent
Home facts
- Year built:2026
- Subdivision & Development:Sandridge Hills
- Listing ID #:2170070
- Added:6 day(s) ago
- Updated:October 27, 2026 at 02:45 PM
Rooms and interior
- Bedrooms:3
- Total bathrooms:2
- Full bathrooms:2
- Bathrooms Description:Primary Bathroom - Shower No Tub
- Kitchen Description:Breakfast Bar, Dishwasher, Electric Range, Kitchen Island, Microwave, Pantry
- Living area:1,571 sq. ft.
Heating and cooling
- Cooling:Central Air
- Heating:Central
- Central air:Yes
Structure and exterior
- Roof:Shingle
- Year built:2026
- Building area:1,571 sq. ft.
- Lot Features:Sprinklers In Front, Sprinklers In Rear
- Construction Materials:Fiber Cement, Frame
- Exterior Features:Covered
Utilities
- Water:Public, Water Connected
- Sewer:Public Sewer, Sewer Connected
Finances and disclosures
- Price:$343,990
- Price per sq. ft.:$218.96
Features and amenities
- Amenities:Breakfast Bar, Clubhouse, Entrance Foyer, Jogging Path, Playground, Smart Thermostat, Walk-In Closet(s)
Parking
- Parking description:Attached, Garage, Garage Door Opener
- Garage:Yes
- Garage spaces:2
New listings near 2954 Darlington Oak Road
- Coming Soon
 $350,000Coming Soon4 beds 3 baths2,210 sq. ft.
2436 Falling Star Lane, Green Cove Springs, FL 32043
MLS# 2171049Listed by: EXP REALTY LLC - Coming Soon
 $265,500Coming Soon3 beds 2 baths1,738 sq. ft.
2672 Oak Stream Drive, Green Cove Springs, FL 32043
MLS# 2170513Listed by: WHOLESALE REALTY LLC - Coming Soon
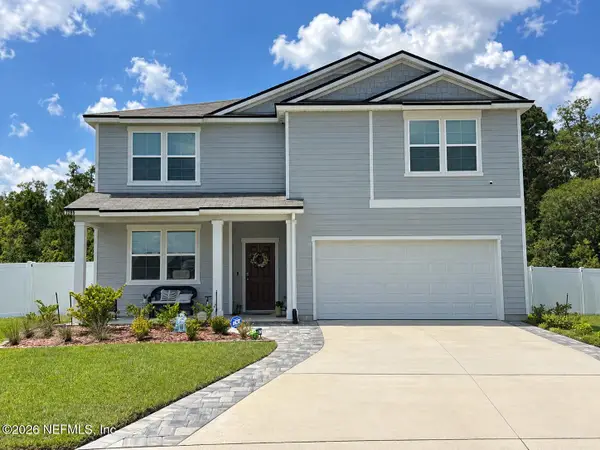 $429,900Coming Soon5 beds 3 baths2,738 sq. ft.
2285 Spider Lily Lane, Green Cove Springs, FL 32043
MLS# 2168354Listed by: UNITED REAL ESTATE GALLERY - New
 $550,000Active3 beds 2 baths2,356 sq. ft.
500 & 504 Meadowbrook Farms Road, Green Cove Springs, FL 32043
MLS# 2170834Listed by: PLANTANA REALTY, INC. - New
 $330,000Active4 beds 2 baths1,711 sq. ft.
3456 Meadow Ridge Place, Green Cove Springs, FL 32043
MLS# 2170817Listed by: ADAMS HOMES REALTY INC - New
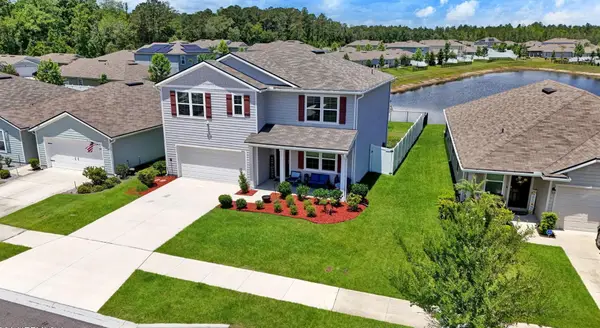 $349,900Active5 beds 3 baths2,499 sq. ft.
3221 Little Fawn Ln, Green Cove Springs, FL 32043
MLS# 264654Listed by: TEAM 100 REALTY - New
 $550,500Active4 beds 4 baths2,781 sq. ft.
2433 Glade Lane, Green Cove Springs, FL 32043
MLS# 2170739Listed by: TATUM REALTY AND PROPERTY MANAGEMENT SERVICES - New
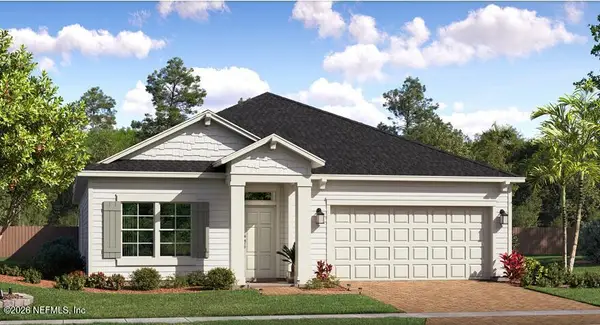 $409,990Active4 beds 3 baths2,295 sq. ft.
2879 Granary Park Avenue, Green Cove Springs, FL 32043
MLS# 2170698Listed by: LENNAR REALTY INC 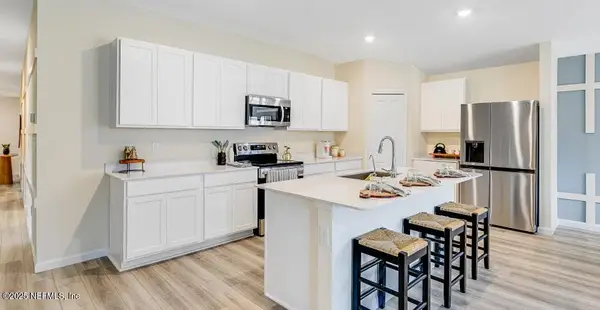 $395,485Pending4 beds 3 baths2,171 sq. ft.
2779 Little Trout Lane, Green Cove Springs, FL 32043
MLS# 2170594Listed by: LENNAR REALTY INC- New
 $339,990Active4 beds 3 baths2,379 sq. ft.
3717 Bella Sera Lane, Green Cove Springs, FL 32043
MLS# 2170510Listed by: MERITAGE HOMES OF FLORIDA REALTY


Protect your home and budget from life's surprises with an Assurant Home Warranty, backed by a partner that supports you through every step of homeownership. Explore Plans.
© 2023 - 2026 ERA Franchise Systems LLC. All rights reserved. ERA Franchise Systems LLC fully supports the principles of the Fair Housing Act and the Equal Opportunity Act. ERA, ERA Real Estate powered, and their respective logos are registered service marks of ERA Franchise Systems LLC. Each office is independently owned and operated.