
3119 Rustic Deer Way, Green Cove Springs, FL 32043
Local realty services provided by:ERA ONETEAM REALTY
Listed by: sharon friedes
Office: coldwell banker vanguard realty
MLS#:2162717
Source:JV
Price summary
- Price:$319,000
- Price per sq. ft.:$192.75
- Monthly HOA dues:$8.33
About this home
Now is the time to buy BEFORE DEC 31 for FL Homestead Exemption potential savings! This pristine 2023 home sits on a premier 8,467sq ft eyebrow cul-de-sac lot on a no-through street and enjoys permanent backyard nature views of a lush forest preserve. This home offers the perfect blend of comfort, style, and convenience. Features 3BD/2BA layout with 2-car garage, luxury master bath glass shower enclosure, upgraded electrostatic MERV filtration HVAC system, durable LVP flooring, smart home security/thermostat allowing you to monitor and control your home remotely. Enjoy Cross Creek's resort-style pools, clubhouse, fitness center, & sports courts with low HOA fees. Zoned for top Clay County schools, minutes to Fleming Island's outstanding shopping, dining, and entertainment & NAS Jax. Better-than-new, meticulously maintained by the original owner, move-in ready for your family to add your personal style and make this beautiful Cross Creek home yours before the December 31, 2026 deadline!
Contact an agent
Home facts
- Year built:2023
- Subdivision & Development:Cross Creek
- Listing ID #:2162717
- Added:5 day(s) ago
- Updated:September 06, 2026 at 11:44 AM
Rooms and interior
- Bedrooms:3
- Total bathrooms:2
- Full bathrooms:2
- Flooring:carpet
- Kitchen Description:Dishwasher, Electric Cooktop, Electric Range, Freezer, Kitchen Island, Microwave, Pantry, Refrigerator
- Living area:1,655 sq. ft.
Heating and cooling
- Cooling:Central Air
- Heating:Central
- Central air:Yes
Structure and exterior
- Roof:Shingle
- Year built:2023
- Building area:1,655 sq. ft.
- Lot area:0.19 Acres
- Architectural Style:Traditional
- Construction Materials:Fiber Cement
Schools
- High school:Clay
- Middle school:Lake Asbury
- Elementary school:Rideout
Utilities
- Water:Public, Water Connected
- Sewer:Sewer Connected
Finances and disclosures
- Price:$319,000
- Price per sq. ft.:$192.75
- Tax amount:$6,441 (2025)
Features and amenities
- Laundry features:Dryer, Washer
- Amenities:Fitness Center, Jogging Path, Playground, Smart Thermostat
- Smart home:Yes
Parking
- Parking description:Garage, Garage Door Opener, On Street
- Garage:Yes
- Garage spaces:2
New listings near 3119 Rustic Deer Way
- Coming Soon
 $915,000Coming Soon4 beds 3 baths2,158 sq. ft.
5719 Us Highway 17 S, Green Cove Springs, FL 32043
MLS# 2163671Listed by: EXIT INSPIRED REAL ESTATE - Coming Soon
 $847,000Coming Soon5 beds 5 baths4,746 sq. ft.
3298 Shinnecock Lane, Green Cove Springs, FL 32043
MLS# 2163522Listed by: CHRISTIE'S INTERNATIONAL REAL ESTATE FIRST COAST - Coming Soon
 $1,450,000Coming Soon3 beds 3 baths2,100 sq. ft.
3227 River Road, Green Cove Springs, FL 32043
MLS# 2162985Listed by: COLDWELL BANKER VANGUARD REALTY - New
 $3,500,000Active4.75 Acres
3029 Us Highway 17, Green Cove Springs, FL 32043
MLS# 2163662Listed by: MOMENTUM REALTY - Open Sun, 12 to 2pmNew
 $675,000Active3 beds 3 baths1,974 sq. ft.
244 Jessie Lee Court, Green Cove Springs, FL 32043
MLS# 2163635Listed by: KELLER WILLIAMS ST JOHNS - New
 $330,000Active4 beds 2 baths1,856 sq. ft.
2209 Pebble Point Drive, Green Cove Springs, FL 32043
MLS# 2163496Listed by: SOVEREIGN REAL ESTATE GROUP - New
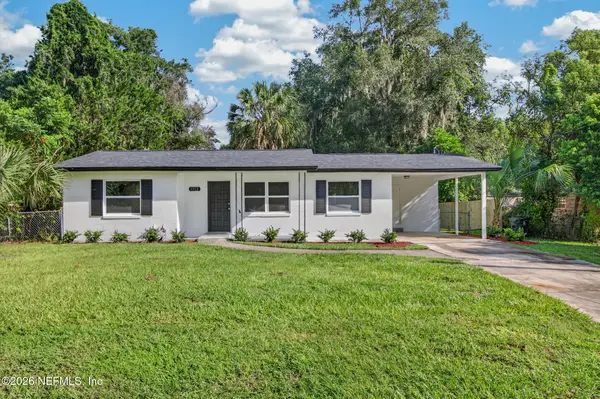 $245,500Active3 beds 2 baths1,012 sq. ft.
1512 Anderson Street, Green Cove Springs, FL 32043
MLS# 2163505Listed by: COMMUNITY REALTY ASSOCIATES - New
 $429,664Active4 beds 4 baths2,956 sq. ft.
3730 Holstein Way, Green Cove Springs, FL 32043
MLS# 2163419Listed by: OLYMPUS EXECUTIVE REALTY, INC - New
 $429,664Active5 beds 2 baths3,498 sq. ft.
3742 Holstein Way, Green Cove Springs, FL 32043
MLS# 2163423Listed by: OLYMPUS EXECUTIVE REALTY, INC - New
 $1,000,000Active3 beds 2 baths1,564 sq. ft.
2941 Watkins Road, Green Cove Springs, FL 32043
MLS# 2163335Listed by: LPT REALTY LLC


Protect your home and budget from life's surprises with an Assurant Home Warranty, backed by a partner that supports you through every step of homeownership. Explore Plans.
© 2023 - 2026 ERA Franchise Systems LLC. All rights reserved. ERA Franchise Systems LLC fully supports the principles of the Fair Housing Act and the Equal Opportunity Act. ERA, ERA Real Estate powered, and their respective logos are registered service marks of ERA Franchise Systems LLC. Each office is independently owned and operated.