
3153 Holly Green Loop, Green Cove Springs, FL 32043
Local realty services provided by:ERA ONETEAM REALTY
3153 Holly Green Loop,Green Cove Springs, FL 32043
$339,900
- 5 Beds
- 3 Baths
- 2,136 sq. ft.
- Single family
- Active
Listed by: audrea charlene herrera
Office: public services realty
MLS#:2154620
Source:JV
Price summary
- Price:$339,900
- Price per sq. ft.:$115.65
- Monthly HOA dues:$10
About this home
Whoa!!! Wait, did the price just drop again???
YES IT DID-339,900!!!
No other homes compares per square foot! The seller has priced this home for a quick sale, creating an outstanding opportunity for buyers to gain instant EQUITY!
This spacious and versatile floor plan offers 5 bedrooms (or 4 bedrooms plus a flex room/home office) and 3 full bathrooms-ideal for large families, multigenerational living, or just extra space. The desirable split-bedroom layout and open-concept design provide both privacy & functionality.
Thoughtfully updated with LPV flooring, all-new plumbing, a new water heater, water softener, custom blinds, security camera system, new ceiling fans, a new garage door opener with remotes, & LG appliances that include transferable warranties. The spa-inspired walk-in soaking tub with integrated bidet adds comfort & convenience.
Relax in oversized screened Florida Room, or enjoy community Pool, clubhouse, playground, pickleball, and more. Come See
Contact an agent
Home facts
- Year built:2016
- Subdivision & Development:Rolling Hills
- Listing ID #:2154620
- Added:53 day(s) ago
- Updated:September 01, 2026 at 12:55 PM
Rooms and interior
- Bedrooms:5
- Total bathrooms:3
- Full bathrooms:3
- Flooring:carpet
- Bathrooms Description:Primary Bathroom -Tub with Separate Shower
- Kitchen Description:Dishwasher, Eat-in Kitchen, Electric Range, Kitchen Island, Refrigerator
- Living area:2,136 sq. ft.
Heating and cooling
- Cooling:Central Air
- Heating:Central
- Central air:Yes
Structure and exterior
- Year built:2016
- Building area:2,136 sq. ft.
- Lot area:0.22 Acres
- Lot Features:Corner Lot
- Architectural Style:Patio Home
- Construction Materials:Stucco, Wood Siding
- Exterior Features:Screened
Utilities
- Water:Public
- Sewer:Public Sewer
Finances and disclosures
- Price:$339,900
- Price per sq. ft.:$115.65
- Tax amount:$7,888 (2025)
Features and amenities
- Laundry features:Washer
- Amenities:Butler Pantry, Clubhouse, Eat-in Kitchen, Entrance Foyer, Playground, Smart Thermostat
Parking
- Parking description:Garage, Garage Door Opener
- Garage:Yes
- Garage spaces:2
New listings near 3153 Holly Green Loop
- Coming SoonOpen Sat, 11am to 2pm
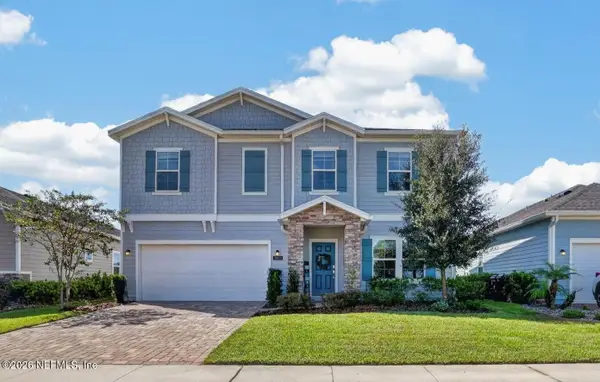 $405,000Coming Soon4 beds 3 baths2,358 sq. ft.
2854 Crossfield Drive, Green Cove Springs, FL 32043
MLS# 2162626Listed by: REAL BROKER LLC - Open Sat, 12 to 3pmNew
 $319,000Active3 beds 2 baths1,655 sq. ft.
3119 Rustic Deer Way, Green Cove Springs, FL 32043
MLS# 2162717Listed by: COLDWELL BANKER VANGUARD REALTY - New
 $50,000Active0.92 Acres
1022 Cantrell Road, Green Cove Springs, FL 32043
MLS# 2162656Listed by: PLANTANA REALTY, INC. - New
 $392,485Active5 beds 3 baths2,358 sq. ft.
3136 Grand Finale Street, Green Cove Springs, FL 32043
MLS# 2162681Listed by: LENNAR REALTY INC - New
 $337,990Active4 beds 2 baths1,821 sq. ft.
3112 Grand Finale Street, Green Cove Springs, FL 32043
MLS# 2162682Listed by: LENNAR REALTY INC - New
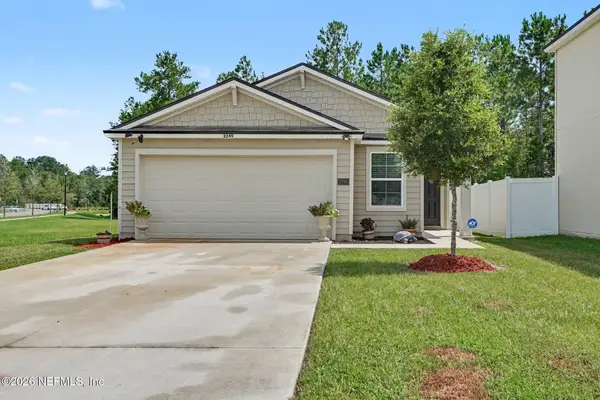 $295,000Active3 beds 2 baths1,655 sq. ft.
2249 Shady Breeze Lane #2F, Green Cove Springs, FL 32043
MLS# 2162545Listed by: MARK SPAIN REAL ESTATE - New
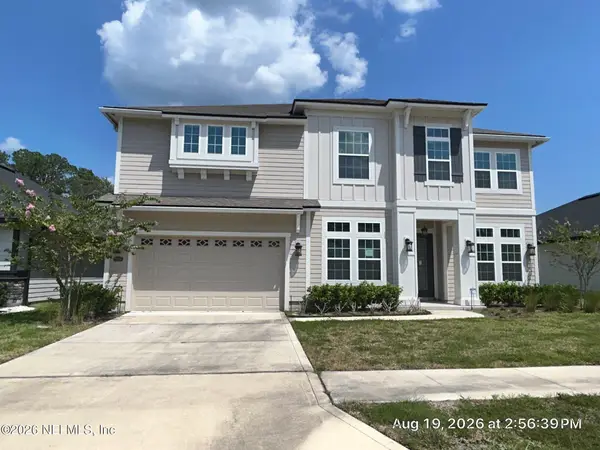 $712,500Active5 beds 4 baths3,475 sq. ft.
3018 Goose Creek Lane, Green Cove Springs, FL 32043
MLS# 2162458Listed by: TRINITY REAL ESTATE III LLC - New
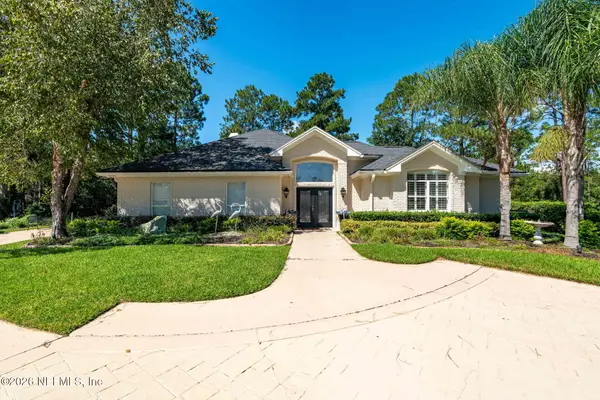 $689,000Active4 beds 3 baths2,727 sq. ft.
3626 Mammaroneck Court, Green Cove Springs, FL 32043
MLS# 2162425Listed by: WATSON REALTY CORP - New
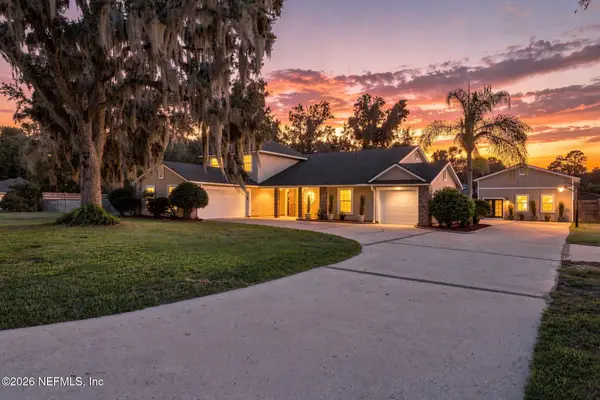 $860,000Active4 beds 4 baths3,436 sq. ft.
3202 River Road, Green Cove Springs, FL 32043
MLS# 2162351Listed by: EXP REALTY LLC - New
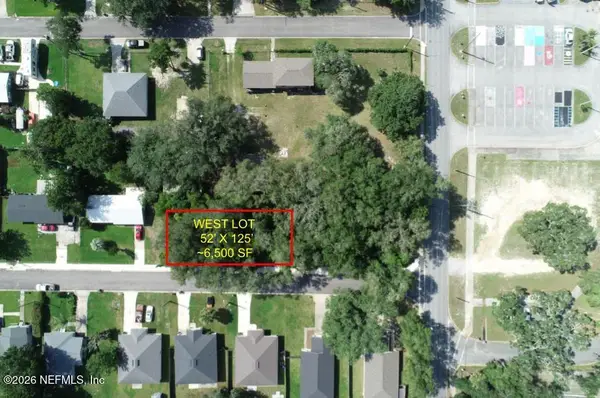 $29,000Active0.15 Acres
0 Center Street, Green Cove Springs, FL 32043
MLS# 2162215Listed by: PLANTANA REALTY, INC.


Protect your home and budget from life's surprises with an Assurant Home Warranty, backed by a partner that supports you through every step of homeownership. Explore Plans.
© 2023 - 2026 ERA Franchise Systems LLC. All rights reserved. ERA Franchise Systems LLC fully supports the principles of the Fair Housing Act and the Equal Opportunity Act. ERA, ERA Real Estate powered, and their respective logos are registered service marks of ERA Franchise Systems LLC. Each office is independently owned and operated.