
3202 River Road, Green Cove Springs, FL 32043
Local realty services provided by:ERA Fernandina Beach Realty
Listed by: amber strong, gail demarco
Office: exp realty llc.
MLS#:2162351
Source:JV
Price summary
- Price:$860,000
- Price per sq. ft.:$212.82
About this home
Welcome home to this beautifully renovated estate on nearly an acre, situated across the street from the St. Johns River. Inside, the fully updated kitchen, fresh paint throughout, and two primary suites on the main level create an ideal setup for multi-generational living. A Generac generator adds year-round peace of mind, keeping the home powered no matter the weather. A spacious, open family room framed by plantation shutters greets you as you enter. The kitchen shines with stylish blue and white cabinetry, granite countertops, and newer stainless steel appliances. An updated half bathroom completes the main level. Upstairs, two additional bedrooms with brand new carpet share a full bathroom. The real showstopper, though, is outside. Nearly an acre of land offers an above-ground pool with deck, a putting green, a storage shed, and a guest house with three additional rooms -- perfect as a media room, home office, or a future secondary living space with the addition of plumbing. Conveniently located near Highway 17 and Fleming Island, this property offers easy access to all major throughways, with downtown Jacksonville and area beaches just a short drive away....
Contact an agent
Home facts
- Year built:1998
- Subdivision & Development:Riviera Estates
- Listing ID #:2162351
- Added:2 day(s) ago
- Updated:August 31, 2026 at 12:55 PM
Rooms and interior
- Bedrooms:4
- Total bathrooms:4
- Full bathrooms:3
- Half bathrooms:1
- Rooms Total:3
- Flooring:carpet, tile
- Bathrooms Description:Primary Bathroom - Shower No Tub, Primary Bathroom - Tub with Shower, Primary Bathroom -Tub with Separate Shower
- Kitchen Description:Dishwasher, Disposal, Eat-in Kitchen, Electric Range, Kitchen Island, Microwave, Pantry, Refrigerator
- Bedroom Description:Split Bedrooms
- Living area:3,436 sq. ft.
Heating and cooling
- Cooling:Central Air
- Heating:Central
- Central air:Yes
Structure and exterior
- Roof:Shingle
- Year built:1998
- Building area:3,436 sq. ft.
- Architectural Style:Multi Generational
- Construction Materials:Stucco
- Exterior Features:Front Porch, Porch
Utilities
- Water:Water Connected, Well
- Sewer:Private Sewer, Septic Tank, Sewer Connected
Finances and disclosures
- Price:$860,000
- Price per sq. ft.:$212.82
Features and amenities
- Laundry features:Dryer, Washer
- Amenities:Eat-in Kitchen, Entrance Foyer, Guest Suite, Primary Downstairs, Split Bedrooms, Walk-In Closet(s)
Parking
- Parking description:Additional Parking, Garage, Garage Door Opener
- Garage:Yes
- Garage spaces:3
New listings near 3202 River Road
- Coming SoonOpen Sat, 11am to 2pm
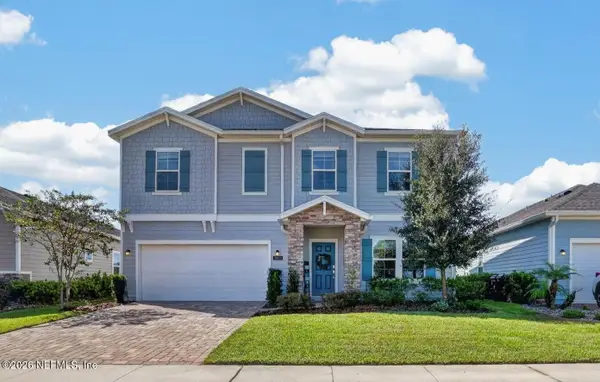 $405,000Coming Soon4 beds 3 baths2,358 sq. ft.
2854 Crossfield Drive, Green Cove Springs, FL 32043
MLS# 2162626Listed by: REAL BROKER LLC - New
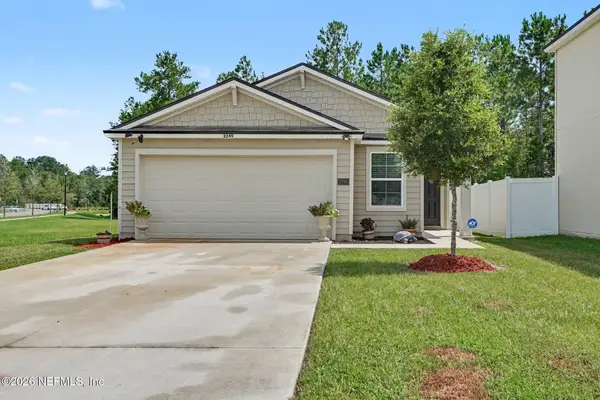 $295,000Active3 beds 2 baths1,655 sq. ft.
2249 Shady Breeze Lane #2F, Green Cove Springs, FL 32043
MLS# 2162545Listed by: MARK SPAIN REAL ESTATE - New
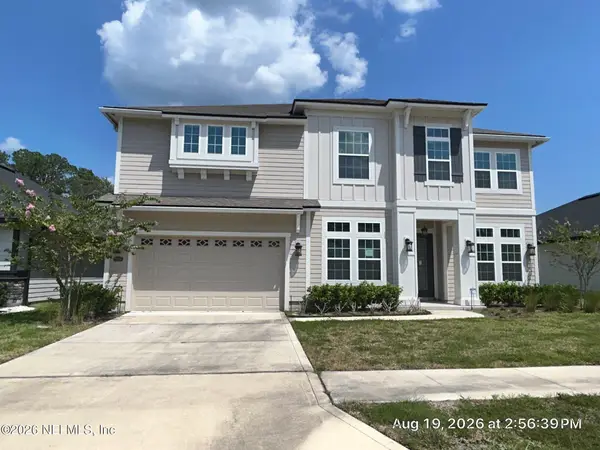 $712,500Active5 beds 4 baths3,475 sq. ft.
3018 Goose Creek Lane, Green Cove Springs, FL 32043
MLS# 2162458Listed by: TRINITY REAL ESTATE III LLC - New
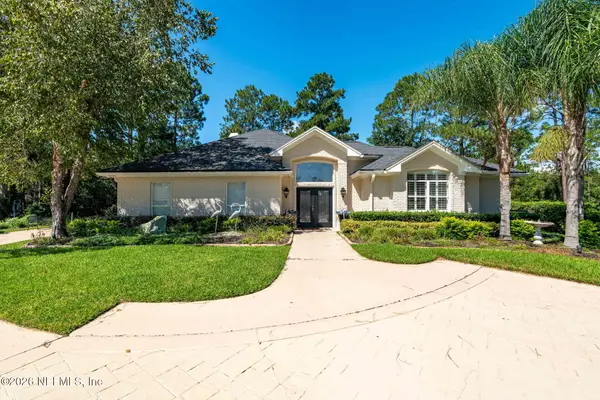 $689,000Active4 beds 3 baths2,727 sq. ft.
3626 Mammaroneck Court, Green Cove Springs, FL 32043
MLS# 2162425Listed by: WATSON REALTY CORP - New
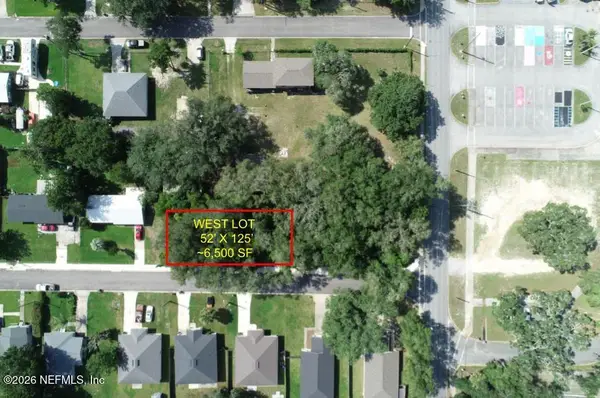 $29,000Active0.15 Acres
00 Center Street, Green Cove Springs, FL 32043
MLS# 2162217Listed by: PLANTANA REALTY, INC. - New
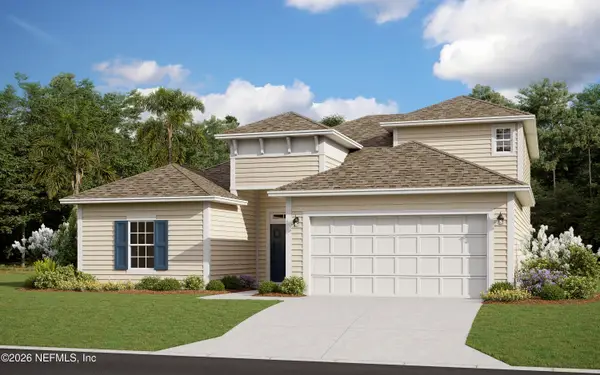 $404,990Active4 beds 3 baths2,190 sq. ft.
3453 Americana Drive, Green Cove Springs, FL 32043
MLS# 2162038Listed by: OLYMPUS EXECUTIVE REALTY, INC - New
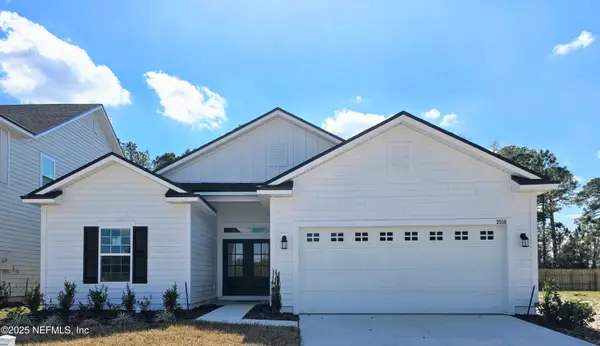 $354,990Active3 beds 2 baths1,716 sq. ft.
3302 Willowleaf Lane, Green Cove Springs, FL 32043
MLS# 2162039Listed by: OLYMPUS EXECUTIVE REALTY, INC - New
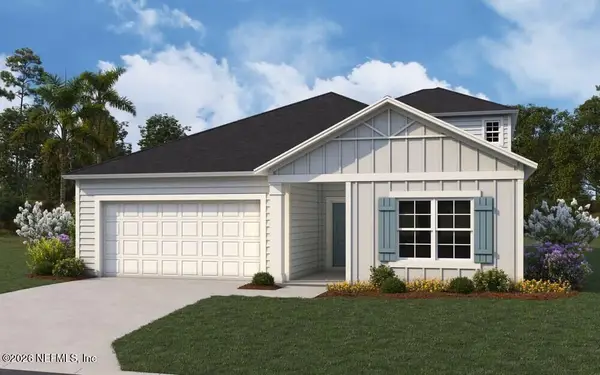 $389,990Active5 beds 4 baths2,728 sq. ft.
3864 Holstein Way, Green Cove Springs, FL 32043
MLS# 2162034Listed by: OLYMPUS EXECUTIVE REALTY, INC - New
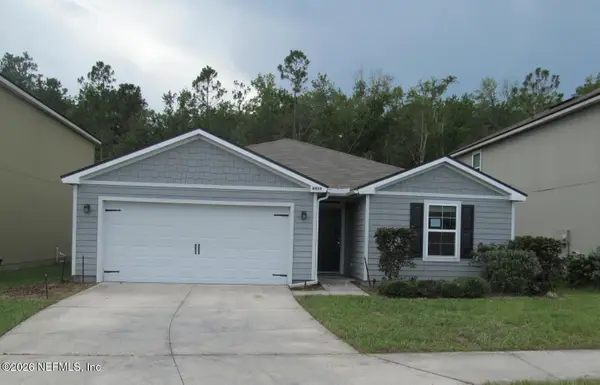 $289,900Active4 beds 2 baths1,700 sq. ft.
2434 Oak Stream Drive, Green Cove Springs, FL 32043
MLS# 2161966Listed by: DUVAL REALTY OF JAX


Protect your home and budget from life's surprises with an Assurant Home Warranty, backed by a partner that supports you through every step of homeownership. Explore Plans.
© 2023 - 2026 ERA Franchise Systems LLC. All rights reserved. ERA Franchise Systems LLC fully supports the principles of the Fair Housing Act and the Equal Opportunity Act. ERA, ERA Real Estate powered, and their respective logos are registered service marks of ERA Franchise Systems LLC. Each office is independently owned and operated.