
3210 Winding Creek Place, Green Cove Springs, FL 32043
Local realty services provided by:ERA Fernandina Beach Realty
3210 Winding Creek Place,Green Cove Springs, FL 32043
$320,000
- 3 Beds
- 2 Baths
- 1,512 sq. ft.
- Single family
- Active
Listed by: frank johns
Office: watson realty corp
MLS#:2173244
Source:JV
Price summary
- Price:$320,000
- Price per sq. ft.:$159.68
- Monthly HOA dues:$10
About this home
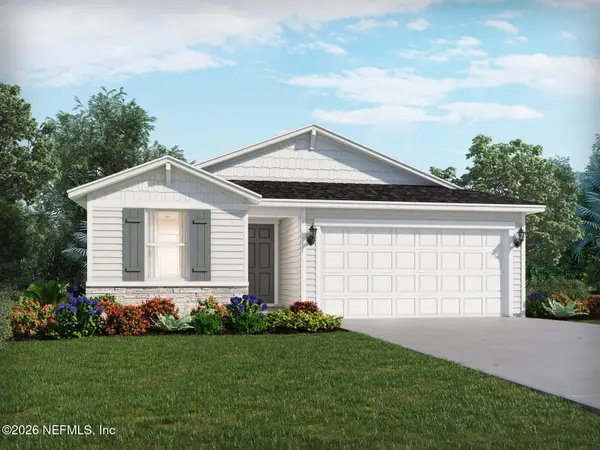
This 1512 sq ft home presents a 3-bed/2-bath layout with a split floor plan and impressive 10' ceilings. The modern kitchen features an open concept with an island, granite countertops, and cabinets adorned with pulls and crown molding, along with a spacious pantry for storage. The Primary Suite offers a walk-in closet, dual vanities with quartz countertops, a lavish 5' tiled walk-in shower, a linen closet, and a private water closet. Upgraded luxury vinyl flooring extends throughout, with plush carpeting limited to the bedrooms. Revel in resort-style living with access to a stunning amenity center boasting a water park, lap pool, clubhouse, tennis courts, parks, and playground—all surrounded by A+ rated school
Contact an agent
Home facts
- Year built:2025
- Subdivision & Development:Rolling Hills
- Listing ID #:2173244
- Added:1 day(s) ago
- Updated:November 12, 2026 at 03:13 PM
Rooms and interior
- Bedrooms:3
- Total bathrooms:2
- Full bathrooms:2
- Bathrooms Description:Primary Bathroom -Tub with Separate Shower
- Kitchen Description:Breakfast Bar, Dishwasher, Disposal, Eat-in Kitchen, Electric Range, Kitchen Island, Microwave, Pantry
- Bedroom Description:Split Bedrooms
- Living area:1,512 sq. ft.
Heating and cooling
- Cooling:Central Air, Electric
- Heating:Central, Electric, Heat Pump
- Central air:Yes
Structure and exterior
- Roof:Shingle
- Year built:2025
- Building area:1,512 sq. ft.
- Lot area:0.14 Acres
- Lot Features:Dead-end Street, Sprinklers In Front, Sprinklers In Rear
- Architectural Style:Ranch
- Construction Materials:Brick, Frame
- Exterior Features:Covered
Schools
- High school:Clay
- Middle school:Lake Asbury
- Elementary school:Lake Asbury
Utilities
- Water:Public, Water Available, Water Connected
- Sewer:Public Sewer
Finances and disclosures
- Price:$320,000
- Price per sq. ft.:$159.68
- Tax amount:$4,267 (2025)
Features and amenities
- Amenities:Breakfast Bar, Clubhouse, Eat-in Kitchen, Entrance Foyer, Fitness Center, Jogging Path, Playground, Split Bedrooms, Tennis Court(s), Vaulted Ceiling(s), Walk-In Closet(s)
Parking
- Parking description:Additional Parking
- Garage:Yes
- Garage spaces:2
New listings near 3210 Winding Creek Place
- Coming SoonOpen Sat, 11am to 2pm
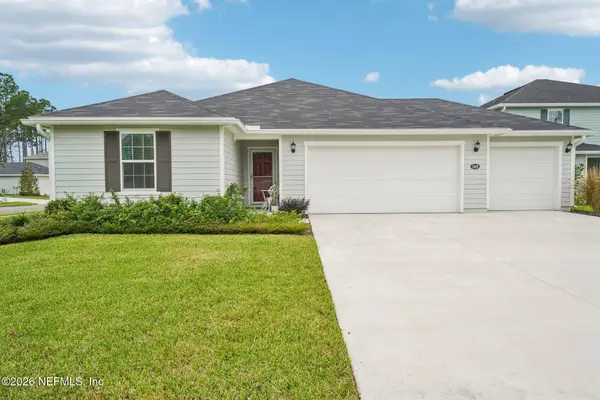 $389,000Coming Soon3 beds 2 baths1,542 sq. ft.
2609 Eden Oaks Cove, Green Cove Springs, FL 32043
MLS# 2172576Listed by: COLDWELL BANKER VANGUARD REALTY - Coming Soon
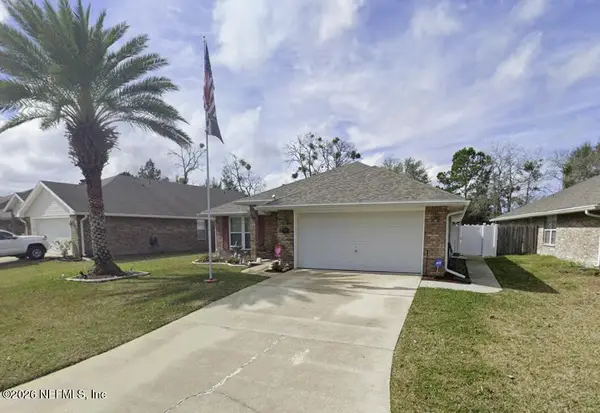 $340,000Coming Soon4 beds 2 baths1,898 sq. ft.
1838 Creekview Drive, Green Cove Springs, FL 32043
MLS# 2172610Listed by: CHAD AND SANDY REAL ESTATE GROUP - Coming Soon
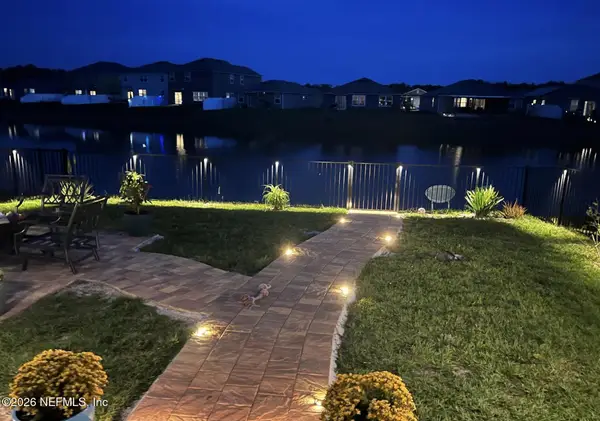 $365,000Coming Soon4 beds 3 baths2,208 sq. ft.
2765 Oak Stream Drive, Green Cove Springs, FL 32043
MLS# 2171998Listed by: BERKSHIRE HATHAWAY HOMESERVICES FLORIDA NETWORK REALTY - New
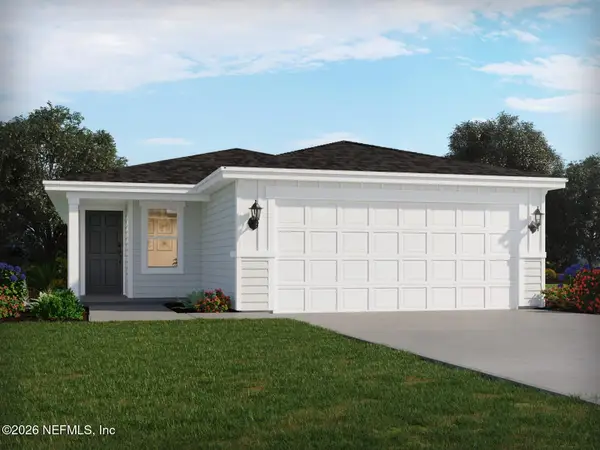 $324,990Active4 beds 2 baths1,805 sq. ft.
3691 Bella Sera Lane, Green Cove Springs, FL 32043
MLS# 2173248Listed by: MERITAGE HOMES OF FLORIDA REALTY - Open Thu, 4 to 6pmNew
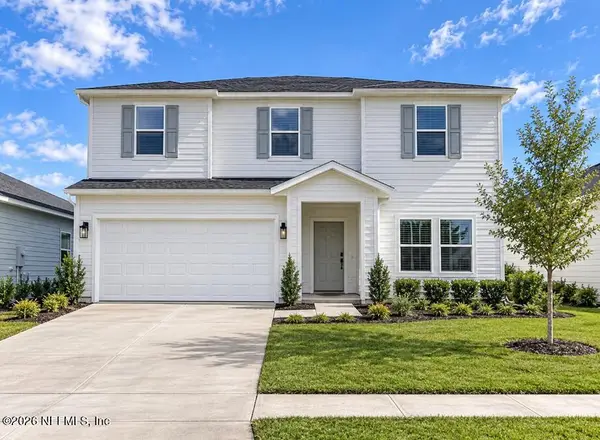 $411,990Active5 beds 3 baths2,750 sq. ft.
3116 Grand Finale Street, Green Cove Springs, FL 32043
MLS# 2173115Listed by: LENNAR REALTY INC - New
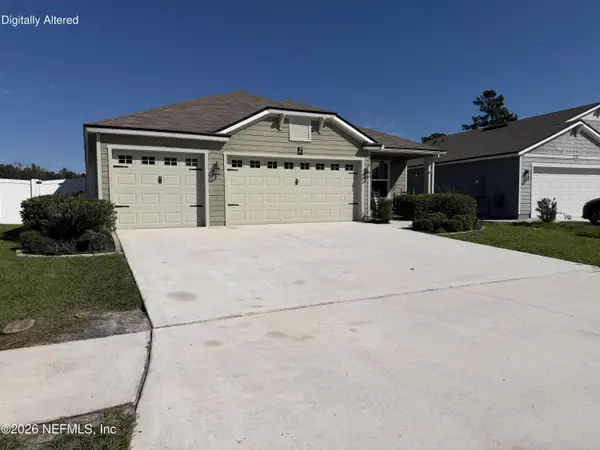 $365,000Active4 beds 2 baths2,112 sq. ft.
2770 Oak Stream Drive, Green Cove Springs, FL 32043
MLS# 2173135Listed by: REALTY MASTERS, INC. - Open Thu, 4 to 6pmNew
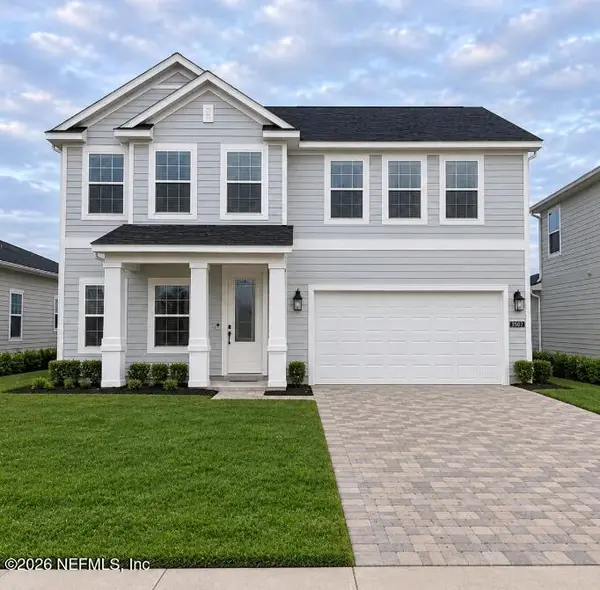 $414,990Active5 beds 3 baths2,470 sq. ft.
2621 Field Daisy Lane, Green Cove Springs, FL 32043
MLS# 2173136Listed by: LENNAR REALTY INC - New
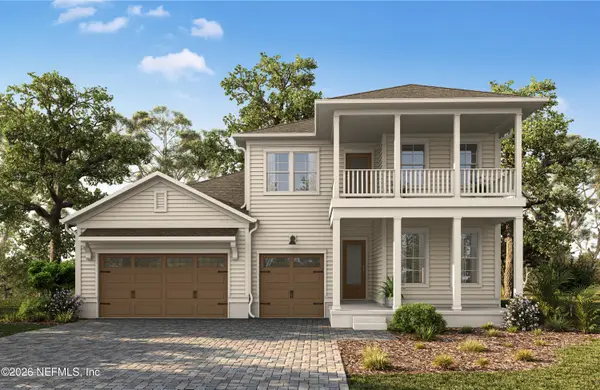 $642,900Active4 beds 3 baths3,011 sq. ft.
2809 Berryhill Road, Green Cove Springs, FL 32043
MLS# 2173106Listed by: DREES REALTY - New
 $324,990Active4 beds 2 baths1,706 sq. ft.
2668 Bella Flora Drive, Green Cove Springs, FL 32043
MLS# 2173066Listed by: MERITAGE HOMES OF FLORIDA REALTY


Protect your home and budget from life's surprises with an Assurant Home Warranty, backed by a partner that supports you through every step of homeownership. Explore Plans.
© 2023 - 2026 ERA Franchise Systems LLC. All rights reserved. ERA Franchise Systems LLC fully supports the principles of the Fair Housing Act and the Equal Opportunity Act. ERA, ERA Real Estate powered, and their respective logos are registered service marks of ERA Franchise Systems LLC. Each office is independently owned and operated.