
3414 Monarch Way, Green Cove Springs, FL 32043
Local realty services provided by:Tomlin St Cyr Real Estate Services ERA Powered
3414 Monarch Way,Green Cove Springs, FL 32043
$439,900
- 4 Beds
- 3 Baths
- 2,286 sq. ft.
- Single family
- Pending
Listed by: bridgette hoyt
Office: new home star florida llc.
MLS#:O6433450
Source:MFRMLS
Price summary
- Price:$439,900
- Price per sq. ft.:$134.9
- Monthly HOA dues:$48.67
About this home
Set within Oakwood Estates in Green Cove Springs, the Huntington combines an expansive layout with refined finishes, smart home technology, and thoughtful indoor-outdoor living. Oversized cul-de-sac homesites, a community playground, pavilions, and green spaces complement the neighborhood, while the included new home warranty adds lasting value.
A covered entry opens to a welcoming foyer and an open-concept interior defined by soaring 9'4" flat ceilings, additional lighting throughout, abundant natural light, and EVP flooring flowing across the main living areas. Just off the foyer, a private suite-style bedroom with an adjacent full bath with tile shower provides a comfortable and versatile space for guests or multigenerational living. A private Den with double French doors creates a dedicated workspace or quiet retreat.
The heart of the home is the chef-inspired kitchen, where quartz countertops pair beautifully with soft-close Shaker cabinetry, stainless steel appliances, a spacious pantry, and a large center island overlooking the expansive Great Room.
French glass doors open to the oversized screened lanai, creating effortless indoor and outdoor living.
The spacious owner’s suite features a generous walk-in closet and a spa-inspired deluxe bath with quartz countertops, upgraded soft-close cabinetry, and a tiled shower extending to the ceiling. Two additional bedrooms are privately positioned on the opposite side of the home and share a full bath with tile tub/shower combo, creating a well-separated bedroom layout.
Additional highlights include architectural shingles, professionally designed landscaping, and a spacious three-car garage with room for vehicles, recreational equipment, storage, or projects. Smart home features include a Ring Video Doorbell, Honeywell Smart Thermostat, Kwikset Keyless Entry Smart Door Lock, and DEAKO Smart Switches. With refined finishes, abundant natural light, versatile living spaces, and a screened-in lanai, the Huntington brings style and functionality together in Oakwood Estates. Schedule your private tour today. We can’t wait to welcome you home!...
Contact an agent
Home facts
- Year built:2026
- Subdivision & Development:OAKWOOD ESTATES
- Listing ID #:O6433450
- Added:13 day(s) ago
- Updated:September 07, 2026 at 09:29 PM
Rooms and interior
- Bedrooms:4
- Total bathrooms:3
- Full bathrooms:3
- Flooring:Luxury Vinyl
- Dining Description:Eat In Kitchen
- Kitchen Description:Dishwasher, Disposal, Eat-in Kitchen, Microwave, Range, Stone Counters
- Bedroom Description:High Ceilings, Primary Bedroom Main Floor, Walk-In Closet(s)
- Living area:2,286 sq. ft.
Heating and cooling
- Cooling:Central Air
- Heating:Central, Electric
- Central air:Yes
Structure and exterior
- Roof:Shingle
- Year built:2026
- Building area:2,286 sq. ft.
- Lot area:0.17 Acres
- Lot Features:Landscaped
- Architectural Style:Florida
- Construction Materials:Frame, Hardi Plank Type
- Exterior Features:Covered Porch/Patio, Patio, Screened
- Foundation Description:Slab
- Levels:1 Story
Schools
- High school:Clay High School
- Middle school:Lake Asbury Junior High School
- Elementary school:Lake Asbury Elementary School
Utilities
- Water:Public
- Sewer:Public Sewer
Finances and disclosures
- Price:$439,900
- Price per sq. ft.:$134.9
Features and amenities
- Appliances:Dishwasher, Disposal, Electric Water Heater, Irrigation Equipment, Microwave, Range
- Laundry features:Electric Dryer Hookup, Laundry Room, Washer Hookup
- Amenities:Cable Available, Eat-in Kitchen, High Ceilings, Irrigation Equipment, Open Floorplan, Primary Bedroom Main Floor, Smart Home, Stone Counters, Thermostat, Walk-In Closet(s)
- Pool features:Public Pool
- Smart home:Yes
Parking
- Parking description:Attached Garage, Driveway, Garage Door Opener
- Garage:Yes
- Garage spaces:3
 The information being provided by Stellar Mls is for the consumer's personal, non-commercial use and may not be used for any purpose other than to identify prospective properties consumer may be interested in purchasing. Any information relating to real estate for sale referenced on this web site comes from the Internet Data Exchange (IDX) program of the Stellar Mls. Tomlin St Cyr Real Estate Services ERA Powered is not a Multiple Listing Service (MLS), nor does it offer MLS access. This website is a service of Tomlin St Cyr Real Estate Services ERA Powered, a broker participant of Stellar Mls. This web site may reference real estate listing(s) held by a brokerage firm other than the broker and/or agent who owns this web site.
The accuracy of all information, regardless of source, including but not limited to open house information, square footages and lot sizes, is deemed reliable but not guaranteed and should be personally verified through personal inspection by and/or with the appropriate professionals. The data contained herein is copyrighted by Stellar Mls and is protected by all applicable copyright laws. Any unauthorized dissemination of this information is in violation of copyright laws and is strictly prohibited.
Properties in listings may have been sold or may no longer be available.
Copyright 2026 Stellar Mls. All rights reserved.
The information being provided by Stellar Mls is for the consumer's personal, non-commercial use and may not be used for any purpose other than to identify prospective properties consumer may be interested in purchasing. Any information relating to real estate for sale referenced on this web site comes from the Internet Data Exchange (IDX) program of the Stellar Mls. Tomlin St Cyr Real Estate Services ERA Powered is not a Multiple Listing Service (MLS), nor does it offer MLS access. This website is a service of Tomlin St Cyr Real Estate Services ERA Powered, a broker participant of Stellar Mls. This web site may reference real estate listing(s) held by a brokerage firm other than the broker and/or agent who owns this web site.
The accuracy of all information, regardless of source, including but not limited to open house information, square footages and lot sizes, is deemed reliable but not guaranteed and should be personally verified through personal inspection by and/or with the appropriate professionals. The data contained herein is copyrighted by Stellar Mls and is protected by all applicable copyright laws. Any unauthorized dissemination of this information is in violation of copyright laws and is strictly prohibited.
Properties in listings may have been sold or may no longer be available.
Copyright 2026 Stellar Mls. All rights reserved.New listings near 3414 Monarch Way
- Coming Soon
 $915,000Coming Soon4 beds 3 baths2,158 sq. ft.
5719 Us Highway 17 S, Green Cove Springs, FL 32043
MLS# 2163671Listed by: EXIT INSPIRED REAL ESTATE - Coming Soon
 $847,000Coming Soon5 beds 5 baths4,746 sq. ft.
3298 Shinnecock Lane, Green Cove Springs, FL 32043
MLS# 2163522Listed by: CHRISTIE'S INTERNATIONAL REAL ESTATE FIRST COAST - Coming Soon
 $1,450,000Coming Soon3 beds 3 baths2,100 sq. ft.
3227 River Road, Green Cove Springs, FL 32043
MLS# 2162985Listed by: COLDWELL BANKER VANGUARD REALTY - New
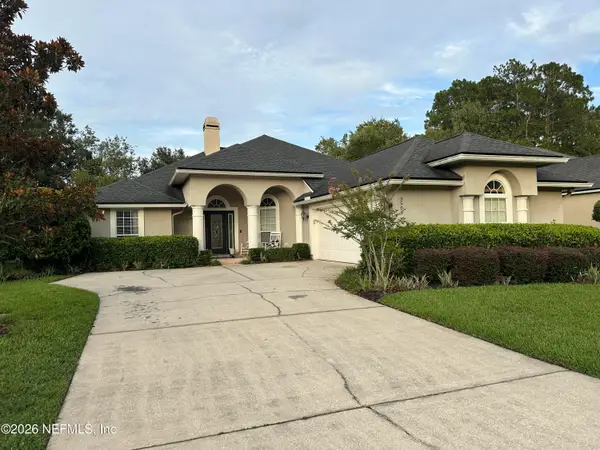 $415,000Active3 beds 3 baths2,195 sq. ft.
3509 Olympic Drive, Green Cove Springs, FL 32043
MLS# 2163785Listed by: ZALLOUM REALTY LLC - New
 $3,500,000Active4.75 Acres
3029 Us Highway 17, Green Cove Springs, FL 32043
MLS# 2163662Listed by: MOMENTUM REALTY - New
 $675,000Active3 beds 3 baths1,974 sq. ft.
244 Jessie Lee Court, Green Cove Springs, FL 32043
MLS# 2163635Listed by: KELLER WILLIAMS ST JOHNS - New
 $330,000Active4 beds 2 baths1,856 sq. ft.
2209 Pebble Point Drive, Green Cove Springs, FL 32043
MLS# 2163496Listed by: SOVEREIGN REAL ESTATE GROUP - New
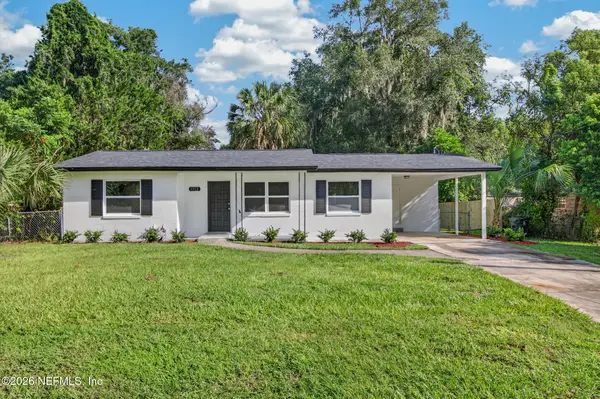 $245,500Active3 beds 2 baths1,012 sq. ft.
1512 Anderson Street, Green Cove Springs, FL 32043
MLS# 2163505Listed by: COMMUNITY REALTY ASSOCIATES - New
 $429,664Active4 beds 4 baths2,956 sq. ft.
3730 Holstein Way, Green Cove Springs, FL 32043
MLS# 2163419Listed by: OLYMPUS EXECUTIVE REALTY, INC - New
 $429,664Active5 beds 2 baths3,498 sq. ft.
3742 Holstein Way, Green Cove Springs, FL 32043
MLS# 2163423Listed by: OLYMPUS EXECUTIVE REALTY, INC


Protect your home and budget from life's surprises with an Assurant Home Warranty, backed by a partner that supports you through every step of homeownership. Explore Plans.
© 2023 - 2026 ERA Franchise Systems LLC. All rights reserved. ERA Franchise Systems LLC fully supports the principles of the Fair Housing Act and the Equal Opportunity Act. ERA, ERA Real Estate powered, and their respective logos are registered service marks of ERA Franchise Systems LLC. Each office is independently owned and operated.