
5719 Us Highway 17 S, Green Cove Springs, FL 32043
Local realty services provided by:ERA ONETEAM REALTY
5719 Us Highway 17 S,Green Cove Springs, FL 32043
$915,000
- 4 Beds
- 3 Baths
- 2,158 sq. ft.
- Single family
- Coming Soon
Listed by: michael wright, suzi ford
Office: exit inspired real estate
MLS#:2163671
Source:JV
Price summary
- Price:$915,000
- Price per sq. ft.:$424
About this home
Coming Soon listing, no showings. COMING 10/1/26! Dreams do come true with this 11.78 agricultural country estate that has 2 homes, a barn, and a stocked pond! From the moment you pull through the electric keypad security gate, you will start to notice the time and money the Seller put into preparing for the next owner. This includes building out a fully functioning guest house/mother-in-law suite with a kitchen and full bathroom in 2022. On top of that the Seller built a barn with 4 regular 12 x 12 stalls, 1 regular 12 x 16 birthing stall (mom and baby), and a hay loft! Both the guest house and barn share a new 400 amp electric service that is separate from the 200 amp service for the main home. Some other notable items replaced in 2022 are the HVAC systems, exterior stone, carpet, roof, and 3 water heaters. In 2024, a new 3.5 hp shared well pump was added, new fencing, plantation shutters in both homes, and SO MUCH MORE! Plus quick access to restaurants, shopping, and the grocery store in Green Cove Spring...
Contact an agent
Home facts
- Year built:2002
- Subdivision & Development:Metes & Bounds
- Listing ID #:2163671
- Updated:September 07, 2026 at 03:06 PM
Rooms and interior
- Bedrooms:4
- Total bathrooms:3
- Full bathrooms:3
- Flooring:carpet, vinyl
- Bathrooms Description:Primary Bathroom - Shower No Tub
- Kitchen Description:Breakfast Bar, Breakfast Nook, Dishwasher, Eat-in Kitchen, Electric Range, Microwave, Pantry, Refrigerator
- Bedroom Description:Split Bedrooms
- Living area:2,158 sq. ft.
Heating and cooling
- Cooling:Central Air, Electric, Varies by Unit
- Heating:Central, Electric, Heat Pump
- Central air:Yes
Structure and exterior
- Roof:Shingle
- Year built:2002
- Building area:2,158 sq. ft.
- Lot area:11.78 Acres
- Exterior Features:Screened
Utilities
- Water:Water Connected, Well
- Sewer:Septic Tank, Sewer Connected
Finances and disclosures
- Price:$915,000
- Price per sq. ft.:$424
- Tax amount:$4,423 (2023)
Features and amenities
- Amenities:Breakfast Bar, Breakfast Nook, Eat-in Kitchen, Entrance Foyer, Guest Suite, In-Law Floorplan, Split Bedrooms, Vaulted Ceiling(s)
Parking
- Parking description:Additional Parking
New listings near 5719 Us Highway 17 S
- Coming Soon
 $847,000Coming Soon5 beds 5 baths4,746 sq. ft.
3298 Shinnecock Lane, Green Cove Springs, FL 32043
MLS# 2163522Listed by: CHRISTIE'S INTERNATIONAL REAL ESTATE FIRST COAST - Coming Soon
 $1,450,000Coming Soon3 beds 3 baths2,100 sq. ft.
3227 River Road, Green Cove Springs, FL 32043
MLS# 2162985Listed by: COLDWELL BANKER VANGUARD REALTY - New
 $3,500,000Active4.75 Acres
3029 Us Highway 17, Green Cove Springs, FL 32043
MLS# 2163662Listed by: MOMENTUM REALTY - New
 $675,000Active3 beds 3 baths1,974 sq. ft.
244 Jessie Lee Court, Green Cove Springs, FL 32043
MLS# 2163635Listed by: KELLER WILLIAMS ST JOHNS - New
 $330,000Active4 beds 2 baths1,856 sq. ft.
2209 Pebble Point Drive, Green Cove Springs, FL 32043
MLS# 2163496Listed by: SOVEREIGN REAL ESTATE GROUP - New
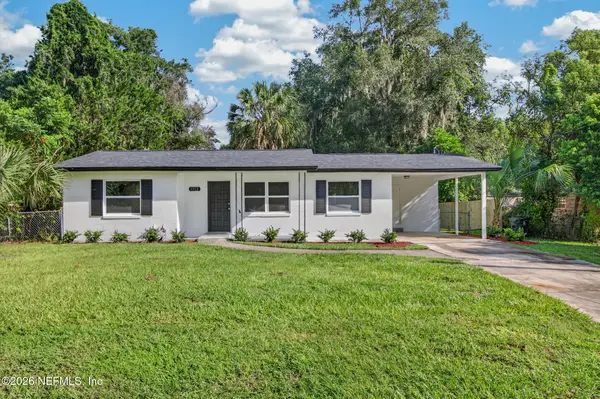 $245,500Active3 beds 2 baths1,012 sq. ft.
1512 Anderson Street, Green Cove Springs, FL 32043
MLS# 2163505Listed by: COMMUNITY REALTY ASSOCIATES - New
 $429,664Active4 beds 4 baths2,956 sq. ft.
3730 Holstein Way, Green Cove Springs, FL 32043
MLS# 2163419Listed by: OLYMPUS EXECUTIVE REALTY, INC - New
 $429,664Active5 beds 2 baths3,498 sq. ft.
3742 Holstein Way, Green Cove Springs, FL 32043
MLS# 2163423Listed by: OLYMPUS EXECUTIVE REALTY, INC - New
 $1,000,000Active3 beds 2 baths1,564 sq. ft.
2941 Watkins Road, Green Cove Springs, FL 32043
MLS# 2163335Listed by: LPT REALTY LLC


Protect your home and budget from life's surprises with an Assurant Home Warranty, backed by a partner that supports you through every step of homeownership. Explore Plans.
© 2023 - 2026 ERA Franchise Systems LLC. All rights reserved. ERA Franchise Systems LLC fully supports the principles of the Fair Housing Act and the Equal Opportunity Act. ERA, ERA Real Estate powered, and their respective logos are registered service marks of ERA Franchise Systems LLC. Each office is independently owned and operated.