
811 Hickory Knolls Drive, Green Cove Springs, FL 32043
Local realty services provided by:ERA ONETEAM REALTY
811 Hickory Knolls Drive,Green Cove Springs, FL 32043
$455,000
- 4 Beds
- 4 Baths
- 2,821 sq. ft.
- Single family
- Active
Upcoming open houses
- Sat, Oct 3111:00 am - 01:00 pm
Listed by: holly taylor
Office: real broker llc.
MLS#:2171216
Source:JV
Price summary
- Price:$455,000
- Price per sq. ft.:$161.29
- Monthly HOA dues:$34.17
About this home
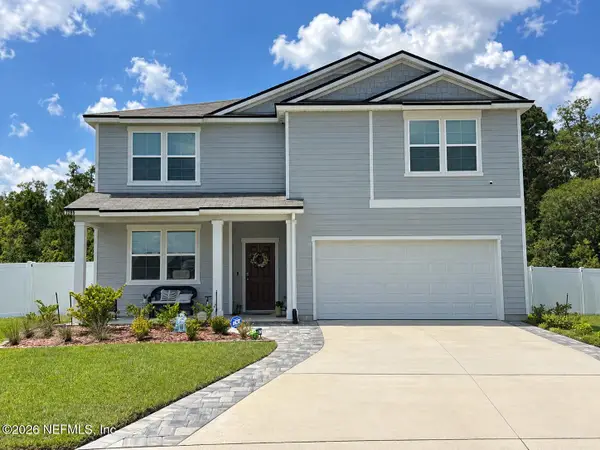
High ceilings and an open layout greet you at the front door. A formal dining room sits just off the entry, and the large great room opens to a well-planned kitchen with a breakfast area. The primary suite is on the main floor, with a tray ceiling, garden tub, oversized shower and dual vanities. Upstairs, the bonus room can be a media room, game room or office. Three more bedrooms are up there too: two are oversized, and one has its own ensuite bath. The roof, HVAC and saltwater pool are all about 4 years old. Tile and LVP flooring run through the main level, with more LVP in parts of the upstairs. The whole interior has fresh paint, garage included. Out back, a covered patio looks out over the pool in a fully fenced yard. The home sits on a corner lot in a cul-de-sac, with side access for a boat or trailer, and the coquina exterior adds coastal character. See the documents section for the full list of upgrades.
Contact an agent
Home facts
- Year built:2004
- Subdivision & Development:Hickory Knolls Estates
- Listing ID #:2171216
- Added:1 day(s) ago
- Updated:October 28, 2026 at 07:49 PM
Rooms and interior
- Bedrooms:4
- Total bathrooms:4
- Full bathrooms:3
- Half bathrooms:1
- Flooring:carpet, tile, vinyl
- Bathrooms Description:Primary Bathroom -Tub with Separate Shower
- Kitchen Description:Breakfast Bar, Dishwasher, Eat-in Kitchen, Electric Range, Kitchen Island, Microwave, Pantry, Refrigerator
- Living area:2,821 sq. ft.
Heating and cooling
- Cooling:Attic fan, Central Air, Zoned
- Heating:Central
- Central air:Yes
Structure and exterior
- Roof:Shingle
- Year built:2004
- Building area:2,821 sq. ft.
- Lot area:0.21 Acres
- Lot Features:Corner Lot
- Architectural Style:Contemporary, Traditional
- Construction Materials:Frame, Shell Dash
- Exterior Features:Covered
Schools
- High school:Clay
- Middle school:Green Cove Springs
- Elementary school:Spring Park
Utilities
- Water:Public, Water Connected
- Sewer:Public Sewer, Sewer Connected
Finances and disclosures
- Price:$455,000
- Price per sq. ft.:$161.29
- Tax amount:$3,176 (2025)
Features and amenities
- Amenities:Breakfast Bar, Eat-in Kitchen, Entrance Foyer, Primary Downstairs, Walk-In Closet(s)
- Pool features:In Ground, Salt Water
Parking
- Parking description:Garage
- Garage:Yes
- Garage spaces:2
New listings near 811 Hickory Knolls Drive
- Coming Soon
 $640,000Coming Soon3 beds 4 baths2,443 sq. ft.
1723 Colonial Drive, Green Cove Springs, FL 32043
MLS# 2171190Listed by: FLORIDA HOMES REALTY & MTG LLC - Coming Soon
 $350,000Coming Soon4 beds 3 baths2,210 sq. ft.
2436 Falling Star Lane, Green Cove Springs, FL 32043
MLS# 2171049Listed by: EXP REALTY LLC - Coming Soon
 $265,500Coming Soon3 beds 2 baths1,738 sq. ft.
2672 Oak Stream Drive, Green Cove Springs, FL 32043
MLS# 2170513Listed by: WHOLESALE REALTY LLC - Coming Soon
 $429,900Coming Soon5 beds 3 baths2,738 sq. ft.
2285 Spider Lily Lane, Green Cove Springs, FL 32043
MLS# 2168354Listed by: UNITED REAL ESTATE GALLERY  $576,380Pending4 beds 3 baths2,626 sq. ft.
1637 Aquafair Avenue, Green Cove Springs, FL 32043
MLS# 2171065Listed by: WEEKLEY HOMES REALTY- $576,380Pending4 beds 3 baths2,626 sq. ft.
1637 Aquafair Avenue, Green Cove Springs, FL 32043
MLS# 2171065Listed by: WEEKLEY HOMES REALTY  $756,566Pending4 beds 3 baths3,005 sq. ft.
1633 Aquafair Avenue, Green Cove Springs, FL 32043
MLS# 2171070Listed by: WEEKLEY HOMES REALTY- $756,566Pending4 beds 3 baths3,005 sq. ft.
1633 Aquafair Avenue, Green Cove Springs, FL 32043
MLS# 2171070Listed by: WEEKLEY HOMES REALTY - New
 $406,990Active4 beds 3 baths2,529 sq. ft.
3107 Grand Finale Street, Green Cove Springs, FL 32043
MLS# 2171091Listed by: LENNAR REALTY INC


Protect your home and budget from life's surprises with an Assurant Home Warranty, backed by a partner that supports you through every step of homeownership. Explore Plans.
© 2023 - 2026 ERA Franchise Systems LLC. All rights reserved. ERA Franchise Systems LLC fully supports the principles of the Fair Housing Act and the Equal Opportunity Act. ERA, ERA Real Estate powered, and their respective logos are registered service marks of ERA Franchise Systems LLC. Each office is independently owned and operated.