
2406 24th Lane, Greenacres, FL 33463
Local realty services provided by:Reliant Realty ERA Powered
Listed by: marjorie cajuste mcthay
Office: re/max prestige realty/lw
MLS#:B26048815
Source:RMLS
Price summary
- Price:$335,000
- Price per sq. ft.:$225.13
- Monthly HOA dues:$464
About this home
Welcome home to this beautiful two-story townhome offers the perfect blend of comfort, flexibility, and location. Featuring 2 bedrooms, 2.5 bathrooms, plus a versatile bonus room ideal for a 3rd bedroom- offering an array of amenities for residents to enjoy, adding even more value, whether you're a first-time buyer, growing family, or investor seeking a move-in-ready property with strong bones and modern updates, this townhome checks every box. Washer and Dryer inside the unit! Don't miss your chance to own a home that combines updated kitchen, flexible living space, and an unbeatable location — all in one. Schedule your private showing today and experience everything 2406 24th Lane has to offer!
Contact an agent
Home facts
- Year built:1982
- Subdivision & Development:SHERWOOD LAKES
- Listing ID #:B26048815
- Added:92 day(s) ago
- Updated:October 06, 2026 at 03:12 PM
Rooms and interior
- Bedrooms:2
- Total bathrooms:3
- Full bathrooms:2
- Half bathrooms:1
- Flooring:Laminate, Tile, Wood
- Kitchen Description:Dishwasher, Disposal, Freezer, Microwave, Refrigerator
- Living area:1,488 sq. ft.
Heating and cooling
- Cooling:Ceiling Fans, Central Air
- Heating:Central
- Central air:Yes
Structure and exterior
- Roof:Mansard
- Year built:1982
- Building area:1,488 sq. ft.
- Architectural Style:Fourplex
- Construction Materials:Block, Brick
- Exterior Features:Deck, Open, Patio, Tennis Courts
- Levels:1 Story
Schools
- High school:Santaluces
- Middle school:L. C. Swain
- Elementary school:Heritage
Utilities
- Water:Public, Water Available
- Sewer:Public Sewer, Sewer Available
Finances and disclosures
- Price:$335,000
- Price per sq. ft.:$225.13
- Tax amount:$5,601 (2025)
Features and amenities
- Appliances:Dishwasher, Disposal, Dryer, Freezer, Microwave, Refrigerator, Washer
- Laundry features:Dryer, Washer
- Pool features:Association, Pool
Parking
- Total parking spaces:2
- Parking description:Assigned, Guest, Open
New listings near 2406 24th Lane
- New
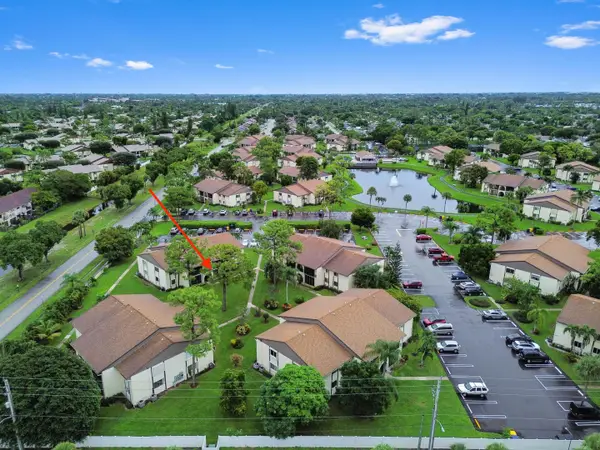 $119,900Active2 beds 1 baths935 sq. ft.
3531 Long Pine Court #B-1, Greenacres, FL 33463
MLS# B26084640Listed by: KW RESERVE PALM BEACH - New
 $330,000Active2 beds 3 baths1,507 sq. ft.
1510 Seminole Palms Drive, Greenacres, FL 33463
MLS# B26084292Listed by: PALM BEACH PREF PROPERTIES - New
 $245,000Active3 beds 2 baths1,078 sq. ft.
6041 10th Avenue N #125, Greenacres, FL 33463
MLS# B26084242Listed by: BEACHFRONT PROPERTIES REAL EST - New
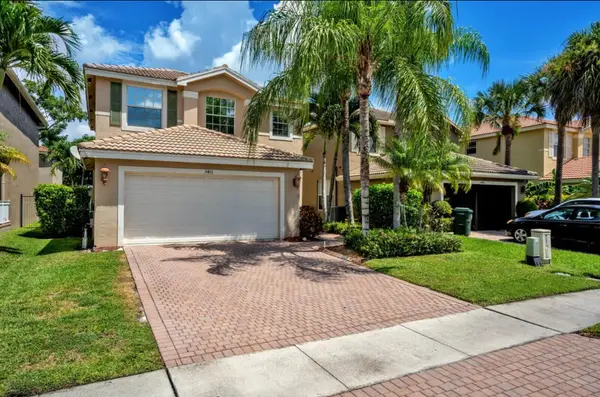 $530,000Active4 beds 3 baths2,077 sq. ft.
5411 Sunseeker Boulevard, Greenacres, FL 33463
MLS# B26083788Listed by: RE/MAX PRESTIGE REALTY/LW - New
 $314,500Active3 beds 2 baths1,225 sq. ft.
3770 Mil Lake Court, Greenacres, FL 33463
MLS# B26083675Listed by: PARTNERSHIP REALTY INC. - New
 $550,000Active3 beds 2 baths1,529 sq. ft.
310 Jennings Avenue, Greenacres, FL 33463
MLS# B26083583Listed by: KW RESERVE PALM BEACH - New
 $62,000Active3 beds 2 baths1,120 sq. ft.
1027 Marco Court, Greenacres, FL 33463
MLS# B26083487Listed by: GOLDBAY REALTY INC - New
 $620,000Active3 beds 2 baths1,903 sq. ft.
2519 Egret Lake Drive, Greenacres, FL 33413
MLS# B26083306Listed by: GIOCOVI REALTY, LLC - New
 $565,000Active3 beds 2 baths1,370 sq. ft.
7416 Cocoanut Drive, Greenacres, FL 33467
MLS# B26083205Listed by: RE/MAX PRESTIGE REALTY/LW - New
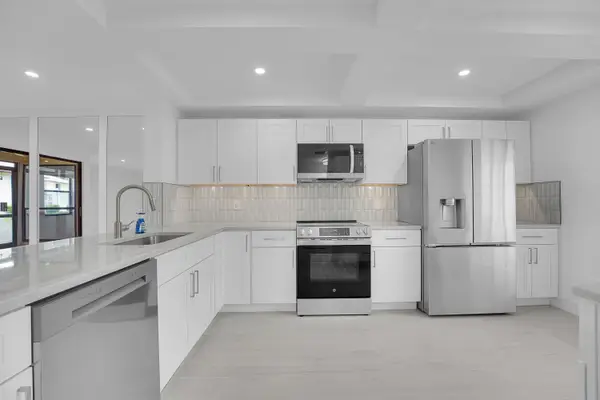 $209,900Active2 beds 2 baths1,133 sq. ft.
3373 Lucerne Park Drive, Greenacres, FL 33467
MLS# B26083178Listed by: SAILFISH GROUP REALTY


Protect your home and budget from life's surprises with an Assurant Home Warranty, backed by a partner that supports you through every step of homeownership. Explore Plans.
© 2023 - 2026 ERA Franchise Systems LLC. All rights reserved. ERA Franchise Systems LLC fully supports the principles of the Fair Housing Act and the Equal Opportunity Act. ERA, ERA Real Estate powered, and their respective logos are registered service marks of ERA Franchise Systems LLC. Each office is independently owned and operated.