
2549 Egret Lake Dr, Greenacres, FL 33413
Local realty services provided by:First Service Realty ERA Powered
Listed by: veronica soriano
Office: berkshire hathaway florida rea561-742-4700
MLS#:A12082670
Source:SEFMLS
Price summary
- Price:$625,000
- Price per sq. ft.:$261.18
- Monthly HOA dues:$425
About this home
PRE-LOVED, MOVE-IN READY, LAKEFRONT & EXTENSIVELY UPDATED! Set on one of the largest lots in gated River Bridge, this spacious 3BR/2.5BA single-story home offers beautiful panoramic lake view, abundant natural light, and an impressive list of recent upgrades. Major improvements include a 2023 ROOF, 2022 HVAC, 2022 HIGH-IMPACT GARAGE DOOR, 2022 TANKLESS WATER HEATER, and newer LG appliances (2022–2025), plus updated kitchen countertops, lighting fixtures, custom high-end fabric blinds, and fresh interior paint. The desirable south-facing lake exposure fills the home with natural light while the oversized homesite provides exceptional space and openness. Enjoy River Bridge's resort-style amenities, including community pool, fitness center, pickleball, tennis, basketball, clubhouse and daily activities. LARGER HOME. OVERSIZED LAKEFRONT LOT. PANORAMIC VIEWS. MAJOR UPDATES ALREADY DONE! Come see what makes this home stand apart.
Contact an agent
Home facts
- Year built:1997
- Subdivision & Development:RIVER BRIDGE PUD 3A
- Listing ID #:A12082670
- Updated:September 07, 2026 at 10:01 AM
Rooms and interior
- Bedrooms:3
- Total bathrooms:3
- Full bathrooms:2
- Half bathrooms:1
- Flooring:Carpet, Tile
- Bathrooms Description:Dual Sinks, Separate Shower
- Kitchen Description:Dishwasher, Disposal, Electric Range, Microwave, Pantry, Refrigerator, Self Cleaning Oven
- Bedroom Description:Walk-In Closets
- Living area:2,393 sq. ft.
Heating and cooling
- Cooling:Ceiling Fans, Central Air, Electric
- Heating:Central, Electric
- Central air:Yes
Structure and exterior
- Roof:Spanish Tile
- Year built:1997
- Building area:2,393 sq. ft.
- Lot area:0.26 Acres
- Architectural Style:Detached, One Story
- Construction Materials:Block, Stucco
- Exterior Features:Enclosed Porch, Porch, Screened
- Levels:1 Story
Schools
- High school:Palm Beach Central
- Middle school:Okeeheelee
- Elementary school:Liberty
Utilities
- Water:Public
- Sewer:Public Sewer
Finances and disclosures
- Price:$625,000
- Price per sq. ft.:$261.18
- Tax amount:$8,894 (2025)
Features and amenities
- Appliances:Dishwasher, Disposal, Dryer, Electric Range, Electric Water Heater, Microwave, Refrigerator, Self Cleaning Oven, Washer
- Laundry features:Dryer, Washer
- Amenities:Blinds, Drapes, Gated Community, Pantry, Security Gate, Smoke Detectors
- Pool features:Community
Parking
- Parking description:Attached, Covered, Driveway, Garage, Garage Door Opener, Guest
- Garage:Yes
- Garage spaces:2
New listings near 2549 Egret Lake Dr
- New
 $215,000Active2 beds 2 baths1,111 sq. ft.
718 Sunny Pine Way #H2, Green Acres, FL 33415
MLS# A12084627Listed by: THE PAMPAS REAL ESTATE GROUP, LLC. - New
 $480,000Active3 beds 2 baths1,453 sq. ft.
172 Harbor Lake Circle, Greenacres, FL 33413
MLS# B26073026Listed by: GALILEI REALTY LLC - New
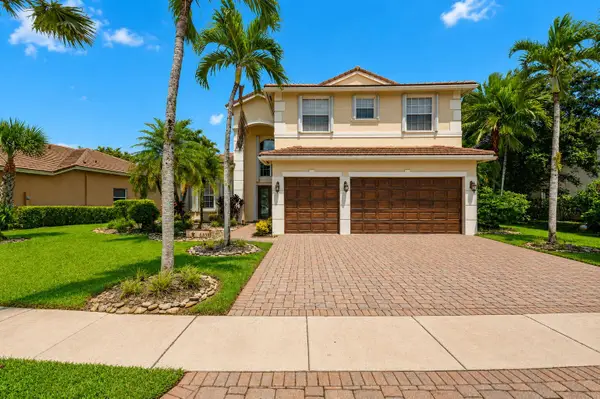 $885,000Active5 beds 4 baths3,242 sq. ft.
6839 Houlton Circle, Greenacres, FL 33467
MLS# B26072694Listed by: FLORIDA PREMIER REALTY OF THE PALM BEACHES LLC - New
 $165,000Active2 beds 2 baths937 sq. ft.
311 Knotty Pine Circle #A-1, Greenacres, FL 33463
MLS# B26072397Listed by: GLOBAL LUXURY REALTY LLC - New
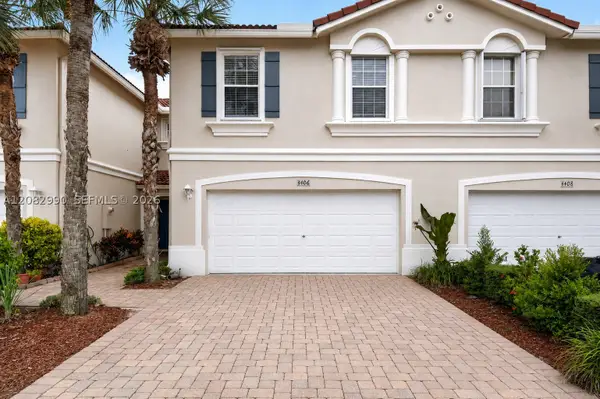 $423,900Active3 beds 3 baths1,748 sq. ft.
4406 Windmill Palm Way, Green Acres, FL 33463
MLS# A12082990Listed by: LOKATION - New
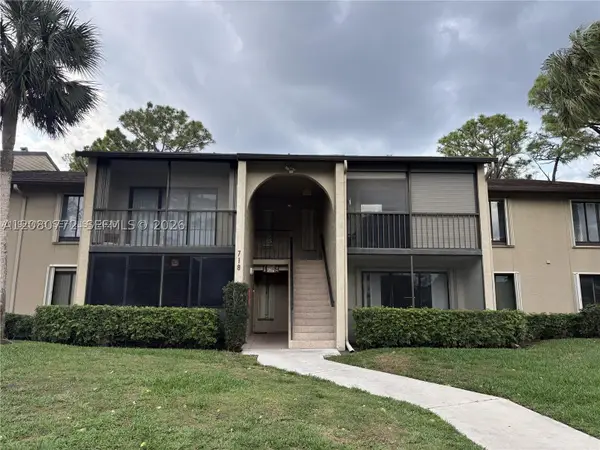 $183,500Active1 beds 1 baths683 sq. ft.
718 Sunny Pine Way #F2, Green Acres, FL 33415
MLS# A12080772Listed by: MY REALTY GROUP, LLC. - New
 $299,900Active2 beds 2 baths1,368 sq. ft.
6291 Seven Springs Boulevard #C, Greenacres, FL 33463
MLS# B26071366Listed by: KW RESERVE PALM BEACH - New
 $212,000Active2 beds 2 baths1,268 sq. ft.
3263 Perimeter Drive, Greenacres, FL 33467
MLS# B26070977Listed by: ROOK REALTY LLC - New
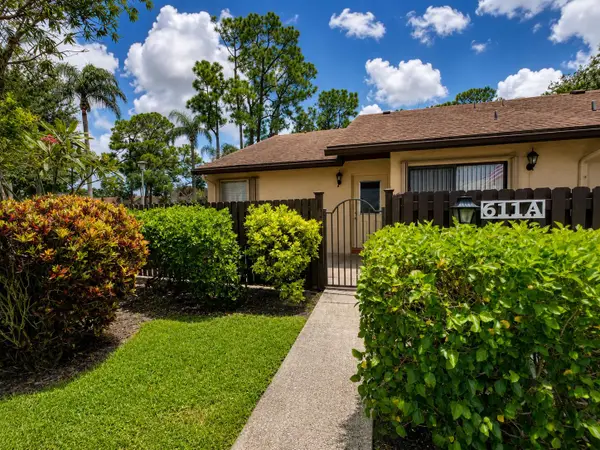 $249,000Active2 beds 2 baths1,370 sq. ft.
611 Sea Pine Way #A, Greenacres, FL 33415
MLS# B26071021Listed by: ILLUSTRATED PROPERTIES LLC


Protect your home and budget from life's surprises with an Assurant Home Warranty, backed by a partner that supports you through every step of homeownership. Explore Plans.
© 2023 - 2026 ERA Franchise Systems LLC. All rights reserved. ERA Franchise Systems LLC fully supports the principles of the Fair Housing Act and the Equal Opportunity Act. ERA, ERA Real Estate powered, and their respective logos are registered service marks of ERA Franchise Systems LLC. Each office is independently owned and operated.