
5613 Caranday Palm Drive, Greenacres, FL 33463
Local realty services provided by:Reliant Realty ERA Powered
Listed by: megann lucaj pa
Office: compass florida llc.
MLS#:B26064001
Source:RMLS
Price summary
- Price:$500,000
- Price per sq. ft.:$231.48
- Monthly HOA dues:$208
About this home
Welcome home to this beautifully designed single-story residence in Verona Estates. Step through the covered entry into an open, easy-flowing floor plan where the great room anchors the heart of the home—perfect for both quiet evenings and lively get-togethers. The kitchen overlooks the living and dining areas, keeping everyone connected no matter who's cooking. Retreat to the spacious primary suite, complete with a walk-in closet and a dual-vanity bath that makes busy mornings feel a little easier. Two additional bedrooms offer flexibility, while the covered patio invites you to enjoy Florida's outdoor living right off the great room. Rounding things out, the two-car garage and dedicated laundry room add everyday convenience. With 1,574 square feet thoughtfully laid out, this Greenacres gem is ready to welcome its next chapter. Note: Verona Estates HOA allows up to 2 pets per home (leashed outside a fenced yard, must be cleaned up after). Leases are permitted with HOA approval, with terms between 6 months and 1 year; tenants must complete an application and background/credit screening (minimum 650 FICO, $95,000 household income)....
Contact an agent
Home facts
- Year built:2015
- Subdivision & Development:VERONA ESTATES
- Listing ID #:B26064001
- Added:45 day(s) ago
- Updated:September 28, 2026 at 07:49 AM
Rooms and interior
- Bedrooms:3
- Total bathrooms:2
- Full bathrooms:2
- Flooring:Tile, Vinyl
- Kitchen Description:Dishwasher, Microwave, Refrigerator
- Living area:1,574 sq. ft.
Heating and cooling
- Cooling:Ceiling Fans, Central Air
- Heating:Central
- Central air:Yes
Structure and exterior
- Roof:Spanish Tile, Tile
- Year built:2015
- Building area:1,574 sq. ft.
- Architectural Style:Ranch
- Construction Materials:Block
- Exterior Features:Patio, Porch
- Foundation Description:Slab
- Levels:1 Story
Schools
- High school:Santaluces
- Middle school:Tradewinds
- Elementary school:Diamond View
Utilities
- Water:Public, Water Available
- Sewer:Public Sewer, Sewer Available
Finances and disclosures
- Price:$500,000
- Price per sq. ft.:$231.48
- Tax amount:$4,940 (2025)
Features and amenities
- Appliances:Dishwasher, Dryer, Microwave, Refrigerator, Washer
- Laundry features:Dryer, Washer
Parking
- Total parking spaces:4
- Parking description:Driveway, Garage, Garage Door Opener
- Garage:Yes
- Garage spaces:2
New listings near 5613 Caranday Palm Drive
- New
 $274,900Active2 beds 3 baths1,141 sq. ft.
214 Foxtail Drive #F, Greenacres, FL 33415
MLS# B26080684Listed by: KW RESERVE PALM BEACH - New
 $435,000Active4 beds 3 baths1,830 sq. ft.
2402 Landings Boulevard, Greenacres, FL 33413
MLS# B26080591Listed by: LUXE KEY REALTY GROUP, LLC - New
 $230,000Active2 beds 2 baths1,115 sq. ft.
520 Shady Pine Way #D1, Greenacres, FL 33415
MLS# B26080508Listed by: BLUE VIEW REAL ESTATE - New
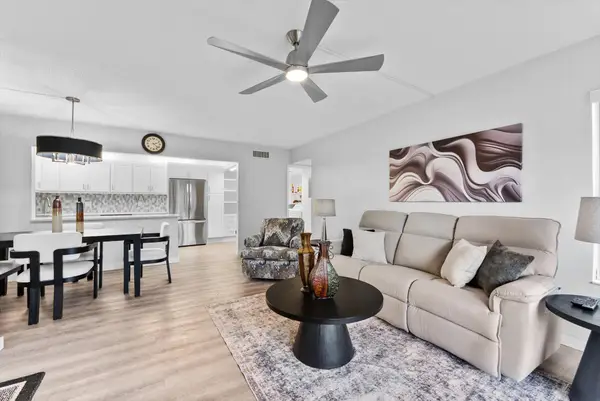 $269,900Active2 beds 2 baths1,111 sq. ft.
722 Sunny Pine Way #F1, Greenacres, FL 33415
MLS# B26080455Listed by: COLDWELL BANKER REALTY - New
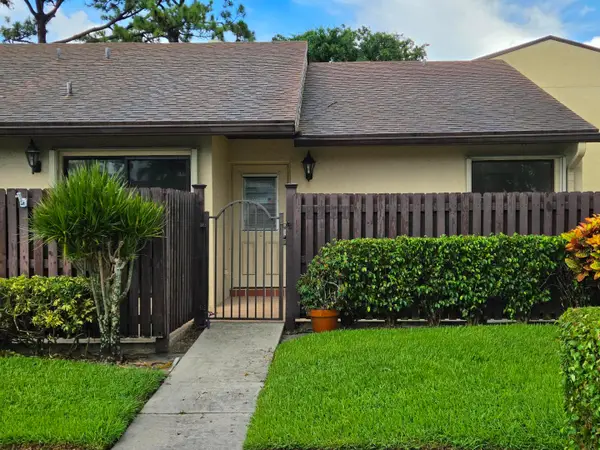 $265,900Active2 beds 2 baths1,370 sq. ft.
Address Withheld By Seller, Greenacres, FL 33415
MLS# B26080337Listed by: UNITED REALTY GROUP, INC - New
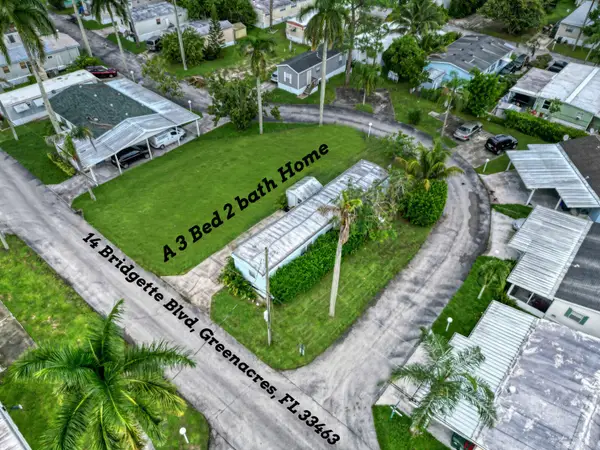 $57,000Active3 beds 2 baths1,100 sq. ft.
14 W Bridgette Boulevard W #14, Greenacres, FL 33463
MLS# B26080354Listed by: HIGHLIGHT REALTY CORP - New
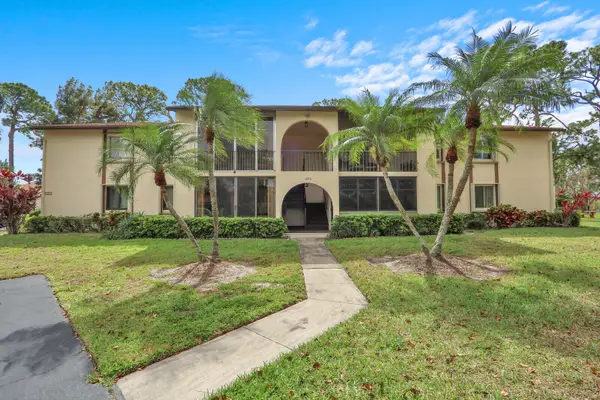 $175,000Active2 beds 2 baths937 sq. ft.
323 Knotty Pine Circle #A-2, Greenacres, FL 33463
MLS# B26080282Listed by: UNITED REALTY GROUP, INC - New
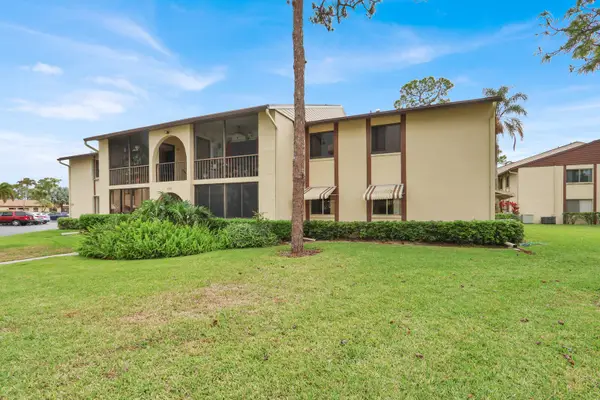 $153,000Active2 beds 2 baths937 sq. ft.
338 Knotty Pine Circle #D-1, Greenacres, FL 33463
MLS# B26080066Listed by: UNITED REALTY GROUP, INC - New
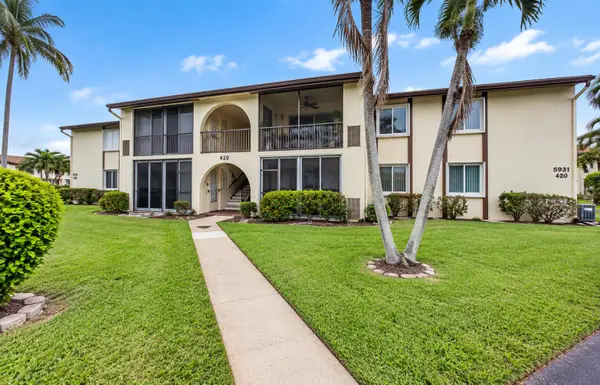 $144,900Active2 beds 2 baths935 sq. ft.
5931 Whispering Pine Way #D-2, Greenacres, FL 33463
MLS# B26080067Listed by: LPT REALTY, LLC - New
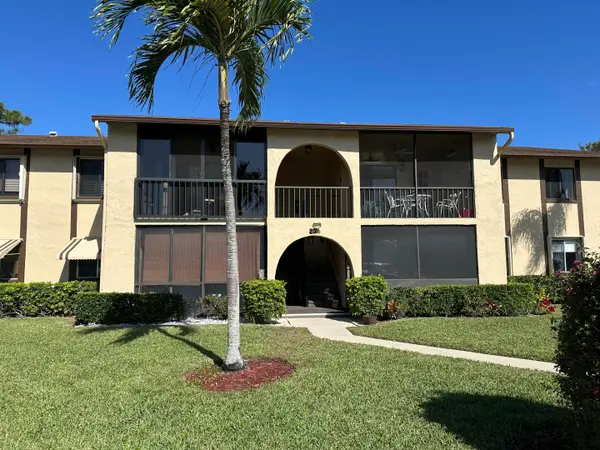 $178,000Active2 beds 2 baths924 sq. ft.
236 Pine Hov Circle #D-2, Greenacres, FL 33463
MLS# B26080025Listed by: PARADISE REAL ESTATE INTL


Protect your home and budget from life's surprises with an Assurant Home Warranty, backed by a partner that supports you through every step of homeownership. Explore Plans.
© 2023 - 2026 ERA Franchise Systems LLC. All rights reserved. ERA Franchise Systems LLC fully supports the principles of the Fair Housing Act and the Equal Opportunity Act. ERA, ERA Real Estate powered, and their respective logos are registered service marks of ERA Franchise Systems LLC. Each office is independently owned and operated.