
5800 W Fernley Dr W #9, Greenacres, FL 33415
Local realty services provided by:Reliant Realty ERA Powered
Upcoming open houses
- Thu, Dec 0301:00 pm - 05:00 pm
Listed by: francis m landa, marangely lopez
Office: re/max prestige realty/lw
MLS#:B26035610
Source:RMLS
Price summary
- Price:$174,500
- Price per sq. ft.:$174.67
- Monthly HOA dues:$484
About this home
"Poolside afternoons are just steps away! Now offered at a lower price!!!! This spacious one-level condo features 1 bedroom, 2 full baths, and a flexible den for a home office, hobbies, or guests. Enjoy the pool and clubhouse just steps from home, plus two assigned parking spaces and an in-unit side-by-side washer and dryer. The 2021 updates include a renovated kitchen, updated bathrooms, fresh interior paint, impact-rated windows, and an upgraded electrical panel. The A/C and roof were replaced in 2025. The latest price adjustment reflects that the gray floors could use a little TLC, giving you the chance to choose a finish you love. Schedule a showing and bring your offer!"
Contact an agent
Home facts
- Year built:1980
- Subdivision & Development:CRESTHAVEN TOWNHOMES SEC 4 CONDO
- Listing ID #:B26035610
- Added:172 day(s) ago
- Updated:November 21, 2026 at 04:22 PM
Rooms and interior
- Bedrooms:1
- Total bathrooms:2
- Full bathrooms:2
- Flooring:Vinyl
- Kitchen Description:Dishwasher, Disposal, Microwave, Refrigerator
- Living area:999 sq. ft.
Heating and cooling
- Cooling:Central Air, Electric
- Heating:Central
- Central air:Yes
Structure and exterior
- Roof:Built Up, Wood Trusses
- Year built:1980
- Building area:999 sq. ft.
- Construction Materials:Block
- Exterior Features:Awnings, Tennis Courts
- Levels:1 Story
Schools
- High school:Dr. Joaquin Garcia
- Middle school:Okeeheelee
- Elementary school:Forest Hill
Utilities
- Water:Public, Water Available
- Sewer:Public Sewer
Finances and disclosures
- Price:$174,500
- Price per sq. ft.:$174.67
- Tax amount:$2,673 (2025)
Features and amenities
- Appliances:Cooktop, Dishwasher, Disposal, Dryer, Microwave, Refrigerator, Washer
- Laundry features:Dryer, Washer
- Pool features:Association, Pool
Parking
- Total parking spaces:2
- Parking description:On Street
New listings near 5800 W Fernley Dr W #9
- New
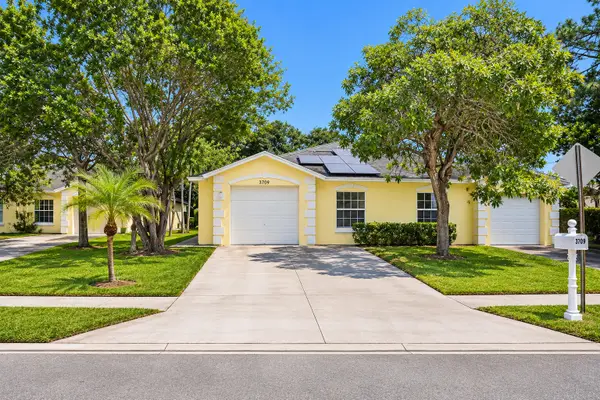 $450,000Active3 beds 2 baths1,386 sq. ft.
3709 Nyack Lane, Greenacres, FL 33463
MLS# B26102733Listed by: PARTNERSHIP REALTY INC. - New
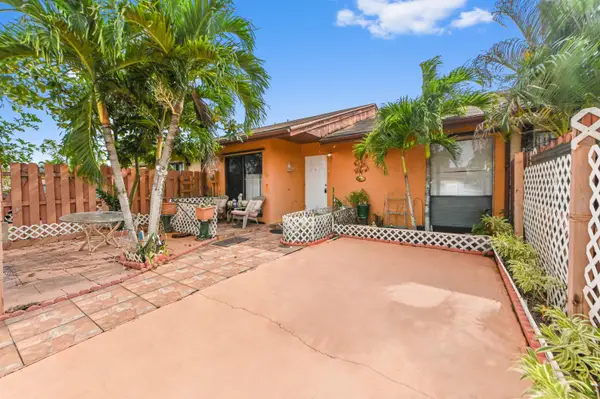 $294,900Active2 beds 2 baths1,131 sq. ft.
5642 Biscayne Drive, Greenacres, FL 33463
MLS# B26102659Listed by: KW RESERVE PALM BEACH - New
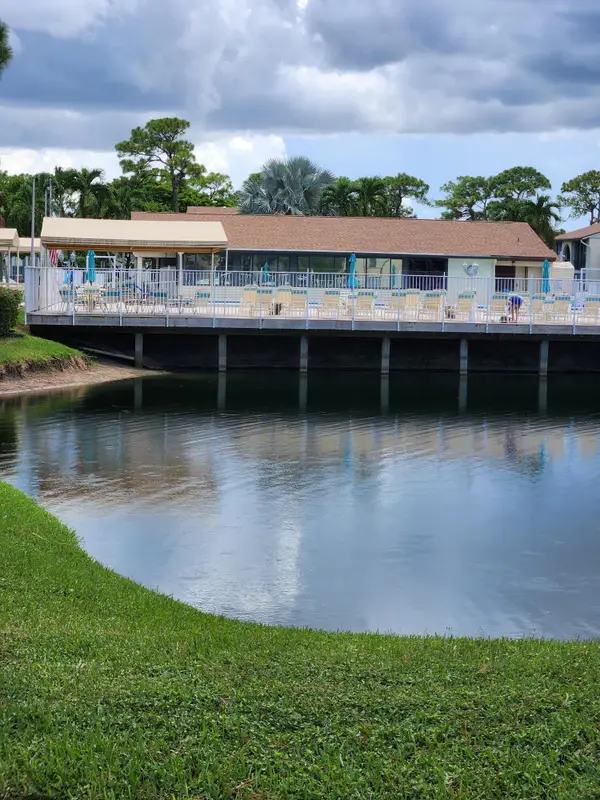 $160,000Active2 beds 2 baths937 sq. ft.
311 Knotty Pine Circle #A-1, Greenacres, FL 33463
MLS# B26102667Listed by: GLOBAL LUXURY REALTY LLC - New
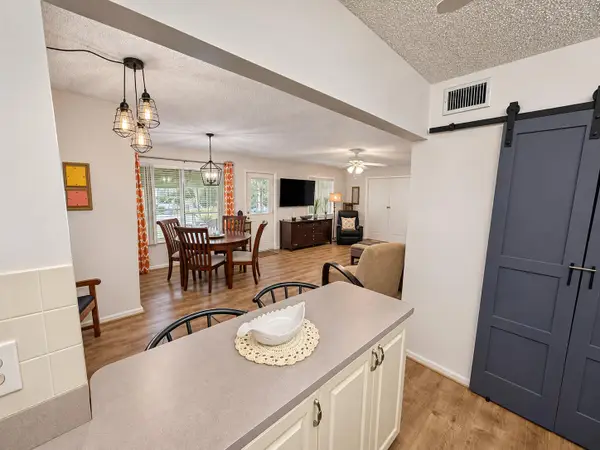 $124,900Active2 beds 1 baths935 sq. ft.
328 Pine Ridge Circle #A-1, Greenacres, FL 33463
MLS# B26102640Listed by: RE/MAX GOLD - New
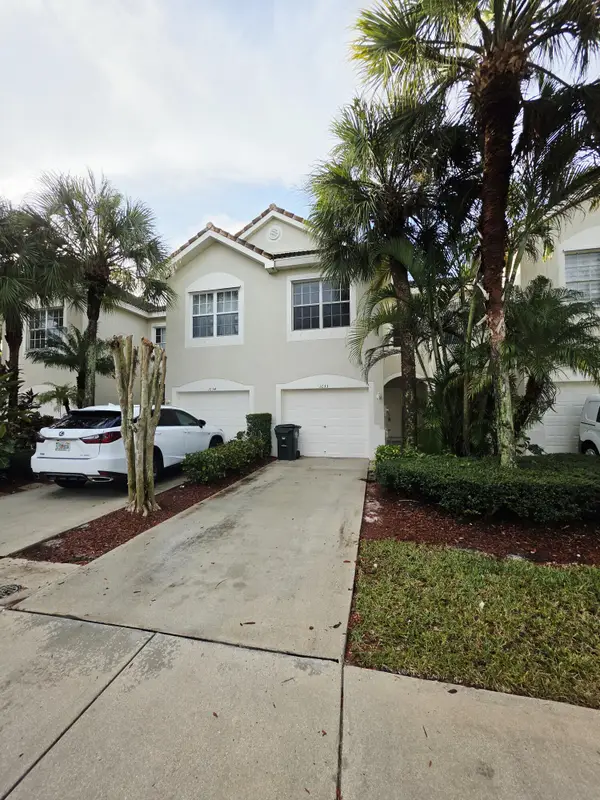 $369,900Active3 beds 3 baths1,562 sq. ft.
1033 Woodfield Road, Greenacres, FL 33415
MLS# B26102657Listed by: SAINAAM REALTY & INVESTMENT - New
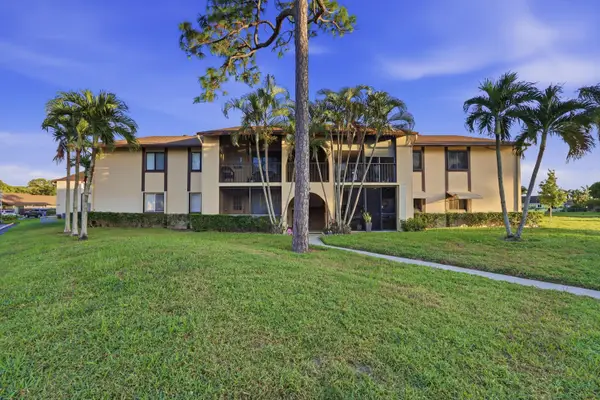 $145,000Active2 beds 2 baths922 sq. ft.
420 Pine Glen Lane #A-1, Greenacres, FL 33463
MLS# B26101640Listed by: EXP REALTY - New
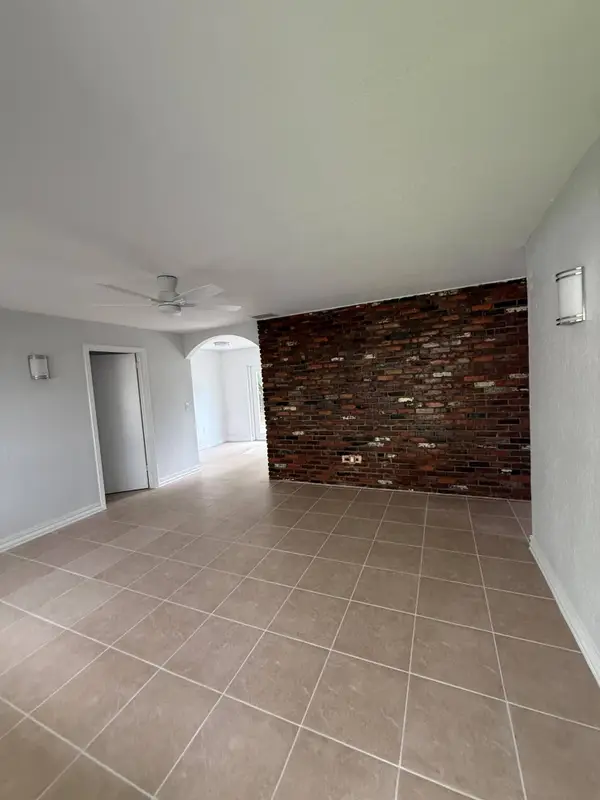 $399,000Active3 beds 2 baths1,026 sq. ft.
5530 S 35th Court, Greenacres, FL 33463
MLS# B26101435Listed by: MYRIAD REALTY LLC - New
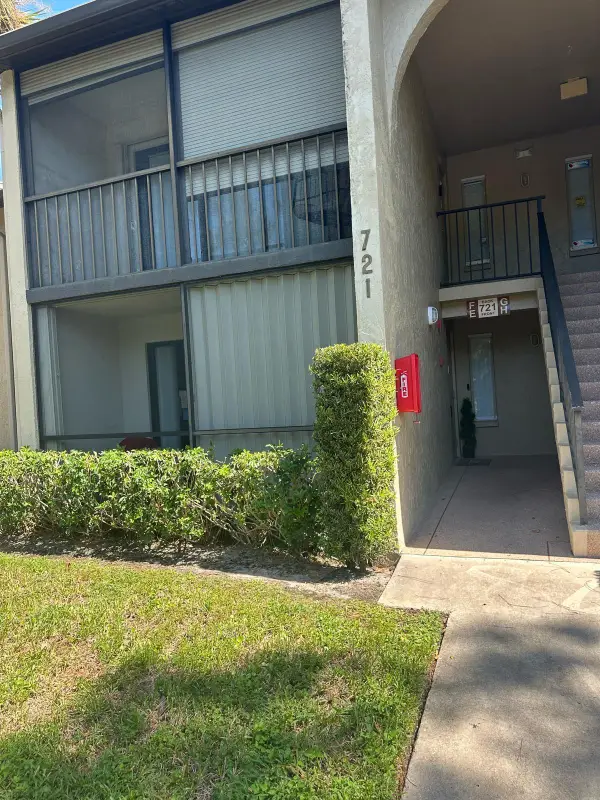 $182,730Active1 beds 1 baths683 sq. ft.
721 Sunny Pine Way #E1, Greenacres, FL 33415
MLS# B26101439Listed by: NEW ADVENTURES INC. - New
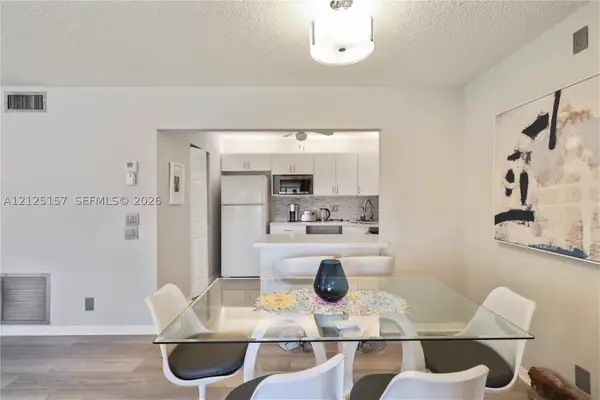 $198,000Active2 beds 2 baths937 sq. ft.
313 Knotty Pine Cir #A-2, Green Acres, FL 33463
MLS# A12125157Listed by: SERHANT - New
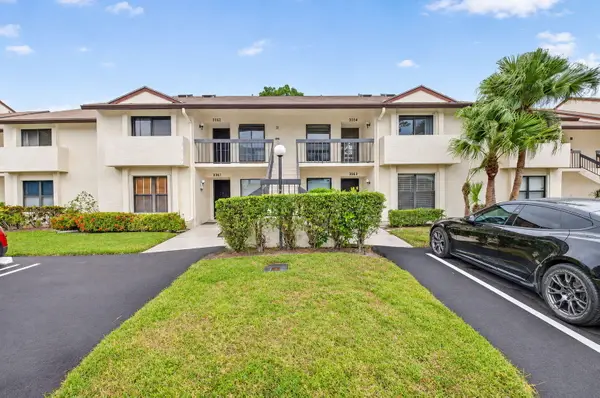 $207,000Active2 beds 2 baths1,059 sq. ft.
3364 Perimeter Drive #1224, Greenacres, FL 33467
MLS# B26100621Listed by: THE KEYES COMPANY


Protect your home and budget from life's surprises with an Assurant Home Warranty, backed by a partner that supports you through every step of homeownership. Explore Plans.
© 2023 - 2026 ERA Franchise Systems LLC. All rights reserved. ERA Franchise Systems LLC fully supports the principles of the Fair Housing Act and the Equal Opportunity Act. ERA, ERA Real Estate powered, and their respective logos are registered service marks of ERA Franchise Systems LLC. Each office is independently owned and operated.