
107 Balmy Coast Road, Groveland, FL 34736
Local realty services provided by:Bingham Realty ERA Powered
Listed by: irma yapor
Office: real property international
MLS#:O6430958
Source:MFRMLS
Price summary
- Price:$614,900
- Price per sq. ft.:$151.38
- Monthly HOA dues:$578
About this home
Exceptional Luxury Living at Trilogy! Welcome to one of the largest and most impressive homes in the highly desirable, guard-gated 55+ community in Central Florida. Offering nearly 2,800 square feet of beautifully designed living space, this exceptional one-level residence combines an outstanding floor plan, extensive upgrades, spacious rooms, and breathtaking long-range panoramic views overlooking the Magnolia House—a 10-acre green field with no rear neighbors!
This magnificent home features three spacious bedrooms (two are en-suites), three full bathrooms, plus a versatile den/studio that can easily serve as a fourth bedroom, home office, or creative space. The open and inviting layout is ideal for both everyday living and entertaining.
The gourmet kitchen is a true showpiece, featuring abundant cabinetry, generous counter space, 42-inch cabinets with under-cabinet lighting, granite countertops, natural gas cooktop, and stainless-steel appliances, including a wall-mounted convection oven and warmer. The spacious living room with tray ceiling is perfectly positioned to take advantage of the spectacular views. Other beautiful details include crown molding, recessed can lights, double-pane low E windows,
The luxurious primary suite offers exceptional space and comfort, including two large, beautifully organized walk-in closets, a convenient desk area, and a spacious en-suite bathroom. Throughout the main living areas, you’ll find elegant wood-look tile, crown molding, double-pane windows, and thoughtful upgrades designed for comfort and efficiency.
Extend your living space outdoors in the extended screened-in lanai. Enjoy peaceful evenings by the gas fireplace, host a cookout using the connected natural gas grill, or simply relax while taking in the beautiful surroundings. The property also features a private exterior side patio, offering endless possibilities for a spa, greenhouse, fountain garden, or other personal retreat.
Additional highlights include a fully paid Tesla solar system through 2036, providing savings on almost all electricity costs; a natural-gas tankless water heater; whole-house water filtration; transferable termite bond; all appliances included; and fresh exterior paint.
Life at Trilogy is truly exceptional. Residents enjoy an incredible array of resort-style amenities, including a spectacular 57,000-square-foot clubhouse with a restaurant, event space with live entertainment, fitness center, poker room, indoor and outdoor pools, pickleball and tennis courts, and so much more. HOA fees include internet, cable TV, and grounds maintenance, adding even more value and convenience.
This extraordinary home offers the perfect combination of luxury, privacy, stunning views, and resort-style living. Come experience the lifestyle you deserve—this is a must-see!...
Contact an agent
Home facts
- Year built:2016
- Subdivision & Development:CASCADES/GROVELAND PH 3
- Listing ID #:O6430958
- Added:40 day(s) ago
- Updated:September 21, 2026 at 07:03 PM
Rooms and interior
- Bedrooms:3
- Total bathrooms:3
- Full bathrooms:3
- Flooring:Carpet, Tile
- Dining Description:Eat In Kitchen, Formal Dining Room
- Kitchen Description:Built-In Oven, Convection Oven, Cooktop, Dishwasher, Disposal, Eat-in Kitchen, Exhaust Fan, Microwave, Refrigerator, Solid Wood Cabinets, Stone Counters, Touchless Faucet, Water Filtration System, Water Purifier, Wine Refrigerator
- Bedroom Description:High Ceilings, Primary Bedroom Main Floor, Walk-In Closet(s)
- Living area:2,756 sq. ft.
Heating and cooling
- Cooling:Central Air
- Heating:Central
- Central air:Yes
Structure and exterior
- Roof:Shingle
- Year built:2016
- Building area:2,756 sq. ft.
- Lot area:0.21 Acres
- Construction Materials:Block, Stucco
- Exterior Features:Covered Porch/Patio, Lighting, Patio, Private Mailbox, Rain Gutters, Rear Porch, Screened, Side Porch, Sidewalk, Sprinkler Metered
- Foundation Description:Slab
- Levels:1 Story
Utilities
- Water:Public, Water Available
- Sewer:Public Sewer, Sewer Available
Finances and disclosures
- Price:$614,900
- Price per sq. ft.:$151.38
- Tax amount:$5,759 (2025)
Features and amenities
- Appliances:Built-in Oven, Convection Oven, Cooktop, Dishwasher, Disposal, Dryer, Exhaust Fan, Gas Water Heater, Irrigation Equipment, Microwave, Refrigerator, Tankless Water Heater, Touchless Faucet, Washer, Water Filtration System, Water Purifier, Whole House R.O. System, Wine Refrigerator
- Laundry features:Dryer, Inside, Laundry Room, Washer
- Amenities:BB/HS Internet Available, Built-In Features, Cable Available, Ceiling Fans(s), Crown Molding, Eat-in Kitchen, Electricity Available, Fiber Optics, Fire Hydrant, High Ceilings, Irrigation Equipment, Natural Gas Available, Open Floorplan, Phone Available, Primary Bedroom Main Floor, Solid Wood Cabinets, Stone Counters, Tray Ceiling(s), Underground Utilities, Walk-In Closet(s), Window Treatments
- Pool features:Public Pool
Parking
- Parking description:Attached Garage, Driveway, Garage Door Opener
- Garage:Yes
- Garage spaces:2
 The information being provided by Stellar Mls is for the consumer's personal, non-commercial use and may not be used for any purpose other than to identify prospective properties consumer may be interested in purchasing. Any information relating to real estate for sale referenced on this web site comes from the Internet Data Exchange (IDX) program of the Stellar Mls. Bingham Realty ERA Powered is not a Multiple Listing Service (MLS), nor does it offer MLS access. This website is a service of Bingham Realty ERA Powered, a broker participant of Stellar Mls. This web site may reference real estate listing(s) held by a brokerage firm other than the broker and/or agent who owns this web site.
The accuracy of all information, regardless of source, including but not limited to open house information, square footages and lot sizes, is deemed reliable but not guaranteed and should be personally verified through personal inspection by and/or with the appropriate professionals. The data contained herein is copyrighted by Stellar Mls and is protected by all applicable copyright laws. Any unauthorized dissemination of this information is in violation of copyright laws and is strictly prohibited.
Properties in listings may have been sold or may no longer be available.
Copyright 2026 Stellar Mls. All rights reserved.
The information being provided by Stellar Mls is for the consumer's personal, non-commercial use and may not be used for any purpose other than to identify prospective properties consumer may be interested in purchasing. Any information relating to real estate for sale referenced on this web site comes from the Internet Data Exchange (IDX) program of the Stellar Mls. Bingham Realty ERA Powered is not a Multiple Listing Service (MLS), nor does it offer MLS access. This website is a service of Bingham Realty ERA Powered, a broker participant of Stellar Mls. This web site may reference real estate listing(s) held by a brokerage firm other than the broker and/or agent who owns this web site.
The accuracy of all information, regardless of source, including but not limited to open house information, square footages and lot sizes, is deemed reliable but not guaranteed and should be personally verified through personal inspection by and/or with the appropriate professionals. The data contained herein is copyrighted by Stellar Mls and is protected by all applicable copyright laws. Any unauthorized dissemination of this information is in violation of copyright laws and is strictly prohibited.
Properties in listings may have been sold or may no longer be available.
Copyright 2026 Stellar Mls. All rights reserved.New listings near 107 Balmy Coast Road
- Coming SoonOpen Sat, 1 to 4pm
 $360,000Coming Soon3 beds 2 baths1,820 sq. ft.
189 Balmy Coast Road, GROVELAND, FL 34736
MLS# G5117603Listed by: COMMUNITY ELITE REALTY - Coming Soon
 $725,000Coming Soon4 beds 3 baths2,198 sq. ft.
7901 N Cherry Lake Groves Road, GROVELAND, FL 34736
MLS# G5117611Listed by: FORTUNE REALTY OF CLERMONT - Coming SoonOpen Sat, 1 to 4pm
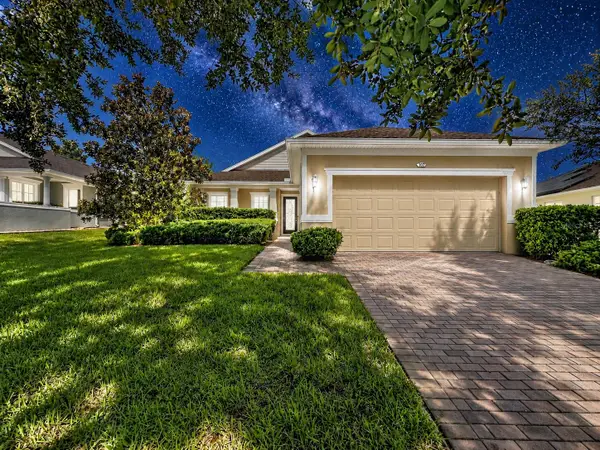 $280,000Coming Soon3 beds 2 baths1,468 sq. ft.
107 Falling Acorn Avenue, GROVELAND, FL 34736
MLS# G5117602Listed by: COMMUNITY ELITE REALTY - Coming Soon
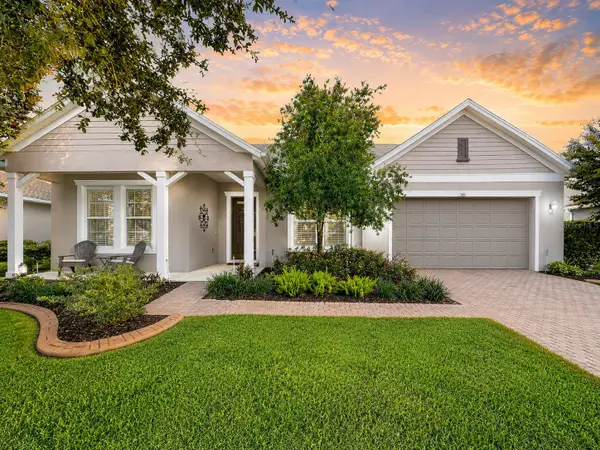 $600,000Coming Soon3 beds 2 baths2,876 sq. ft.
145 Bayou Bend Road, GROVELAND, FL 34736
MLS# G5116827Listed by: COMMUNITY ELITE REALTY - Coming Soon
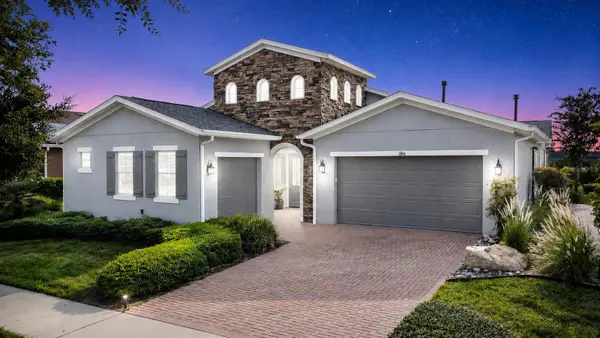 $635,000Coming Soon2 beds 3 baths2,315 sq. ft.
264 Silver Maple Road, GROVELAND, FL 34736
MLS# G5117435Listed by: COMMUNITY ELITE REALTY - New
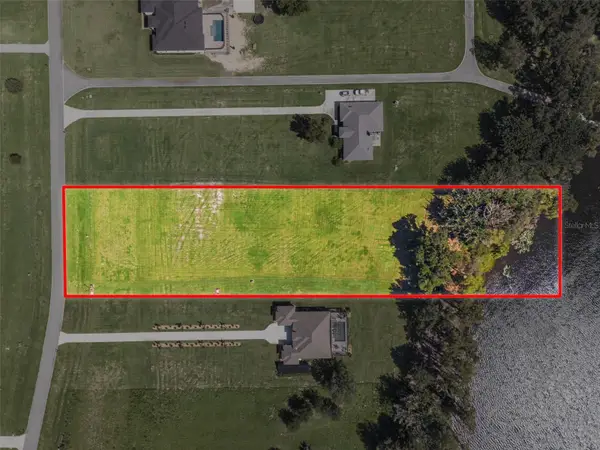 $350,000Active3.36 Acres
5084 Lakeshore Ranch Road, GROVELAND, FL 34736
MLS# G5118048Listed by: WHEATLEY REALTY GROUP - New
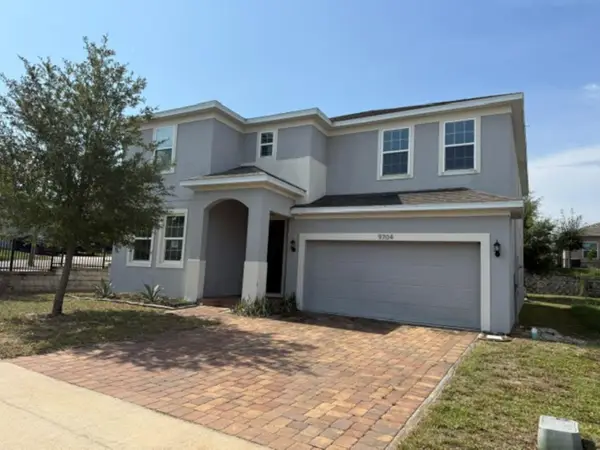 $395,250Active5 beds 3 baths3,216 sq. ft.
9704 Early Loop, GROVELAND, FL 34736
MLS# OM728505Listed by: VAUGHT REALTY - New
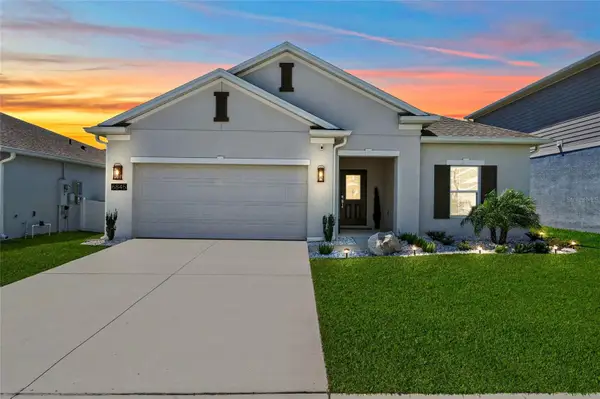 $349,000Active4 beds 2 baths1,850 sq. ft.
6845 Perch Hammock Loop, GROVELAND, FL 34736
MLS# O6443398Listed by: RE/MAX PRIME PROPERTIES - New
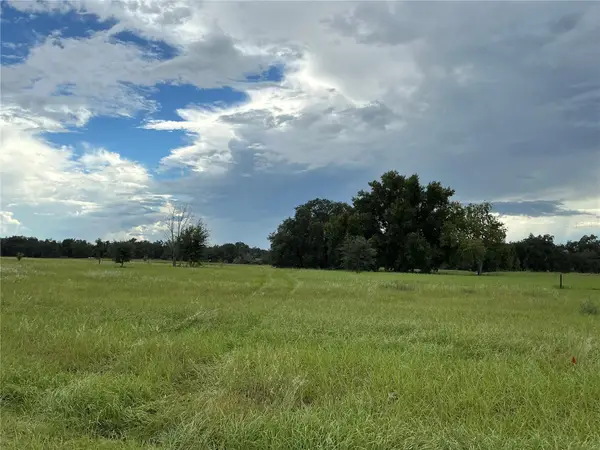 $375,000Active5.19 Acres
Water Crest Court, GROVELAND, FL 34736
MLS# G5118035Listed by: FLORIDA LAND & RANCH BROKERS - New
 $105,000Active0.25 Acres
Hart Street, GROVELAND, FL 34736
MLS# G5117870Listed by: OPTIMA ONE REALTY, INC.


Protect your home and budget from life's surprises with an Assurant Home Warranty, backed by a partner that supports you through every step of homeownership. Explore Plans.
© 2023 - 2026 ERA Franchise Systems LLC. All rights reserved. ERA Franchise Systems LLC fully supports the principles of the Fair Housing Act and the Equal Opportunity Act. ERA, ERA Real Estate powered, and their respective logos are registered service marks of ERA Franchise Systems LLC. Each office is independently owned and operated.