
1244 Stratton Avenue, Groveland, FL 34736
Local realty services provided by:ERA ONETEAM REALTY
Listed by: kyle clark
Office: re/max town & country realty
MLS#:O6448401
Source:MFRMLS
Price summary
- Price:$379,000
- Price per sq. ft.:$144.99
- Monthly HOA dues:$84.67
About this home
STOP SCROLLING—THIS IS THE ONE! WHY WAIT TO BUILD WHEN YOU CAN MOVE IN NOW? This impressive 4-bedroom, 2-bath home in Groveland Preserve at Sunrise/Sunridge delivers the space, privacy, upgrades, and outdoor living buyers are looking for—all on an oversized corner lot with a privacy-fenced backyard and greenspace out front!
From the moment you walk in, the 3-WAY SPLIT BEDROOM FLOOR PLAN sets this home apart. Everyone gets their own space, while the wide-open main living area brings everyone together.
And then there’s the KITCHEN! Granite countertops, a massive chef’s island, stainless steel appliances, tons of cabinetry, custom lighting, and a large walk-in pantry make this the true centerpiece of the home. The kitchen flows directly into the spacious living and dining areas, creating one fantastic space for entertaining.
TAKE THE PARTY OUTSIDE! Sliding doors open to a large covered patio and oversized fenced backyard with plenty of room for entertaining, grilling, pets, play, or creating your own private Florida backyard retreat.
Ready to escape? The oversized primary suite feels like its own private getaway and even has direct access to the covered patio. The primary bath features a large glass-enclosed step-in shower, dual-sink vanity, upgraded lighting, and a huge walk-in closet with a custom organization system.
Two additional bedrooms are tucked away in their own area of the home and share a spacious guest bath with tub/shower combination. The fourth bedroom is privately located near the front entrance, making it ideal for guests, a home office, den, or flex space.
Still more to love—interior laundry room, large 2-car garage, paver driveway, custom lighting, abundant storage, oversized corner lot, covered patio, and a huge privacy-fenced backyard.
And when you’re ready to get out of the house, Groveland Preserve at Sunrise offers a community pool, playground, Private lake with dock and plenty of greenspace to enjoy.
BIG KITCHEN. BIG YARD. GREAT FLOOR PLAN. CORNER LOT. MOVE-IN READY. Skip the construction wait and start enjoying your new home now.
Homes with this combination of space, privacy, and flexibility don’t come along every day—COME SEE IT BEFORE SOMEONE ELSE CALLS IT HOME!...
Contact an agent
Home facts
- Year built:2019
- Subdivision & Development:GROVELAND SUNRISE RIDGE
- Listing ID #:O6448401
- Added:15 day(s) ago
- Updated:October 23, 2026 at 09:05 PM
Rooms and interior
- Bedrooms:4
- Total bathrooms:2
- Full bathrooms:2
- Flooring:Carpet, Ceramic Tile, Tile
- Dining Description:Living Room/Dining Room Combo
- Kitchen Description:Dishwasher, Disposal, Kitchen/Family Room Combo, Microwave, Range, Range Hood, Refrigerator, Solid Surface Counters, Solid Wood Cabinets
- Bedroom Description:High Ceilings, Primary Bedroom Main Floor, Split Bedroom, Walk-In Closet(s)
- Living area:1,928 sq. ft.
Heating and cooling
- Cooling:Central Air
- Heating:Central
- Central air:Yes
Structure and exterior
- Roof:Shingle
- Year built:2019
- Building area:1,928 sq. ft.
- Lot area:0.17 Acres
- Lot Features:Corner Lot, Landscaped, Paved, Sidewalk
- Architectural Style:Contemporary, Traditional
- Construction Materials:Block, Stucco
- Exterior Features:Covered Porch/Patio, Rear Porch, Sidewalk
- Foundation Description:Slab
- Levels:1 Story
Schools
- High school:South Lake High
- Middle school:Gray Middle
- Elementary school:Groveland Elem
Utilities
- Water:Water Connected
- Sewer:Public Sewer, Sewer Connected
Finances and disclosures
- Price:$379,000
- Price per sq. ft.:$144.99
- Tax amount:$5,239 (2025)
Features and amenities
- Appliances:Dishwasher, Disposal, Microwave, Range, Range Hood, Refrigerator
- Laundry features:Laundry Room
- Amenities:Cable Available, Electricity Available, High Ceilings, Kitchen/Family Room Combo, Living Room/Dining Room Combo, Open Floorplan, Playground, Pool, Primary Bedroom Main Floor, Solid Surface Counters, Solid Wood Cabinets, Split Bedroom, Underground Utilities, Walk-In Closet(s), Window Treatments
- Pool features:Pool, Public Pool
Parking
- Parking description:Attached Garage, Curb Parking, Garage Door Opener
- Garage:Yes
- Garage spaces:2
 The information being provided by Stellar Mls is for the consumer's personal, non-commercial use and may not be used for any purpose other than to identify prospective properties consumer may be interested in purchasing. Any information relating to real estate for sale referenced on this web site comes from the Internet Data Exchange (IDX) program of the Stellar Mls. ERA ONETEAM REALTY is not a Multiple Listing Service (MLS), nor does it offer MLS access. This website is a service of ERA ONETEAM REALTY, a broker participant of Stellar Mls. This web site may reference real estate listing(s) held by a brokerage firm other than the broker and/or agent who owns this web site.
The accuracy of all information, regardless of source, including but not limited to open house information, square footages and lot sizes, is deemed reliable but not guaranteed and should be personally verified through personal inspection by and/or with the appropriate professionals. The data contained herein is copyrighted by Stellar Mls and is protected by all applicable copyright laws. Any unauthorized dissemination of this information is in violation of copyright laws and is strictly prohibited.
Properties in listings may have been sold or may no longer be available.
Copyright 2026 Stellar Mls. All rights reserved.
New listings near 1244 Stratton Avenue
- Coming Soon
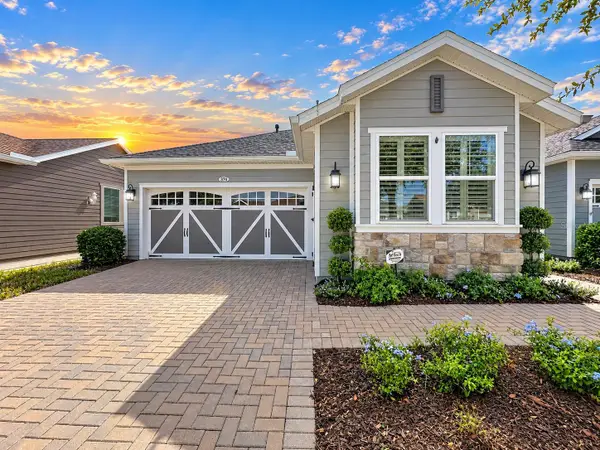 $350,000Coming Soon2 beds 2 baths1,568 sq. ft.
374 Alcove Drive, GROVELAND, FL 34736
MLS# G5119043Listed by: COMMUNITY ELITE REALTY - Coming Soon
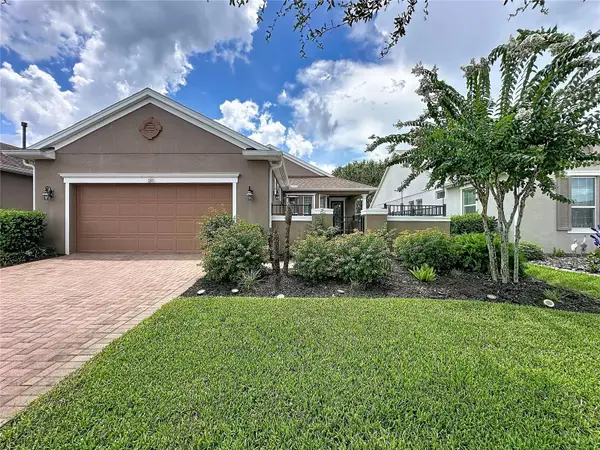 $325,000Coming Soon2 beds 2 baths1,612 sq. ft.
255 Silver Maple Road, GROVELAND, FL 34736
MLS# G5118622Listed by: COMMUNITY ELITE REALTY - Open Sun, 12 to 2pmNew
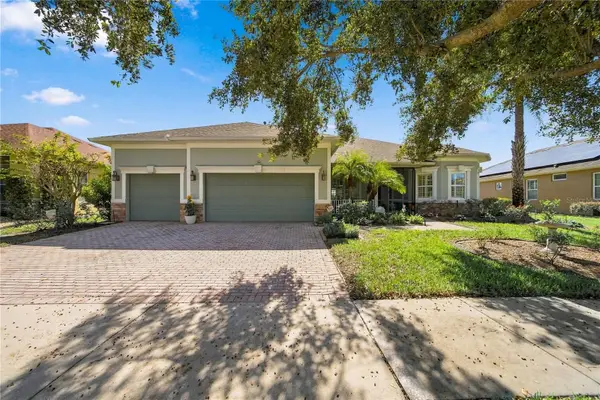 $600,000Active3 beds 3 baths2,449 sq. ft.
166 Bayou Bend Road, GROVELAND, FL 34736
MLS# O6451658Listed by: FANNIE HILLMAN & ASSOCIATES - New
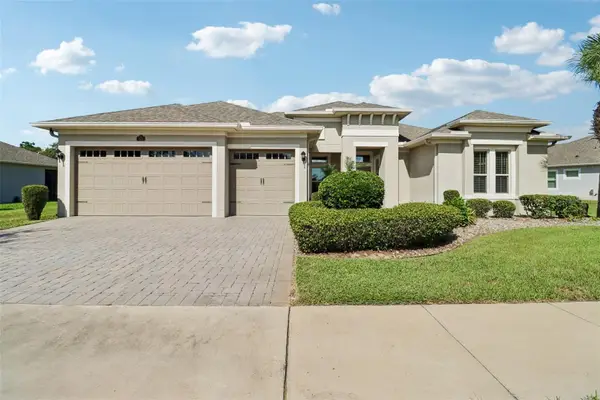 $619,900Active4 beds 3 baths2,810 sq. ft.
121 Harvest Gate Boulevard, GROVELAND, FL 34736
MLS# O6451381Listed by: REDFIN CORPORATION - New
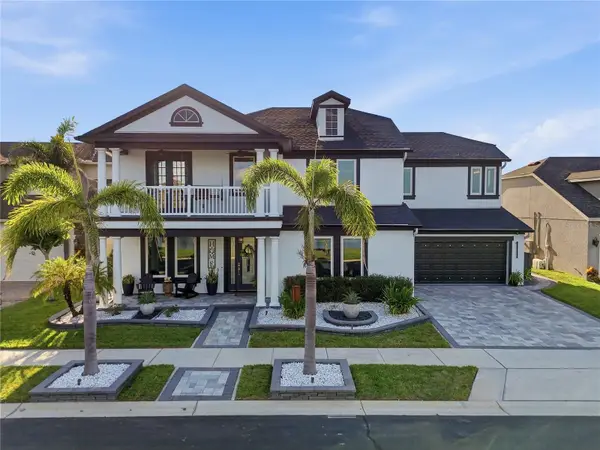 $1,250,000Active5 beds 4 baths3,483 sq. ft.
113 Peace River Court, GROVELAND, FL 34736
MLS# O6451155Listed by: OLYMPUS EXECUTIVE REALTY INC - New
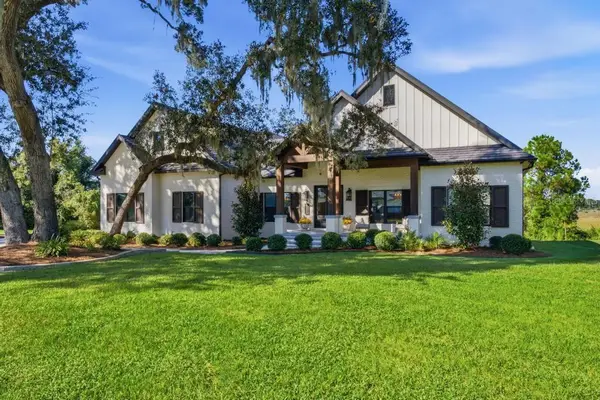 $1,800,000Active4 beds 4 baths4,529 sq. ft.
467 Long And Winding Road, HOWEY IN THE HILLS, FL 34737
MLS# G5119020Listed by: MORRIS REALTY AND INVESTMENTS - New
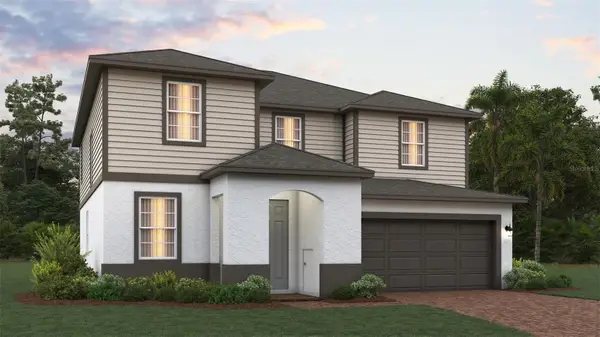 $489,954Active4 beds 3 baths2,755 sq. ft.
1841 Indian House Lake Road, GROVELAND, FL 34736
MLS# O6451239Listed by: TRINITY FAMILY BUILDERS LLC - New
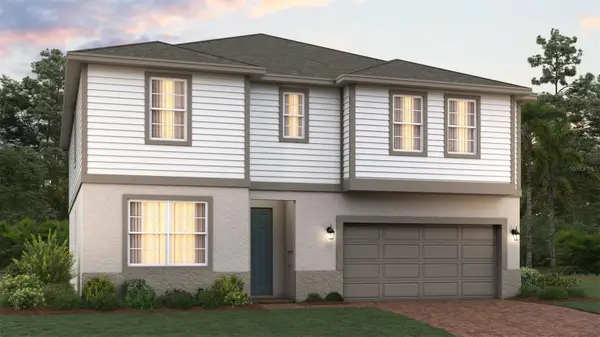 $521,019Active5 beds 4 baths3,230 sq. ft.
6941 Sunkist Way, GROVELAND, FL 34736
MLS# O6451241Listed by: TRINITY FAMILY BUILDERS LLC - New
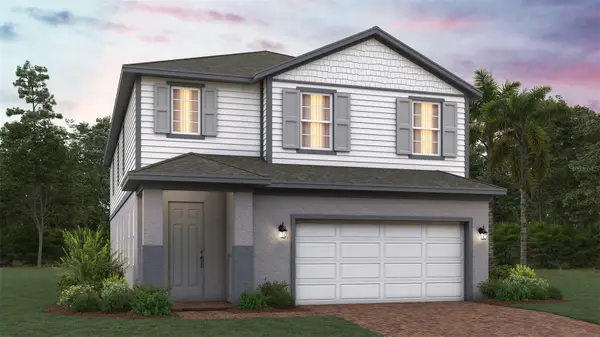 $475,264Active5 beds 3 baths2,911 sq. ft.
2048 Heart Lake Drive, GROVELAND, FL 34736
MLS# O6451224Listed by: TRINITY FAMILY BUILDERS LLC - New
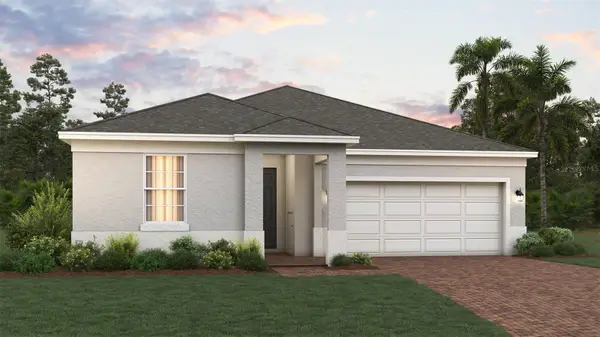 $448,139Active4 beds 3 baths2,151 sq. ft.
1812 Ocali Road, GROVELAND, FL 34736
MLS# O6451231Listed by: TRINITY FAMILY BUILDERS LLC


Protect your home and budget from life's surprises with an Assurant Home Warranty, backed by a partner that supports you through every step of homeownership. Explore Plans.
© 2023 - 2026 ERA Franchise Systems LLC. All rights reserved. ERA Franchise Systems LLC fully supports the principles of the Fair Housing Act and the Equal Opportunity Act. ERA, ERA Real Estate powered, and their respective logos are registered service marks of ERA Franchise Systems LLC. Each office is independently owned and operated.