
187 Puma Loop, Groveland, FL 34736
Local realty services provided by:Gulf Shores Realty ERA Powered
187 Puma Loop,Groveland, FL 34736
$455,000
- 4 Beds
- 3 Baths
- 2,090 sq. ft.
- Single family
- Active
Listed by: nick whitehouse
Office: re/max prime properties
MLS#:O6417097
Source:MFRMLS
Price summary
- Price:$455,000
- Price per sq. ft.:$166.42
- Monthly HOA dues:$20.83
About this home
NEVER OCCUPIED FORMER MODEL HOME – BUYER INCENTIVES & INTEREST RATE BUYDOWNS AVAILABLE! Why wait to build? This stunning, move-in-ready Next Gen® Freedom former model home offers premium upgrades, modern finishes, and exceptional flexibility for multigenerational living.
Designed for comfort and privacy, the single-story floor plan features a private Next Gen® suite with its own entrance, living room, kitchenette, bedroom, and full bathroom—ideal for extended family, guests, or a private workspace. The main residence boasts an open-concept living and dining area, dedicated study, three additional bedrooms, and a spacious owner's suite with a private en-suite bathroom. Sliding glass doors open to a covered lanai, perfect for enjoying Florida living year-round.
Enjoy the best of South Lake living! Conveniently located near Cherry Lake, Lake Emma, Historic Downtown Clermont, scenic trails, parks, shopping, dining, schools, and major highways.
NEVER LIVED IN, BEAUTIFULLY UPGRADED, AND READY FOR ITS FIRST OWNER! Seller is motivated and offering attractive buyer incentives, including closing cost assistance and interest rate buydown opportunities with an acceptable offer. Don't miss this exceptional opportunity!...
Contact an agent
Home facts
- Year built:2025
- Subdivision & Development:HIDDEN RIDGE AT ESTATES
- Listing ID #:O6417097
- Added:136 day(s) ago
- Updated:November 06, 2026 at 09:38 PM
Rooms and interior
- Bedrooms:4
- Total bathrooms:3
- Full bathrooms:3
- Flooring:Ceramic Tile
- Dining Description:Eat In Kitchen, L Shaped, Living Room/Dining Room Combo
- Kitchen Description:Dishwasher, Disposal, Eat-in Kitchen, Kitchen/Family Room Combo, Range, Refrigerator
- Bedroom Description:High Ceilings, Primary Bedroom Main Floor, Walk-In Closet(s)
- Living area:2,090 sq. ft.
Heating and cooling
- Cooling:Central Air
- Heating:Central
- Central air:Yes
Structure and exterior
- Roof:Shingle
- Year built:2025
- Building area:2,090 sq. ft.
- Lot area:0.14 Acres
- Lot Features:Oversized
- Construction Materials:Block, Stucco
- Foundation Description:Slab
- Levels:1 Story
Schools
- High school:South Lake High
- Middle school:Clermont Middle
- Elementary school:Groveland Elem
Utilities
- Water:Public
- Sewer:Public Sewer
Finances and disclosures
- Price:$455,000
- Price per sq. ft.:$166.42
- Tax amount:$5,960 (2025)
Features and amenities
- Appliances:Dishwasher, Disposal, Irrigation Equipment, Range, Refrigerator
- Laundry features:Inside, Laundry Room
- Amenities:Cable Connected, Eat-in Kitchen, High Ceilings, Irrigation Equipment, Kitchen/Family Room Combo, L Dining, Living Room/Dining Room Combo, Open Floorplan, Primary Bedroom Main Floor, Walk-In Closet(s)
- Pool features:Public Pool
Parking
- Parking description:Attached Garage
- Garage:Yes
- Garage spaces:2
 The information being provided by Stellar Mls is for the consumer's personal, non-commercial use and may not be used for any purpose other than to identify prospective properties consumer may be interested in purchasing. Any information relating to real estate for sale referenced on this web site comes from the Internet Data Exchange (IDX) program of the Stellar Mls. Gulf Shores Realty ERA Powered is not a Multiple Listing Service (MLS), nor does it offer MLS access. This website is a service of Gulf Shores Realty ERA Powered, a broker participant of Stellar Mls. This web site may reference real estate listing(s) held by a brokerage firm other than the broker and/or agent who owns this web site.
The accuracy of all information, regardless of source, including but not limited to open house information, square footages and lot sizes, is deemed reliable but not guaranteed and should be personally verified through personal inspection by and/or with the appropriate professionals. The data contained herein is copyrighted by Stellar Mls and is protected by all applicable copyright laws. Any unauthorized dissemination of this information is in violation of copyright laws and is strictly prohibited.
Properties in listings may have been sold or may no longer be available.
Copyright 2026 Stellar Mls. All rights reserved.
New listings near 187 Puma Loop
- Coming Soon
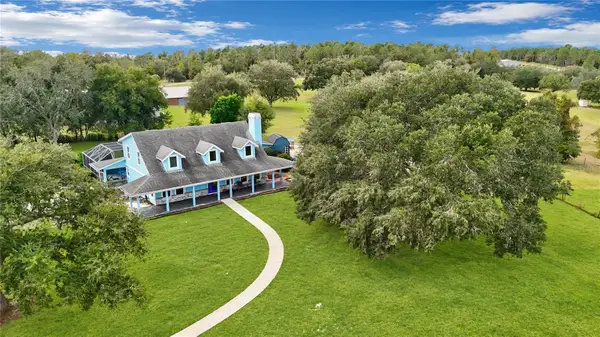 $1,350,000Coming Soon5 beds 4 baths3,344 sq. ft.
18325 Sky Top Lane, GROVELAND, FL 34736
MLS# O6454699Listed by: GLOBAL KEY REALTY, LLC - New
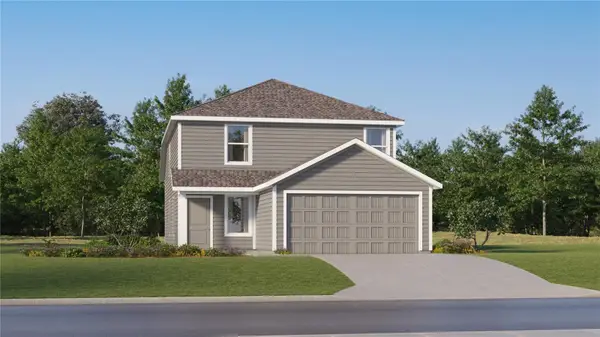 $343,240Active4 beds 3 baths1,910 sq. ft.
7750 Marble Street, GROVELAND, FL 34736
MLS# O6455721Listed by: LENNAR REALTY - Open Sat, 10am to 1pmNew
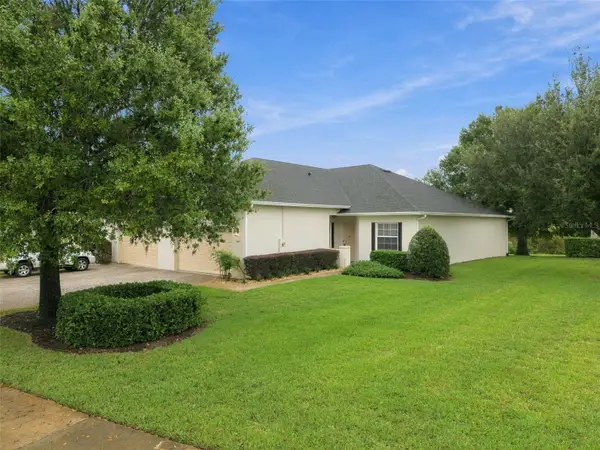 $295,000Active3 beds 2 baths1,521 sq. ft.
1031 Green Gate Boulevard, GROVELAND, FL 34736
MLS# O6453645Listed by: REAL BROKER, LLC - New
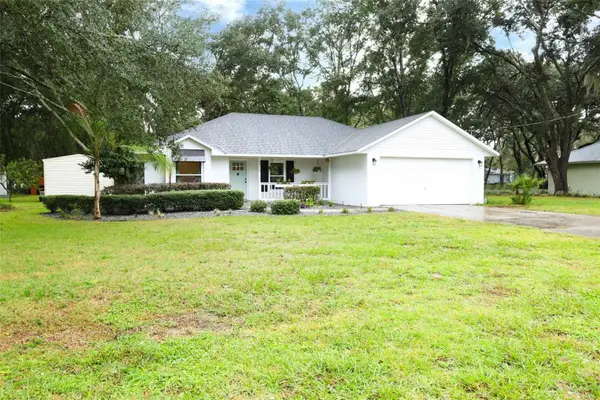 $387,000Active3 beds 2 baths1,248 sq. ft.
18319 Dells Cove Road, GROVELAND, FL 34736
MLS# O6454632Listed by: KELLER WILLIAMS ADVANTAGE REALTY - New
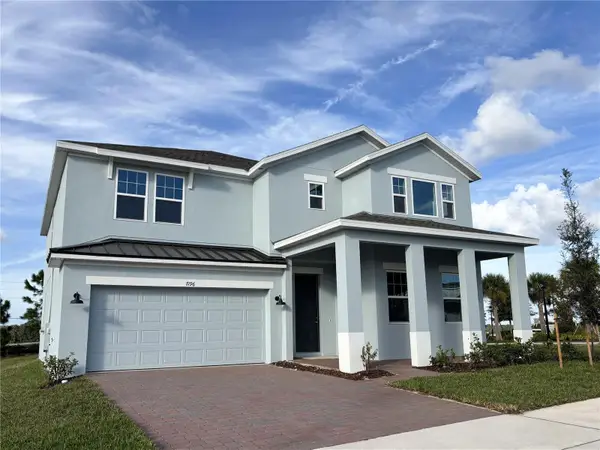 $542,990Active5 beds 3 baths3,198 sq. ft.
7196 Rolling Leaf Road, GROVELAND, FL 34736
MLS# O6454726Listed by: RISEWELL HOMES FLORIDA LLC - New
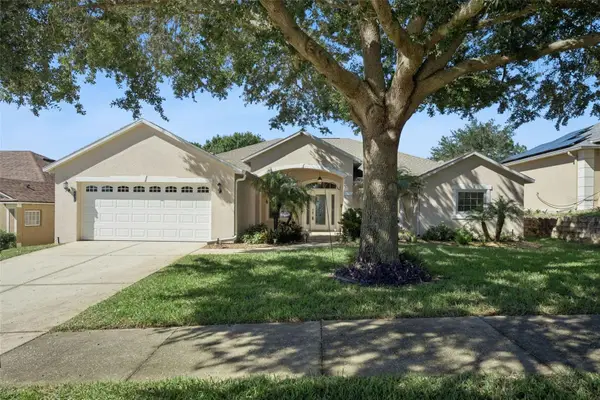 $410,000Active3 beds 2 baths2,119 sq. ft.
107 Compass Rose Drive, GROVELAND, FL 34736
MLS# TB8563838Listed by: COASTAL PROPERTIES GROUP INTERNATIONAL - New
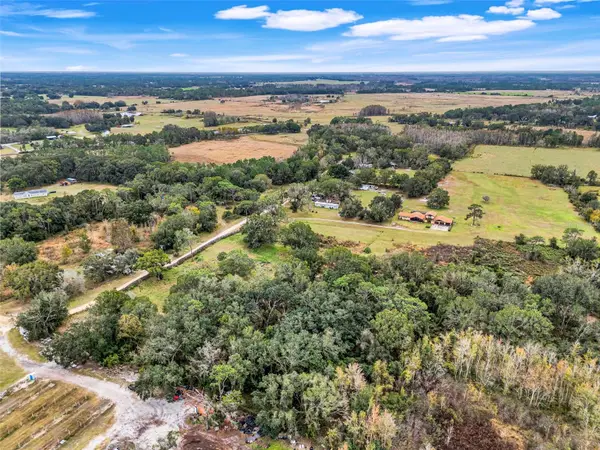 $199,000Active3.75 Acres
1425 Douglas Road, GROVELAND, FL 34736
MLS# G5119760Listed by: OPTIMA ONE REALTY, INC. - New
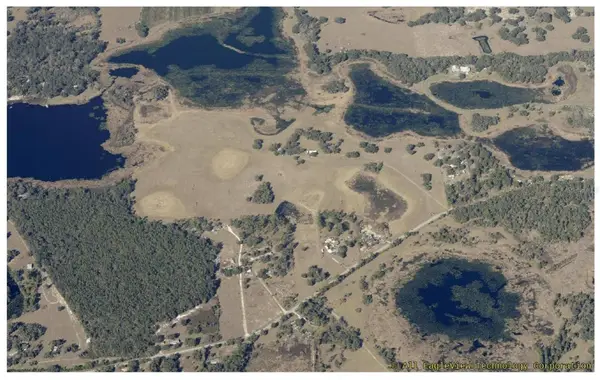 $3,959,000Active132 Acres
1211 Youth Camp Road, GROVELAND, FL 34736
MLS# R4912271Listed by: PREMIER COMMERCIAL PROPERTIES - New
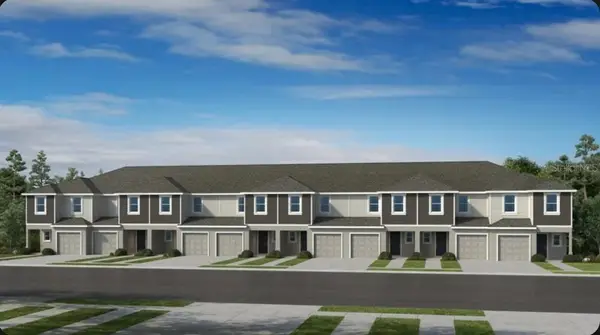 $246,589Active3 beds 3 baths1,404 sq. ft.
561 Moonstone Court, GROVELAND, FL 34736
MLS# O6454383Listed by: TAYLOR MORRISON REALTY OF FLORIDA INC - New
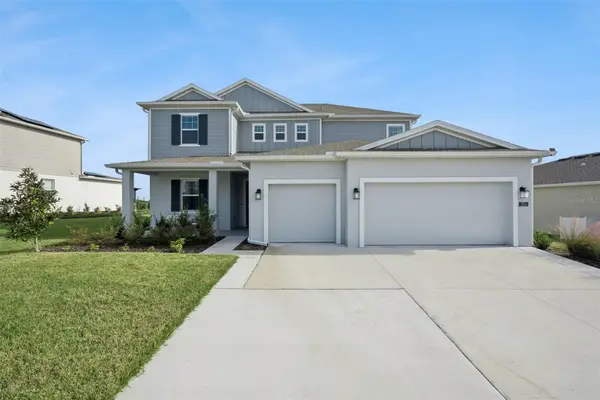 $569,995Active4 beds 4 baths3,174 sq. ft.
226 Puma Loop, GROVELAND, FL 34736
MLS# O6454301Listed by: LPT REALTY, LLC


Protect your home and budget from life's surprises with an Assurant Home Warranty, backed by a partner that supports you through every step of homeownership. Explore Plans.
© 2023 - 2026 ERA Franchise Systems LLC. All rights reserved. ERA Franchise Systems LLC fully supports the principles of the Fair Housing Act and the Equal Opportunity Act. ERA, ERA Real Estate powered, and their respective logos are registered service marks of ERA Franchise Systems LLC. Each office is independently owned and operated.