
255 Silver Maple Road, Groveland, FL 34736
Local realty services provided by:Tomlin St Cyr Real Estate Services ERA Powered
255 Silver Maple Road,Groveland, FL 34736
$334,900
- 2 Beds
- 2 Baths
- 1,612 sq. ft.
- Single family
- Active
Listed by: bonnie stiriz
Office: keller williams elite partners iii realty
MLS#:G5114756
Source:MFRMLS
Price summary
- Price:$334,900
- Price per sq. ft.:$119.74
- Monthly HOA dues:$578
About this home
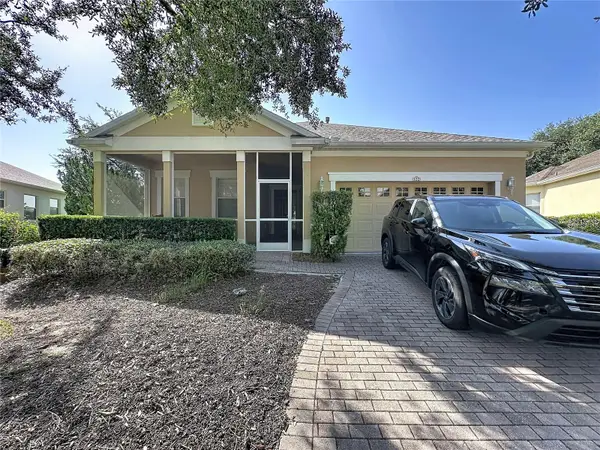
Welcome to this beautifully maintained Gardenia model, in the sought after 55+ community of Cascades of Groveland. Offering 1,612 square feet of thoughtfully designed living space, this exceptional home features two bedrooms, two bathrooms and an open-concept floor plan that perfectly blends comfort, style, and easy Florida living...
RICH WOOD FLOORING FLOWS throughout the main living areas, while elegant PLANTATION SHUTTERS add timeless charm, privacy, and abundant light. At the heart of the home, the spacious kitchen is designed for both everyday living and entertaining, showcasing gleaming GRANITE COUNTERTOPS, A STUNNING DESIGNER TILE BACKSPLASH, ABUNDANT CABINETRY, and a large breakfast bar that invites family and friends to gather.
The desirable split-bedroom floor plan provides privacy for both homeowners and guests. The spacious primary suite serves as a peaceful retreat featuring a generous custom-designed walk-in closet and an ensuite bath with a standalone shower, creating the perfect place to relax and unwind at the end of the day.
Step outside and enjoy Florida living at its finest with multiple inviting outdoor spaces. Savor your morning coffee in the charming front courtyard, unwind in the private rear courtyard, or relax in the enclosed rear lanai overlooking mature landscaping. An extended paver patio provides the perfect setting for grilling, entertaining family and friends, or simply soaking in Florida's beautiful weather....
**Additional highlights include a spacious two-car garage, outstanding curb appeal, and FULLY PAID SOLAR PANELS, providing exceptional energy savings with NO LOAN OR LEASE TO ASSUME. The home is also PARTIALLY FURNISHED, with select furnishings included in the purchase price, making your move even easier. Distinctive designer light fixtures throughout the home are included as well. If the buyer prefers a different style, the seller is willing to replace the unique light fixtures with standard fixtures prior to closing.
Beyond the home itself, you'll enjoy the unmatched resort-style lifestyle of Cascades of Groveland. At the heart of the community is the spectacular 57,000 square-foot Magnolia House, featuring indoor and outdoor heated pools, a state-of-the-art fitness center, tennis, pickleball and bocce courts, scenic walking trails, and a vibrant social calendar filled with clubs, activities, and entertainment. Your HOA provides exceptional value by including lawn maintenance, gated entry, premium cable and high-speed internet, monitored home security, pest control, and exclusive access to the Magnolia House. Residents also enjoy a full-service restaurant and bar, athletic club, fitness classes, artisan studio, event center, and weekly live performances--all designed to make every day feel like a vacation.
Convenience is equally impressive. Just four miles beyond the community entrance, you'll find the new AdventHealth hospital, a three-story medical office complex, expanding retail and dining options, and easy access to Florida's Turnpike, placing Orlando's world-class attractions, shopping, dining, and airports within easy reach.
See it, love it, make it yours. Come home to the lifestyle you've been waiting for. Schedule your private showing today!!...
Contact an agent
Home facts
- Year built:2016
- Subdivision & Development:CASCADES/GROVELAND PH 4 1
- Listing ID #:G5114756
- Added:45 day(s) ago
- Updated:August 22, 2026 at 10:03 PM
Rooms and interior
- Bedrooms:2
- Total bathrooms:2
- Full bathrooms:2
- Flooring:Wood
- Dining Description:Eat In Kitchen, Formal Dining Room
- Kitchen Description:Dishwasher, Disposal, Eat-in Kitchen, Range Hood, Refrigerator, Stone Counters, Water Filtration System
- Bedroom Description:Primary Bedroom Main Floor, Walk-In Closet(s)
- Living area:1,612 sq. ft.
Heating and cooling
- Cooling:Central Air
- Heating:Central, Natural Gas
- Central air:Yes
Structure and exterior
- Roof:Shingle
- Year built:2016
- Building area:1,612 sq. ft.
- Lot area:0.14 Acres
- Architectural Style:Courtyard
- Construction Materials:Stucco
- Exterior Features:Courtyard, Enclosed, Front Porch, Patio, Rain Gutters, Sidewalk
- Foundation Description:Slab
- Levels:1 Story
Schools
- High school:South Lake High
- Middle school:Gray Middle
- Elementary school:Groveland Elem
Utilities
- Water:Public
- Sewer:Public Sewer
Finances and disclosures
- Price:$334,900
- Price per sq. ft.:$119.74
- Tax amount:$5,056 (2025)
Features and amenities
- Appliances:Dishwasher, Disposal, Dryer, Gas Water Heater, Range Hood, Refrigerator, Washer, Water Filtration System
- Laundry features:Dryer, Laundry Room, Washer
- Amenities:Basketball Court, Cable Connected, Cable TV, Ceiling Fans(s), Clubhouse, Eat-in Kitchen, Fitness Center, Gated, Maintenance, Pickleball Court(s), Pool, Primary Bedroom Main Floor, Sauna, Spa/Hot Tub, Stone Counters, Tennis Court(s), Walk-In Closet(s)
- Pool features:Pool, Public Pool
Parking
- Parking description:Garage Door Opener
- Garage:Yes
- Garage spaces:2
 The information being provided by Stellar Mls is for the consumer's personal, non-commercial use and may not be used for any purpose other than to identify prospective properties consumer may be interested in purchasing. Any information relating to real estate for sale referenced on this web site comes from the Internet Data Exchange (IDX) program of the Stellar Mls. Tomlin St Cyr Real Estate Services ERA Powered is not a Multiple Listing Service (MLS), nor does it offer MLS access. This website is a service of Tomlin St Cyr Real Estate Services ERA Powered, a broker participant of Stellar Mls. This web site may reference real estate listing(s) held by a brokerage firm other than the broker and/or agent who owns this web site.
The accuracy of all information, regardless of source, including but not limited to open house information, square footages and lot sizes, is deemed reliable but not guaranteed and should be personally verified through personal inspection by and/or with the appropriate professionals. The data contained herein is copyrighted by Stellar Mls and is protected by all applicable copyright laws. Any unauthorized dissemination of this information is in violation of copyright laws and is strictly prohibited.
Properties in listings may have been sold or may no longer be available.
Copyright 2026 Stellar Mls. All rights reserved.
The information being provided by Stellar Mls is for the consumer's personal, non-commercial use and may not be used for any purpose other than to identify prospective properties consumer may be interested in purchasing. Any information relating to real estate for sale referenced on this web site comes from the Internet Data Exchange (IDX) program of the Stellar Mls. Tomlin St Cyr Real Estate Services ERA Powered is not a Multiple Listing Service (MLS), nor does it offer MLS access. This website is a service of Tomlin St Cyr Real Estate Services ERA Powered, a broker participant of Stellar Mls. This web site may reference real estate listing(s) held by a brokerage firm other than the broker and/or agent who owns this web site.
The accuracy of all information, regardless of source, including but not limited to open house information, square footages and lot sizes, is deemed reliable but not guaranteed and should be personally verified through personal inspection by and/or with the appropriate professionals. The data contained herein is copyrighted by Stellar Mls and is protected by all applicable copyright laws. Any unauthorized dissemination of this information is in violation of copyright laws and is strictly prohibited.
Properties in listings may have been sold or may no longer be available.
Copyright 2026 Stellar Mls. All rights reserved.New listings near 255 Silver Maple Road
- Coming Soon
 $350,000Coming Soon3 beds 2 baths1,464 sq. ft.
192 Blackstone Creek Road, GROVELAND, FL 34736
MLS# O6435126Listed by: RE/MAX ASSURED - Coming Soon
 $300,000Coming Soon3 beds 2 baths1,774 sq. ft.
122 Flame Vine Way, GROVELAND, FL 34736
MLS# G5115751Listed by: COMMUNITY ELITE REALTY - New
 $455,000Active4 beds 3 baths2,366 sq. ft.
347 Puma Loop, GROVELAND, FL 34736
MLS# O6435739Listed by: OPENDOOR BROKERAGE LLC - Open Sun, 12 to 2pmNew
 $465,000Active5 beds 4 baths2,940 sq. ft.
612 Silverthorn Place, GROVELAND, FL 34736
MLS# G5116704Listed by: OPTIMA ONE REALTY, INC. - Open Sun, 1 to 4pmNew
 $437,000Active3 beds 3 baths2,236 sq. ft.
235 E Beach Street, GROVELAND, FL 34736
MLS# O6435408Listed by: GLOBAL FLORIDA REALTY - New
 $269,000Active3 beds 3 baths1,629 sq. ft.
611 Tiger Bay Court, GROVELAND, FL 34736
MLS# G5116715Listed by: DW&CO. REAL ESTATE, LLC - New
 $600,000Active4 beds 3 baths2,374 sq. ft.
589 Blue Cypress Drive, GROVELAND, FL 34736
MLS# O6434857Listed by: SERHANT - New
 $525,000Active2 beds 2 baths1,948 sq. ft.
312 Salt Marsh Lane, GROVELAND, FL 34736
MLS# G5116652Listed by: KELLER WILLIAMS ELITE PARTNERS III REALTY - New
 $2,100,000Active5 beds 5 baths4,700 sq. ft.
19415 Villa City Road, GROVELAND, FL 34736
MLS# G5116705Listed by: PREMIER SOTHEBYS INT'L REALTY - New
 $324,900Active2 beds 2 baths1,479 sq. ft.
381 Silver Maple Road, GROVELAND, FL 34736
MLS# O6434533Listed by: FLORIDA REALTY INVESTMENTS


Protect your home and budget from life's surprises with an Assurant Home Warranty, backed by a partner that supports you through every step of homeownership. Explore Plans.
© 2023 - 2026 ERA Franchise Systems LLC. All rights reserved. ERA Franchise Systems LLC fully supports the principles of the Fair Housing Act and the Equal Opportunity Act. ERA, ERA Real Estate powered, and their respective logos are registered service marks of ERA Franchise Systems LLC. Each office is independently owned and operated.