
359 Blue Cypress Drive, Groveland, FL 34736
Local realty services provided by:ERA American Suncoast
359 Blue Cypress Drive,Groveland, FL 34736
$1,125,000
- 5 Beds
- 4 Baths
- 3,483 sq. ft.
- Single family
- Active
Listed by: shelley emery
Office: terza real estate
MLS#:G5115107
Source:MFRMLS
Price summary
- Price:$1,125,000
- Price per sq. ft.:$174.5
- Monthly HOA dues:$199.67
About this home
Welcome to luxury lake living in the highly sought-after gated community of Waterside Pointe! This spectacular 5-bedroom, 4-bathroom pool home offers nearly 3,500 square feet of beautifully designed living space, a 3-car garage, breathtaking views of the Clermont Chain of Lakes, and private access to the waterfront lifestyle you've been dreaming of.
From the moment you enter, you'll be impressed by the grand foyer featuring a stunning decorative wood ceiling and soaring ceilings that create an elegant first impression. Just off the entry are two versatile flex rooms, perfect for a home office, formal dining room, playroom, or additional living space to fit your lifestyle. The beautiful curved staircase adds a dramatic architectural touch as it leads to the second floor.
The heart of the home is the expansive chef's kitchen featuring abundant cabinetry, extensive countertop space, a large center island, cooktop, built-in microwave, and an inviting breakfast nook. The impressive two-story family room is filled with natural light from walls of windows and dramatic three-panel sliding glass doors that seamlessly connect indoor and outdoor living while showcasing incredible pool and lake views.
The first floor also offers a private guest suite complete with a walk-in closet and full bathroom, making it ideal for visitors or multi-generational living.
Upstairs, the spacious primary suite is a true retreat, offering panoramic water views, two oversized walk-in closets, and a luxurious ensuite bath featuring dual vanities, a soaking tub, and a separate walk-in shower. Every bedroom in the home includes its own walk-in closet. Two additional bedrooms enjoy beautiful views of the Clermont Chain of Lakes. One features its own private bathroom, while another boasts spectacular French doors leading to a screened balcony overlooking the water—an incredible place to enjoy your morning coffee or evening sunsets. The fourth upstairs bedroom shares a well-appointed full bath.
Step outside into your private backyard paradise. The oversized screened lanai features a magnificent swimming pool, generous deck space for entertaining, an expansive covered seating area for year-round enjoyment, and a turf play area. Beyond the screen enclosure lies Waterside Pointe's private lake, where you can enjoy fishing, kayaking, paddleboarding, swimming, and endless outdoor recreation.
As an added bonus, this exceptional property also includes private access at the front of the home to the Clermont Chain of Lakes, giving you the opportunity to build your dream boathouse and enjoy direct boating access to one of Central Florida's most desirable lake chains.
Life in Waterside Pointe is second to none. This premier gated community offers an impressive clubhouse, fully equipped fitness center, resort-style swimming pool, multiple playgrounds, tennis and basketball courts, expansive open green spaces perfect for sports and community events, and a scenic 3.2-mile lakeside trail ideal for walking, biking, jogging, or golf cart rides.
This is more than just a home—it's a luxury waterfront lifestyle. Don't miss the opportunity to own one of Waterside Pointe's most exceptional properties....
Contact an agent
Home facts
- Year built:2019
- Subdivision & Development:WATERSIDE POINTE
- Listing ID #:G5115107
- Added:96 day(s) ago
- Updated:October 23, 2026 at 04:30 PM
Rooms and interior
- Bedrooms:5
- Total bathrooms:4
- Full bathrooms:4
- Flooring:Ceramic Tile, Luxury Vinyl, Wood
- Dining Description:Eat In Kitchen, Living Room/Dining Room Combo
- Kitchen Description:Cooktop, Dishwasher, Disposal, Eat-in Kitchen, Kitchen/Family Room Combo, Microwave, Solid Surface Counters
- Bedroom Description:Primary Bedroom Upstairs
- Living area:3,483 sq. ft.
Heating and cooling
- Cooling:Central Air
- Heating:Central
- Central air:Yes
Structure and exterior
- Roof:Shingle
- Year built:2019
- Building area:3,483 sq. ft.
- Lot area:0.18 Acres
- Construction Materials:Block, Frame, Stucco
- Exterior Features:Sidewalk
- Foundation Description:Slab
- Levels:2 Story
Schools
- High school:South Lake High
- Middle school:Aurelia Cole Academy
- Elementary school:Aurelia Cole Academy
Utilities
- Water:Public, Water Connected
- Sewer:Public Sewer, Sewer Connected
Finances and disclosures
- Price:$1,125,000
- Price per sq. ft.:$174.5
- Tax amount:$7,990 (2025)
Features and amenities
- Appliances:Cooktop, Dishwasher, Disposal, Irrigation Equipment, Microwave
- Laundry features:Inside
- Amenities:Ceiling Fans(s), Eat-in Kitchen, Irrigation Equipment, Kitchen/Family Room Combo, Living Room/Dining Room Combo, Open Floorplan, Primary Bedroom Upstairs, Solid Surface Counters
- Pool features:In Ground, Private Pool
Parking
- Parking description:Attached Garage
- Garage:Yes
- Garage spaces:3
 The information being provided by Stellar Mls is for the consumer's personal, non-commercial use and may not be used for any purpose other than to identify prospective properties consumer may be interested in purchasing. Any information relating to real estate for sale referenced on this web site comes from the Internet Data Exchange (IDX) program of the Stellar Mls. ERA American Suncoast is not a Multiple Listing Service (MLS), nor does it offer MLS access. This website is a service of ERA American Suncoast, a broker participant of Stellar Mls. This web site may reference real estate listing(s) held by a brokerage firm other than the broker and/or agent who owns this web site.
The accuracy of all information, regardless of source, including but not limited to open house information, square footages and lot sizes, is deemed reliable but not guaranteed and should be personally verified through personal inspection by and/or with the appropriate professionals. The data contained herein is copyrighted by Stellar Mls and is protected by all applicable copyright laws. Any unauthorized dissemination of this information is in violation of copyright laws and is strictly prohibited.
Properties in listings may have been sold or may no longer be available.
Copyright 2026 Stellar Mls. All rights reserved. MFRMLS Member Broker: Christopher "CJ" Dixon c.j.dixon@usa.net
The information being provided by Stellar Mls is for the consumer's personal, non-commercial use and may not be used for any purpose other than to identify prospective properties consumer may be interested in purchasing. Any information relating to real estate for sale referenced on this web site comes from the Internet Data Exchange (IDX) program of the Stellar Mls. ERA American Suncoast is not a Multiple Listing Service (MLS), nor does it offer MLS access. This website is a service of ERA American Suncoast, a broker participant of Stellar Mls. This web site may reference real estate listing(s) held by a brokerage firm other than the broker and/or agent who owns this web site.
The accuracy of all information, regardless of source, including but not limited to open house information, square footages and lot sizes, is deemed reliable but not guaranteed and should be personally verified through personal inspection by and/or with the appropriate professionals. The data contained herein is copyrighted by Stellar Mls and is protected by all applicable copyright laws. Any unauthorized dissemination of this information is in violation of copyright laws and is strictly prohibited.
Properties in listings may have been sold or may no longer be available.
Copyright 2026 Stellar Mls. All rights reserved. MFRMLS Member Broker: Christopher "CJ" Dixon c.j.dixon@usa.netNew listings near 359 Blue Cypress Drive
- Coming Soon
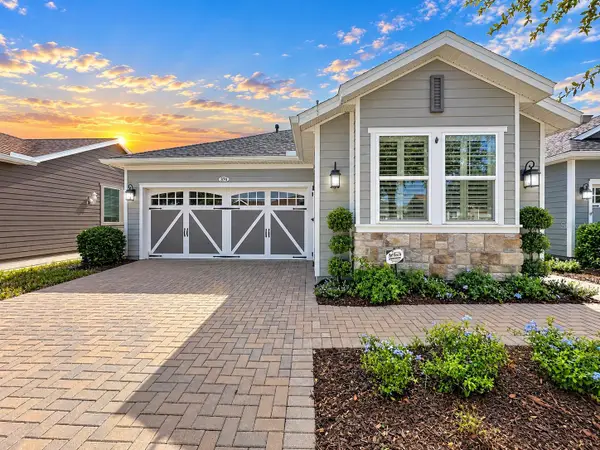 $350,000Coming Soon2 beds 2 baths1,568 sq. ft.
374 Alcove Drive, GROVELAND, FL 34736
MLS# G5119043Listed by: COMMUNITY ELITE REALTY - Coming Soon
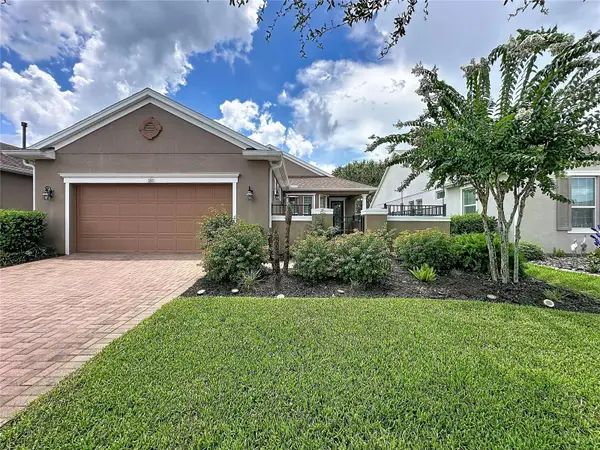 $325,000Coming Soon2 beds 2 baths1,612 sq. ft.
255 Silver Maple Road, GROVELAND, FL 34736
MLS# G5118622Listed by: COMMUNITY ELITE REALTY - Open Sun, 12 to 2pmNew
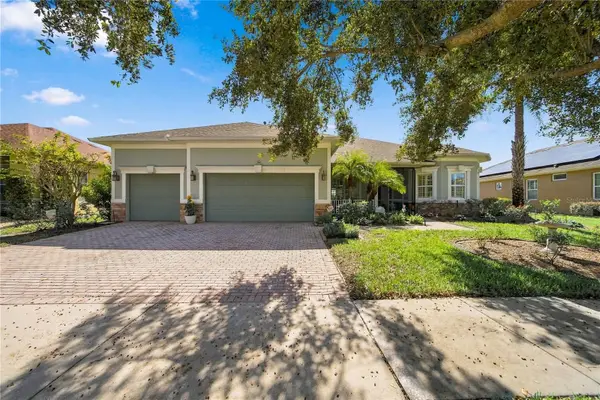 $600,000Active3 beds 3 baths2,449 sq. ft.
166 Bayou Bend Road, GROVELAND, FL 34736
MLS# O6451658Listed by: FANNIE HILLMAN & ASSOCIATES - New
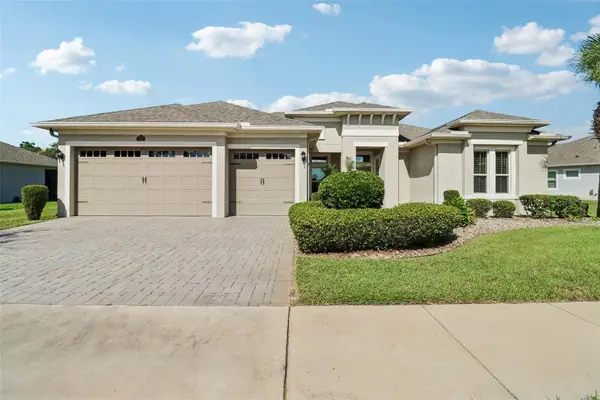 $619,900Active4 beds 3 baths2,810 sq. ft.
121 Harvest Gate Boulevard, GROVELAND, FL 34736
MLS# O6451381Listed by: REDFIN CORPORATION - New
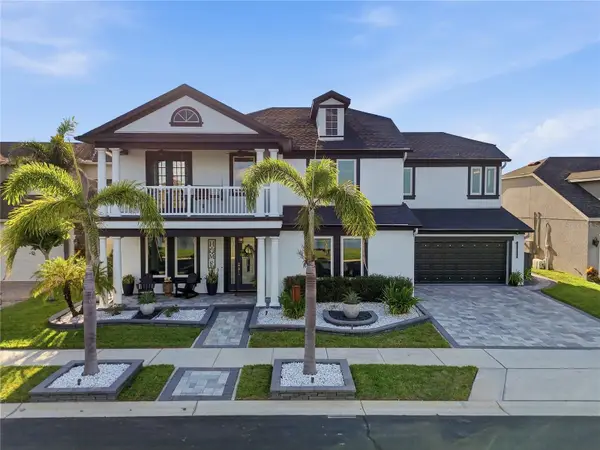 $1,250,000Active5 beds 4 baths3,483 sq. ft.
113 Peace River Court, GROVELAND, FL 34736
MLS# O6451155Listed by: OLYMPUS EXECUTIVE REALTY INC - New
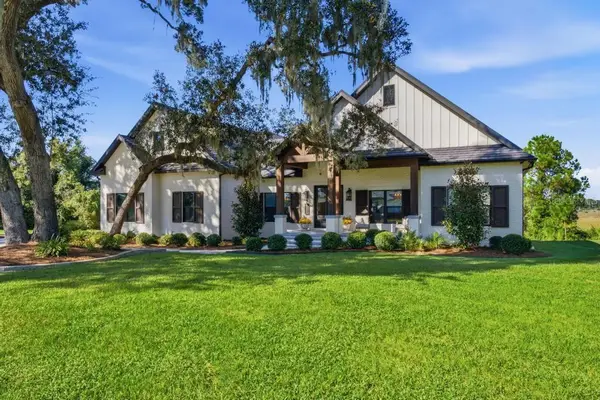 $1,800,000Active4 beds 4 baths4,529 sq. ft.
467 Long And Winding Road, HOWEY IN THE HILLS, FL 34737
MLS# G5119020Listed by: MORRIS REALTY AND INVESTMENTS - New
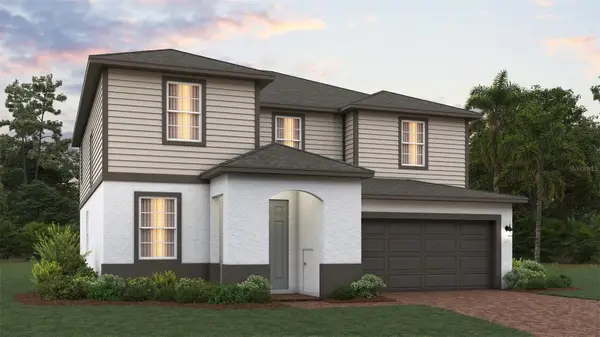 $489,954Active4 beds 3 baths2,755 sq. ft.
1841 Indian House Lake Road, GROVELAND, FL 34736
MLS# O6451239Listed by: TRINITY FAMILY BUILDERS LLC - New
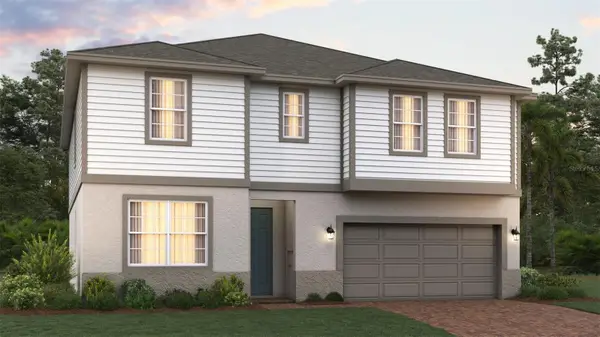 $521,019Active5 beds 4 baths3,230 sq. ft.
6941 Sunkist Way, GROVELAND, FL 34736
MLS# O6451241Listed by: TRINITY FAMILY BUILDERS LLC - New
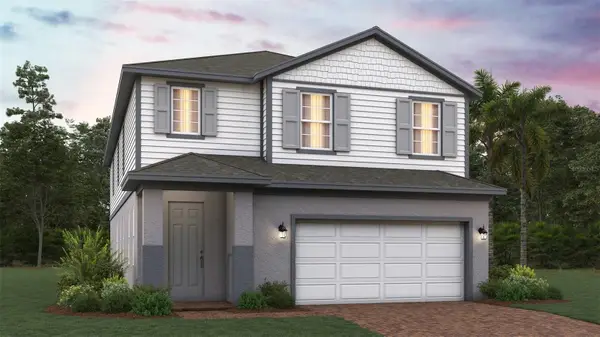 $475,264Active5 beds 3 baths2,911 sq. ft.
2048 Heart Lake Drive, GROVELAND, FL 34736
MLS# O6451224Listed by: TRINITY FAMILY BUILDERS LLC - New
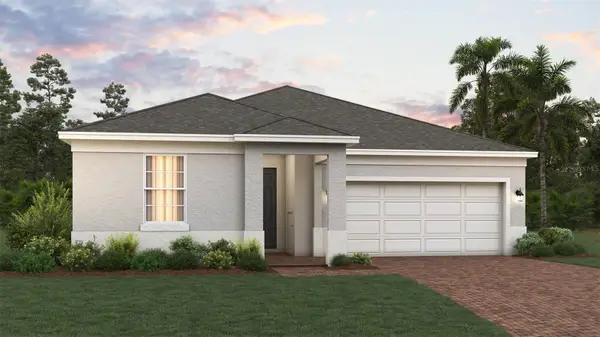 $448,139Active4 beds 3 baths2,151 sq. ft.
1812 Ocali Road, GROVELAND, FL 34736
MLS# O6451231Listed by: TRINITY FAMILY BUILDERS LLC


Protect your home and budget from life's surprises with an Assurant Home Warranty, backed by a partner that supports you through every step of homeownership. Explore Plans.
© 2023 - 2026 ERA Franchise Systems LLC. All rights reserved. ERA Franchise Systems LLC fully supports the principles of the Fair Housing Act and the Equal Opportunity Act. ERA, ERA Real Estate powered, and their respective logos are registered service marks of ERA Franchise Systems LLC. Each office is independently owned and operated.