
405 Kestrel Drive, Groveland, FL 34736
Local realty services provided by:Bingham Realty ERA Powered
Listed by: elizabeth murdock
Office: global realty international
MLS#:O6428144
Source:MFRMLS
Price summary
- Price:$415,000
- Price per sq. ft.:$145.67
- Monthly HOA dues:$33.33
About this home
Welcome to this beautiful five-bedroom, three-bath single-family home located minutes from Lake Minneola. Situated on a spacious lot with a large fenced in backyard, this floor plan offers an open-concept design perfect for entertaining, featuring an oversized kitchen island, spacious pantry, and expansive living room. The first floor includes a private guest suite, while the upstairs offers four additional bedrooms, providing plenty of space for family and guests.
The primary suite features a luxurious ensuite bath, dual sinks, a shower and a large walk-in closet. Additional bedrooms are generously sized with ample closet space, and the thoughtfully designed Jack-and-Jill bathroom adds convenience for family living. All new luxury vinyl flooring Conveniently located approximately 45 minutes from downtown Orlando and Walt Disney World. Call today to schedule your private showing.
Contact an agent
Home facts
- Year built:2020
- Subdivision & Development:EAGLE POINTE
- Listing ID #:O6428144
- Added:64 day(s) ago
- Updated:September 29, 2026 at 12:49 PM
Rooms and interior
- Bedrooms:5
- Total bathrooms:3
- Full bathrooms:3
- Flooring:Carpet, Ceramic Tile, Luxury Vinyl
- Dining Description:Living Room/Dining Room Combo
- Kitchen Description:Dishwasher, Disposal, Microwave, Range, Refrigerator, Solid Wood Cabinets
- Bedroom Description:High Ceilings, Primary Bedroom Upstairs, Walk-In Closet(s)
- Living area:2,408 sq. ft.
Heating and cooling
- Cooling:Central Air
- Heating:Electric, Heat Pump
- Central air:Yes
Structure and exterior
- Roof:Shingle
- Year built:2020
- Building area:2,408 sq. ft.
- Lot area:0.17 Acres
- Construction Materials:Block, Brick, Stucco
- Exterior Features:Rear Porch, Sidewalk, Sprinkler Metered
- Foundation Description:Slab
- Levels:2 Story
Schools
- High school:South Lake High
- Middle school:Gray Middle
- Elementary school:Groveland Elem
Utilities
- Water:Public, Water Connected
- Sewer:Public Sewer, Sewer Connected
Finances and disclosures
- Price:$415,000
- Price per sq. ft.:$145.67
- Tax amount:$3,158 (2025)
Features and amenities
- Appliances:Dishwasher, Disposal, Dryer, Electric Water Heater, Irrigation Equipment, Microwave, Range, Refrigerator, Washer
- Laundry features:Dryer, Electric Dryer Hookup, Laundry Room, Laundry Upper Level, Washer, Washer Hookup
- Amenities:Cable Connected, Ceiling Fans(s), High Ceilings, Irrigation Equipment, Living Room/Dining Room Combo, Open Floorplan, Primary Bedroom Upstairs, Solid Wood Cabinets, Thermostat, Walk-In Closet(s), Window Treatments
- Pool features:Public Pool
Parking
- Parking description:Attached Garage, Driveway, Garage Door Opener, On Street
- Garage:Yes
- Garage spaces:2
 The information being provided by Stellar Mls is for the consumer's personal, non-commercial use and may not be used for any purpose other than to identify prospective properties consumer may be interested in purchasing. Any information relating to real estate for sale referenced on this web site comes from the Internet Data Exchange (IDX) program of the Stellar Mls. Bingham Realty ERA Powered is not a Multiple Listing Service (MLS), nor does it offer MLS access. This website is a service of Bingham Realty ERA Powered, a broker participant of Stellar Mls. This web site may reference real estate listing(s) held by a brokerage firm other than the broker and/or agent who owns this web site.
The accuracy of all information, regardless of source, including but not limited to open house information, square footages and lot sizes, is deemed reliable but not guaranteed and should be personally verified through personal inspection by and/or with the appropriate professionals. The data contained herein is copyrighted by Stellar Mls and is protected by all applicable copyright laws. Any unauthorized dissemination of this information is in violation of copyright laws and is strictly prohibited.
Properties in listings may have been sold or may no longer be available.
Copyright 2026 Stellar Mls. All rights reserved.
The information being provided by Stellar Mls is for the consumer's personal, non-commercial use and may not be used for any purpose other than to identify prospective properties consumer may be interested in purchasing. Any information relating to real estate for sale referenced on this web site comes from the Internet Data Exchange (IDX) program of the Stellar Mls. Bingham Realty ERA Powered is not a Multiple Listing Service (MLS), nor does it offer MLS access. This website is a service of Bingham Realty ERA Powered, a broker participant of Stellar Mls. This web site may reference real estate listing(s) held by a brokerage firm other than the broker and/or agent who owns this web site.
The accuracy of all information, regardless of source, including but not limited to open house information, square footages and lot sizes, is deemed reliable but not guaranteed and should be personally verified through personal inspection by and/or with the appropriate professionals. The data contained herein is copyrighted by Stellar Mls and is protected by all applicable copyright laws. Any unauthorized dissemination of this information is in violation of copyright laws and is strictly prohibited.
Properties in listings may have been sold or may no longer be available.
Copyright 2026 Stellar Mls. All rights reserved.New listings near 405 Kestrel Drive
- New
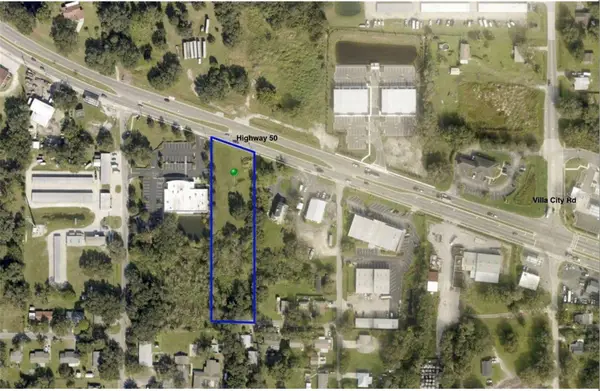 $545,900Active2.04 Acres
1244 W Broad Street, GROVELAND, FL 34736
MLS# TB8553075Listed by: LOKATION - New
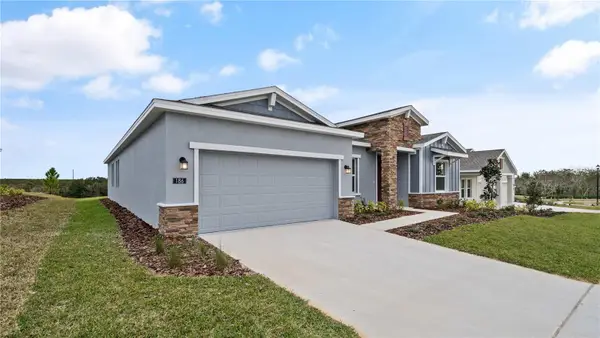 $524,950Active4 beds 4 baths2,888 sq. ft.
186 Puma Loop, GROVELAND, FL 34736
MLS# C7531213Listed by: SOVEREIGN REAL ESTATE GROUP - New
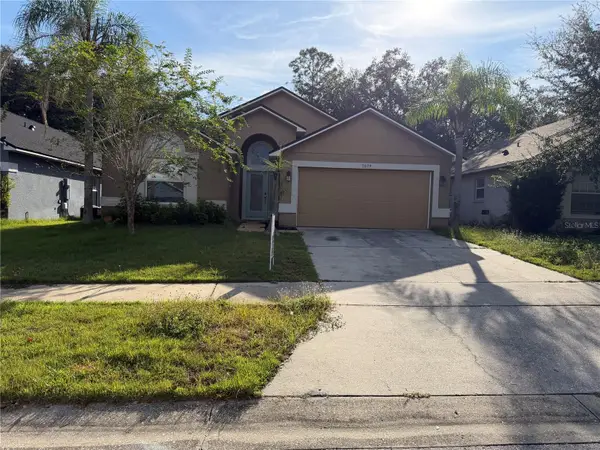 $329,900Active3 beds 1 baths1,822 sq. ft.
1079 Stoneham Drive, GROVELAND, FL 34736
MLS# G5116449Listed by: OLYMPUS EXECUTIVE REALTY INC - New
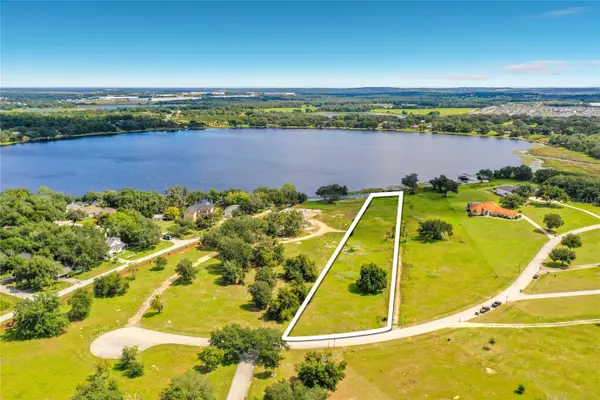 $610,000Active3.05 Acres
18540 Water Crest Court, GROVELAND, FL 34736
MLS# O6445349Listed by: PREMIUM PROPERTIES R.E. SERVICE - New
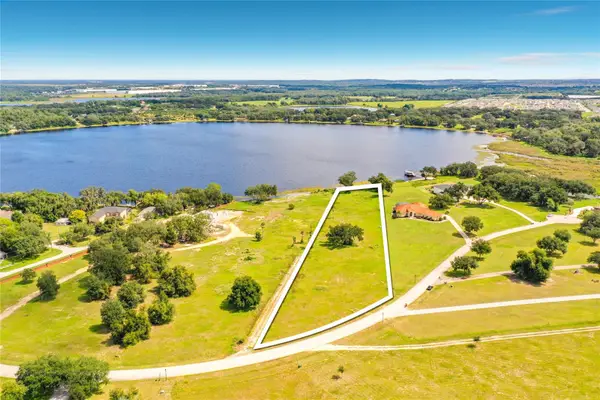 $600,000Active2.93 Acres
Water Crest Court, GROVELAND, FL 34736
MLS# O6445370Listed by: PREMIUM PROPERTIES R.E. SERVICE - New
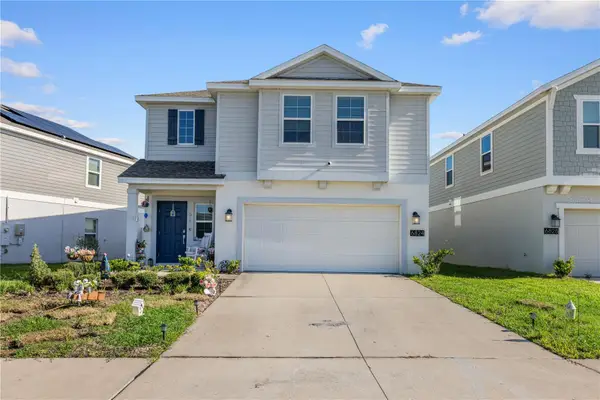 $449,990Active4 beds 3 baths1,871 sq. ft.
6824 Perch Hammock Loop, GROVELAND, FL 34736
MLS# O6434752Listed by: WRA BUSINESS & REAL ESTATE - New
 $895,000Active3 beds 3 baths2,450 sq. ft.
6711 Redwing Road, GROVELAND, FL 34736
MLS# P4939943Listed by: CENTURY 21 MYERS REALTY - New
 $449,990Active4 beds 3 baths2,366 sq. ft.
822 Tundra Loop, GROVELAND, FL 34736
MLS# O6444954Listed by: LENNAR REALTY - Open Sat, 11am to 4pmNew
 $314,740Active3 beds 2 baths1,424 sq. ft.
265 Ceramic Court, GROVELAND, FL 34736
MLS# O6444602Listed by: LENNAR REALTY - New
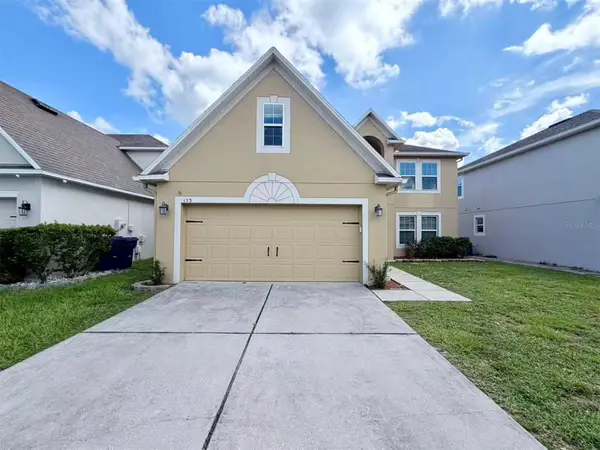 $415,000Active5 beds 4 baths2,704 sq. ft.
153 Cabrillo Drive, GROVELAND, FL 34736
MLS# O6444417Listed by: BAY STREET GROUP FLORIDA LLC


Protect your home and budget from life's surprises with an Assurant Home Warranty, backed by a partner that supports you through every step of homeownership. Explore Plans.
© 2023 - 2026 ERA Franchise Systems LLC. All rights reserved. ERA Franchise Systems LLC fully supports the principles of the Fair Housing Act and the Equal Opportunity Act. ERA, ERA Real Estate powered, and their respective logos are registered service marks of ERA Franchise Systems LLC. Each office is independently owned and operated.