
433 Blue Cypress Drive, Groveland, FL 34736
Local realty services provided by:ERA American Suncoast
Listed by: shelley emery
Office: terza real estate
MLS#:G5117233
Source:MFRMLS
Price summary
- Price:$1,275,000
- Price per sq. ft.:$288.53
- Monthly HOA dues:$204
About this home
LAKEFRONT LUXURY ON THE CLERMONT CHAIN OF LAKES! This gorgeous, completely updated 5-bedroom, 3.5-bath home offers nearly 3,300 square feet of beautifully designed living space and an incredible waterfront lifestyle inside the sought-after gated community of Waterside Pointe. From the moment you enter, you are greeted by an impressive two-story foyer and living room, an abundance of windows, soaring ceilings, and stunning views of the water and your private backyard oasis.
The main level features a spacious primary suite with private access to the screened lanai, a beautifully remodeled primary bath with a freestanding insulated soaking tub, luxurious finishes, and a Closets by Design walk-in closet. The completely remodeled kitchen is truly a showstopper, featuring abundant cabinetry and counter space, a pot filler, Moen matte black fixtures and hardware, Café black appliances with brushed bronze accents, and an impressive 48-inch dual-fuel propane range—perfect for entertaining and everyday living.
Thoughtfully selected upgrades continue throughout the home, including Royal House luxury vinyl plank flooring, plantation shutters, custom trim work, shiplap and crown molding, oak stairs with contemporary wood and metal railings, Kohler deep soaking tubs in the secondary baths, and designer fixtures and finishes. A Rinnai tankless propane water heater provides endless hot water, while the black shingle and metal roof adds both style and durability.
Step outside to your expansive screened-in pool and lanai, complete with a beautiful rock fountain, generous deck space, and plenty of room for dining, grilling, entertaining, and relaxing while enjoying breathtaking views of the lake. The property features its own boathouse, giving you direct access to the renowned Clermont Chain of Lakes. Spend the day boating, exploring the lakes, or head out by boat for dinner and drinks at popular waterfront destinations such as The Salt Shack or Tiki Bar.
Located within the gated community of Waterside Pointe, residents enjoy an incredible array of amenities including a resort-style pool with waterslide, fitness center, clubhouse, tennis and basketball courts, soccer fields, playgrounds, a community dock on the Clermont Chain of Lakes, and a community boat ramp providing access to the private lake.
This is more than a home—it is a completely updated lakefront retreat offering the perfect combination of luxury, entertaining, boating, and resort-style Florida living. Bring your boat and start living the Clermont lake lifestyle!...
Contact an agent
Home facts
- Year built:2017
- Subdivision & Development:WATERSIDE POINTE
- Listing ID #:G5117233
- Added:51 day(s) ago
- Updated:October 23, 2026 at 02:34 PM
Rooms and interior
- Bedrooms:5
- Total bathrooms:4
- Full bathrooms:3
- Half bathrooms:1
- Flooring:Carpet, Ceramic Tile, Wood
- Dining Description:Living Room/Dining Room Combo
- Kitchen Description:Cooktop, Dishwasher, Disposal, Exhaust Fan, Kitchen/Family Room Combo, Microwave, Range Hood, Refrigerator, Solid Surface Counters, Touchless Faucet, Water Softener
- Bedroom Description:High Ceilings, Primary Bedroom Main Floor, Walk-In Closet(s)
- Living area:3,295 sq. ft.
Heating and cooling
- Cooling:Central Air
- Heating:Central
- Central air:Yes
Structure and exterior
- Roof:Metal, Shingle
- Year built:2017
- Building area:3,295 sq. ft.
- Lot area:0.15 Acres
- Lot Features:Paved
- Construction Materials:Block, Frame
- Exterior Features:Covered Porch/Patio, Deck, Enclosed, Front Porch, Lighting, Patio, Porch, Rain Gutters, Rear Porch, Screened, Sidewalk
- Foundation Description:Slab
- Levels:2 Story
Schools
- High school:South Lake High
- Middle school:Aurelia Cole Academy
- Elementary school:Aurelia Cole Academy
Utilities
- Water:Public, Water Connected
- Sewer:Public Sewer, Sewer Connected
Finances and disclosures
- Price:$1,275,000
- Price per sq. ft.:$288.53
- Tax amount:$7,612 (2025)
Features and amenities
- Appliances:Cooktop, Dishwasher, Disposal, Exhaust Fan, Irrigation Equipment, Microwave, Range Hood, Refrigerator, Tankless Water Heater, Touchless Faucet, Water Softener
- Laundry features:Laundry Room
- Amenities:Cable Connected, Ceiling Fans(s), Crown Molding, High Ceilings, Irrigation Equipment, Kitchen/Family Room Combo, Living Room/Dining Room Combo, Open Floorplan, Primary Bedroom Main Floor, Solid Surface Counters, Thermostat, Walk-In Closet(s), Window Treatments
- Pool features:Gunite, In Ground, Outside Bath Access, Private Pool, Salt Water, Screen Enclosure
Parking
- Parking description:Attached Garage, Driveway
- Garage:Yes
- Garage spaces:3
 The information being provided by Stellar Mls is for the consumer's personal, non-commercial use and may not be used for any purpose other than to identify prospective properties consumer may be interested in purchasing. Any information relating to real estate for sale referenced on this web site comes from the Internet Data Exchange (IDX) program of the Stellar Mls. ERA American Suncoast is not a Multiple Listing Service (MLS), nor does it offer MLS access. This website is a service of ERA American Suncoast, a broker participant of Stellar Mls. This web site may reference real estate listing(s) held by a brokerage firm other than the broker and/or agent who owns this web site.
The accuracy of all information, regardless of source, including but not limited to open house information, square footages and lot sizes, is deemed reliable but not guaranteed and should be personally verified through personal inspection by and/or with the appropriate professionals. The data contained herein is copyrighted by Stellar Mls and is protected by all applicable copyright laws. Any unauthorized dissemination of this information is in violation of copyright laws and is strictly prohibited.
Properties in listings may have been sold or may no longer be available.
Copyright 2026 Stellar Mls. All rights reserved. MFRMLS Member Broker: Christopher "CJ" Dixon c.j.dixon@usa.net
The information being provided by Stellar Mls is for the consumer's personal, non-commercial use and may not be used for any purpose other than to identify prospective properties consumer may be interested in purchasing. Any information relating to real estate for sale referenced on this web site comes from the Internet Data Exchange (IDX) program of the Stellar Mls. ERA American Suncoast is not a Multiple Listing Service (MLS), nor does it offer MLS access. This website is a service of ERA American Suncoast, a broker participant of Stellar Mls. This web site may reference real estate listing(s) held by a brokerage firm other than the broker and/or agent who owns this web site.
The accuracy of all information, regardless of source, including but not limited to open house information, square footages and lot sizes, is deemed reliable but not guaranteed and should be personally verified through personal inspection by and/or with the appropriate professionals. The data contained herein is copyrighted by Stellar Mls and is protected by all applicable copyright laws. Any unauthorized dissemination of this information is in violation of copyright laws and is strictly prohibited.
Properties in listings may have been sold or may no longer be available.
Copyright 2026 Stellar Mls. All rights reserved. MFRMLS Member Broker: Christopher "CJ" Dixon c.j.dixon@usa.netNew listings near 433 Blue Cypress Drive
- Coming Soon
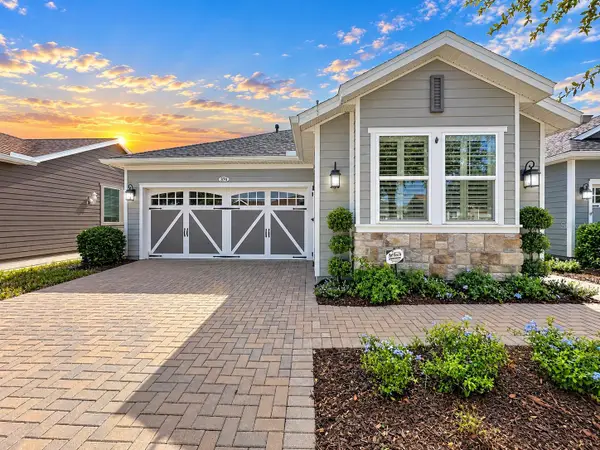 $350,000Coming Soon2 beds 2 baths1,568 sq. ft.
374 Alcove Drive, GROVELAND, FL 34736
MLS# G5119043Listed by: COMMUNITY ELITE REALTY - Coming Soon
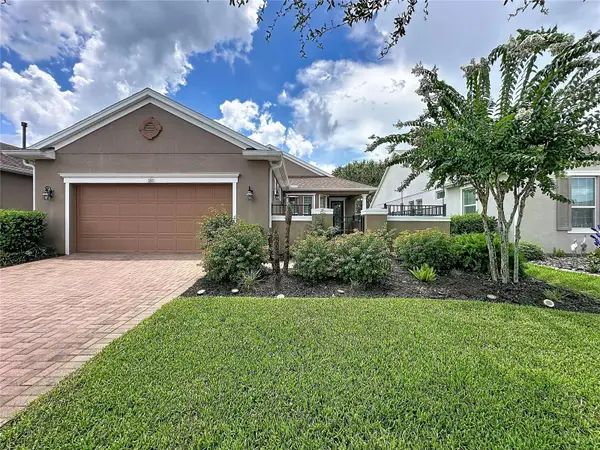 $325,000Coming Soon2 beds 2 baths1,612 sq. ft.
255 Silver Maple Road, GROVELAND, FL 34736
MLS# G5118622Listed by: COMMUNITY ELITE REALTY - New
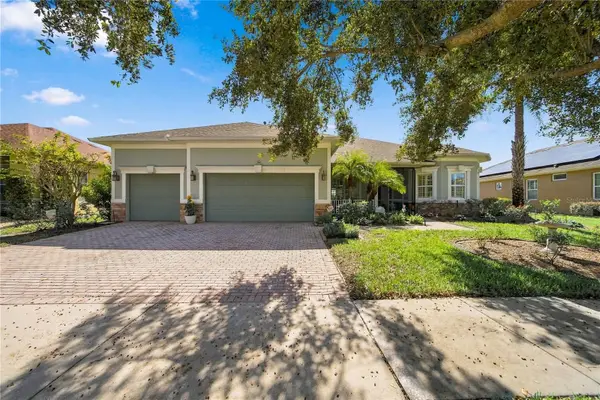 $600,000Active3 beds 3 baths2,449 sq. ft.
166 Bayou Bend Road, GROVELAND, FL 34736
MLS# O6451658Listed by: FANNIE HILLMAN & ASSOCIATES - New
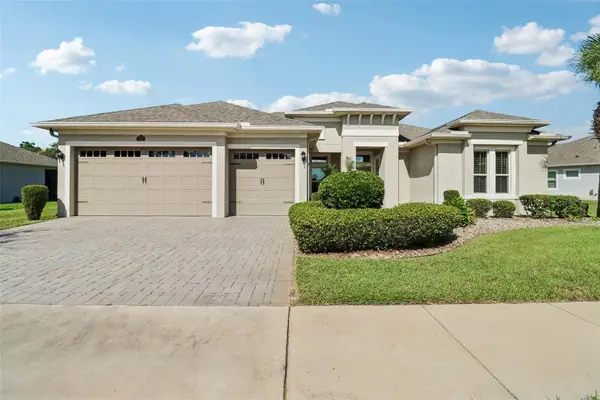 $619,900Active4 beds 3 baths2,810 sq. ft.
121 Harvest Gate Boulevard, GROVELAND, FL 34736
MLS# O6451381Listed by: REDFIN CORPORATION - New
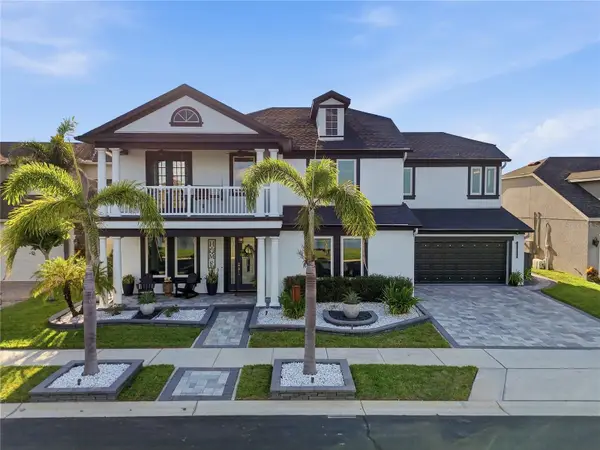 $1,250,000Active5 beds 4 baths3,483 sq. ft.
113 Peace River Court, GROVELAND, FL 34736
MLS# O6451155Listed by: OLYMPUS EXECUTIVE REALTY INC - New
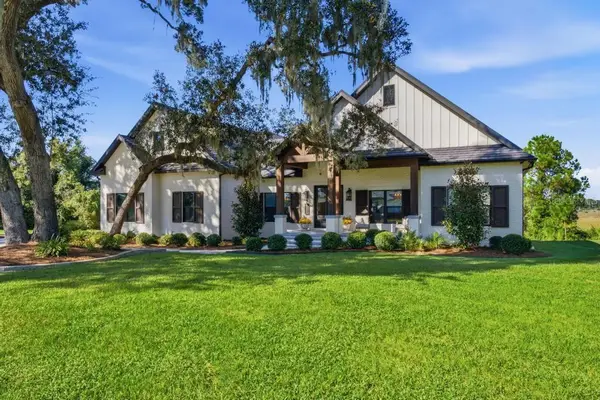 $1,800,000Active4 beds 4 baths4,529 sq. ft.
467 Long And Winding Road, HOWEY IN THE HILLS, FL 34737
MLS# G5119020Listed by: MORRIS REALTY AND INVESTMENTS - New
 $489,954Active4 beds 3 baths2,755 sq. ft.
1841 Indian House Lake Road, GROVELAND, FL 34736
MLS# O6451239Listed by: TRINITY FAMILY BUILDERS LLC - New
 $521,019Active5 beds 4 baths3,230 sq. ft.
6941 Sunkist Way, GROVELAND, FL 34736
MLS# O6451241Listed by: TRINITY FAMILY BUILDERS LLC - New
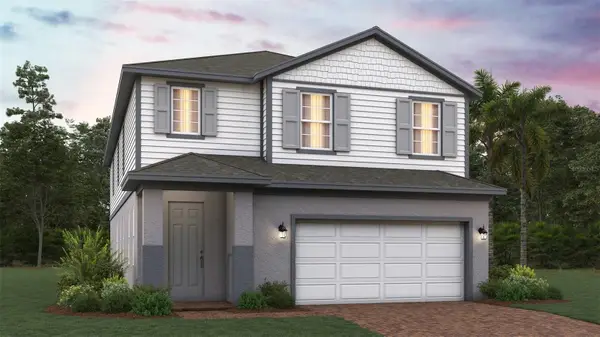 $475,264Active5 beds 3 baths2,911 sq. ft.
2048 Heart Lake Drive, GROVELAND, FL 34736
MLS# O6451224Listed by: TRINITY FAMILY BUILDERS LLC - New
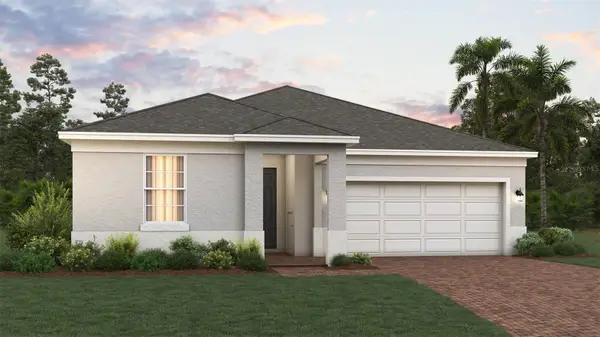 $448,139Active4 beds 3 baths2,151 sq. ft.
1812 Ocali Road, GROVELAND, FL 34736
MLS# O6451231Listed by: TRINITY FAMILY BUILDERS LLC


Protect your home and budget from life's surprises with an Assurant Home Warranty, backed by a partner that supports you through every step of homeownership. Explore Plans.
© 2023 - 2026 ERA Franchise Systems LLC. All rights reserved. ERA Franchise Systems LLC fully supports the principles of the Fair Housing Act and the Equal Opportunity Act. ERA, ERA Real Estate powered, and their respective logos are registered service marks of ERA Franchise Systems LLC. Each office is independently owned and operated.