
7126 Rolling Leaf Road, Groveland, FL 34736
Local realty services provided by:ERA ONETEAM REALTY
Listed by: shirley guercio
Office: preferred re brokers iii
MLS#:G5116340
Source:MFRMLS
Price summary
- Price:$479,900
- Price per sq. ft.:$180.08
- Monthly HOA dues:$96
About this home
NOT EVERY HOME OFFERS THIS COMBINATION OF PREMIUM UPGRADES, BEAUTIFUL LAKE DESIRE VIEWS AND AN ELEVATED HOMESITE WITH NO REAR NEIGHBOR. A landscaped green buffer adds to the peaceful setting, while this beautifully finished 4-bedroom, 2-bath home with DEDICATED OFFICE offers an impressive collection of thoughtful upgrades already in place. Curb appeal begins with a BRICK-PAVER DRIVEWAY AND WALKWAY, covered recessed entry and FULL-VIEW GLASS FRONT DOOR, plus a dedicated PACKAGE PLACE providing secure, convenient storage for deliveries. A BREATHTAKING FRONT-DOOR SIGHTLINE REVEALS GORGEOUS VIEWS OF LAKE DESIRE THE MOMENT YOU STEP INSIDE. The upgrades continue with 8-FT INTERIOR DOORS, UPGRADED 5¼-IN BASEBOARDS, WOOD-LOOK CERAMIC TILE THROUGHOUT THE MAIN LIVING AREAS, UPGRADED CARPET AND PADDING IN THE BEDROOMS, UPGRADED LIGHTING AND DECORATIVE FIXTURES, recessed lighting, faux-wood blinds, professionally painted living areas and UPGRADED SOFT-CLOSE CABINETRY, HARDWARE AND FAUCETS THROUGHOUT. The kitchen continues to impress with UPGRADED 42-IN CABINETRY, QUARTZ COUNTERTOPS, LARGE CENTER ISLAND, HERRINGBONE TILE BACKSPLASH, WHITE FARMHOUSE-STYLE APRON-FRONT SINK, upgraded pull-down faucet and stainless-steel appliances. Don't miss the OVERSIZED WALK-IN PANTRY WITH MULTI-LEVEL WRAPAROUND SHELVING ON THREE SIDES—a standout feature offering exceptional storage and organization. Expansive sliding glass doors seamlessly connect the great room to the COVERED REAR LANAI AND CUSTOM OPEN-VIEW SCREEN ENCLOSURE, where the elevated homesite and LAKE DESIRE VIEWS create a beautiful backdrop for morning coffee, entertaining or relaxing at the end of the day. The DEDICATED OFFICE WITH FRENCH DOORS also enjoys views toward Lake Desire and features wood-look tile and a decorative fandelier. The primary bath further distinguishes itself with a dual-sink quartz vanity and OVERSIZED TILED WALK-IN SHOWER WITH FRAMELESS GLASS, RAIN SHOWERHEAD AND BUILT-IN NICHE, while the secondary bath offers dual sinks, quartz and upgraded finishes. BOTH BATHROOMS INCLUDE UPGRADED VANITIES WITH SOFT-CLOSE DOORS AND DRAWERS. Additional improvements include SEALED PAVERS, GUTTERS, IRRIGATION, ADDITIONAL INSULATION, SECURITY PRE-WIRE WITH WINDOW AND DOOR SENSORS and an EXTERIOR GENERATOR PLUG CONNECTION. TRINITY LAKES extends the lifestyle with a RESORT-STYLE ZERO-ENTRY POOL, splash pad, clubhouse, fitness center, lakeside dock, waterfront pavilion, WILDLIFE VIEWING PLATFORM, SPORTS AND RECREATION FIELD, dog park, shaded playground and scenic walking trails. And the location keeps you connected—FLORIDA'S TURNPIKE IS APPROXIMATELY 3 MILES AWAY, providing convenient access to Orlando, Orlando International Airport, major employment centers, attractions, dining and entertainment. THE DIFFERENCE IS ALREADY HERE: THE UPGRADES, THE FINISHES, THE SCREENED OUTDOOR LIVING AND, MOST IMPORTANTLY, AN ELEVATED LAKE DESIRE SETTING THAT MAKES THIS HOME TRULY STAND OUT....
Contact an agent
Home facts
- Year built:2025
- Subdivision & Development:TRINITY LAKES PH 4
- Listing ID #:G5116340
- Added:45 day(s) ago
- Updated:September 30, 2026 at 01:11 AM
Rooms and interior
- Bedrooms:4
- Total bathrooms:2
- Full bathrooms:2
- Flooring:Carpet, Ceramic Tile
- Kitchen Description:Dishwasher, Disposal, Exhaust Fan, Microwave, Range, Refrigerator, Stone Counters
- Bedroom Description:High Ceilings, Primary Bedroom Main Floor, Walk-In Closet(s)
- Living area:2,151 sq. ft.
Heating and cooling
- Cooling:Central Air
- Heating:Central, Electric
- Central air:Yes
Structure and exterior
- Roof:Shingle
- Year built:2025
- Building area:2,151 sq. ft.
- Lot area:0.14 Acres
- Lot Features:Landscaped, Paved, Sidewalk
- Architectural Style:Contemporary
- Construction Materials:Block, Concrete, Stucco
- Exterior Features:Covered Porch/Patio, Front Porch, Patio, Rain Gutters, Screened, Sidewalk
- Foundation Description:Slab
- Levels:1 Story
Schools
- High school:South Lake High
- Middle school:Gray Middle
- Elementary school:Groveland Elem
Utilities
- Water:Public
- Sewer:Public Sewer, Sewer Connected
Finances and disclosures
- Price:$479,900
- Price per sq. ft.:$180.08
- Tax amount:$2,670 (2025)
Features and amenities
- Appliances:Dishwasher, Disposal, Dryer, Electric Water Heater, Exhaust Fan, Irrigation Equipment, Microwave, Range, Refrigerator, Washer
- Laundry features:Dryer, Electric Dryer Hookup, Inside, Laundry Room, Washer, Washer Hookup
- Amenities:Cable Available, Cable Connected, Ceiling Fans(s), Clubhouse, Fitness Center, High Ceilings, Irrigation Equipment, Lobby Key Required, Open Floorplan, Park, Playground, Pool, Primary Bedroom Main Floor, Smart Home, Stone Counters, Thermostat, Underground Utilities, Walk-In Closet(s), Wheelchair Access, Window Treatments
- Pool features:Pool, Public Pool
Parking
- Parking description:Attached Garage, Driveway, Garage Door Opener, Guest
- Garage:Yes
- Garage spaces:2
 The information being provided by Stellar Mls is for the consumer's personal, non-commercial use and may not be used for any purpose other than to identify prospective properties consumer may be interested in purchasing. Any information relating to real estate for sale referenced on this web site comes from the Internet Data Exchange (IDX) program of the Stellar Mls. ERA ONETEAM REALTY is not a Multiple Listing Service (MLS), nor does it offer MLS access. This website is a service of ERA ONETEAM REALTY, a broker participant of Stellar Mls. This web site may reference real estate listing(s) held by a brokerage firm other than the broker and/or agent who owns this web site.
The accuracy of all information, regardless of source, including but not limited to open house information, square footages and lot sizes, is deemed reliable but not guaranteed and should be personally verified through personal inspection by and/or with the appropriate professionals. The data contained herein is copyrighted by Stellar Mls and is protected by all applicable copyright laws. Any unauthorized dissemination of this information is in violation of copyright laws and is strictly prohibited.
Properties in listings may have been sold or may no longer be available.
Copyright 2026 Stellar Mls. All rights reserved.
The information being provided by Stellar Mls is for the consumer's personal, non-commercial use and may not be used for any purpose other than to identify prospective properties consumer may be interested in purchasing. Any information relating to real estate for sale referenced on this web site comes from the Internet Data Exchange (IDX) program of the Stellar Mls. ERA ONETEAM REALTY is not a Multiple Listing Service (MLS), nor does it offer MLS access. This website is a service of ERA ONETEAM REALTY, a broker participant of Stellar Mls. This web site may reference real estate listing(s) held by a brokerage firm other than the broker and/or agent who owns this web site.
The accuracy of all information, regardless of source, including but not limited to open house information, square footages and lot sizes, is deemed reliable but not guaranteed and should be personally verified through personal inspection by and/or with the appropriate professionals. The data contained herein is copyrighted by Stellar Mls and is protected by all applicable copyright laws. Any unauthorized dissemination of this information is in violation of copyright laws and is strictly prohibited.
Properties in listings may have been sold or may no longer be available.
Copyright 2026 Stellar Mls. All rights reserved.New listings near 7126 Rolling Leaf Road
- New
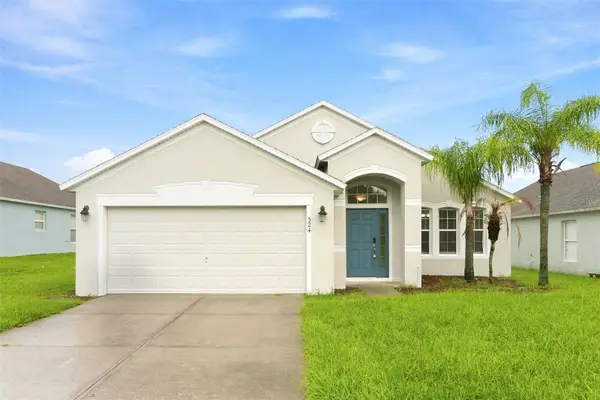 $339,000Active3 beds 2 baths1,752 sq. ft.
324 Anorak Street, GROVELAND, FL 34736
MLS# O6445417Listed by: EVERYSTATE INC. - New
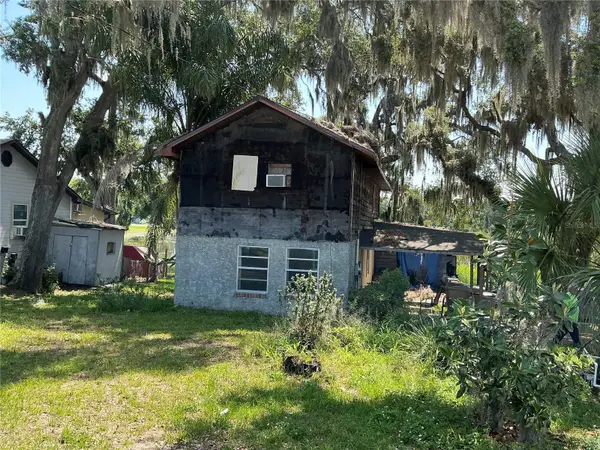 $195,000Active3 beds 2 baths810 sq. ft.
15100 Timber Village Road, GROVELAND, FL 34736
MLS# S5158504Listed by: EMPIRE NETWORK REALTY - New
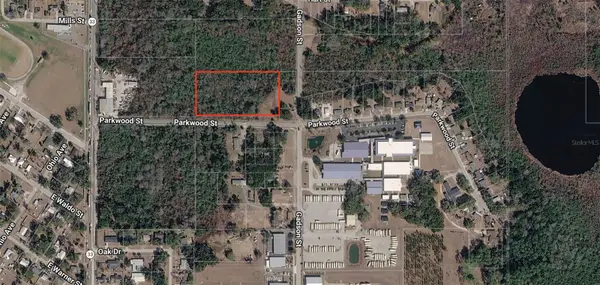 $80,000Active3.42 Acres
Parkwood Street, GROVELAND, FL 34736
MLS# O6445083Listed by: LA ROSA REALTY LLC - New
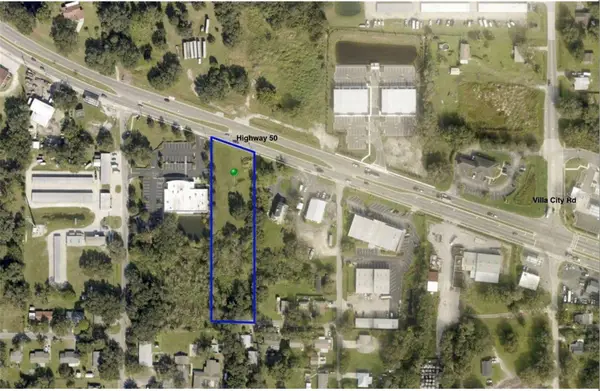 $545,900Active2.04 Acres
1244 W Broad Street, GROVELAND, FL 34736
MLS# TB8553075Listed by: LOKATION - New
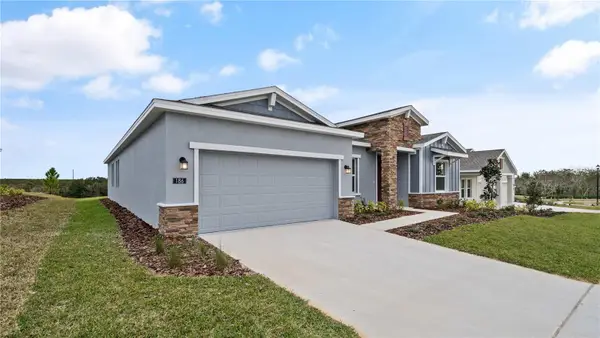 $524,950Active4 beds 4 baths2,888 sq. ft.
186 Puma Loop, GROVELAND, FL 34736
MLS# C7531213Listed by: SOVEREIGN REAL ESTATE GROUP - New
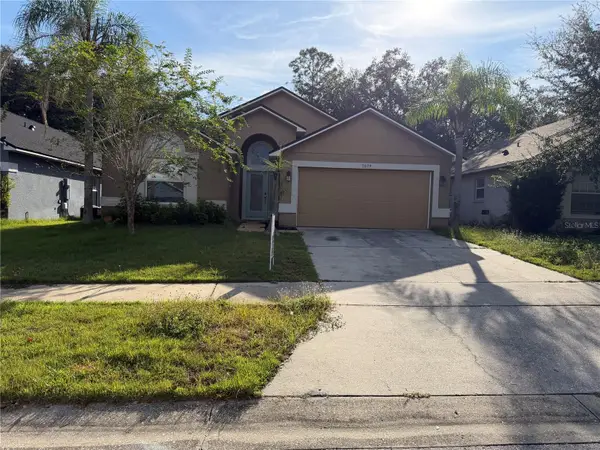 $329,900Active3 beds 1 baths1,822 sq. ft.
1079 Stoneham Drive, GROVELAND, FL 34736
MLS# G5116449Listed by: OLYMPUS EXECUTIVE REALTY INC - New
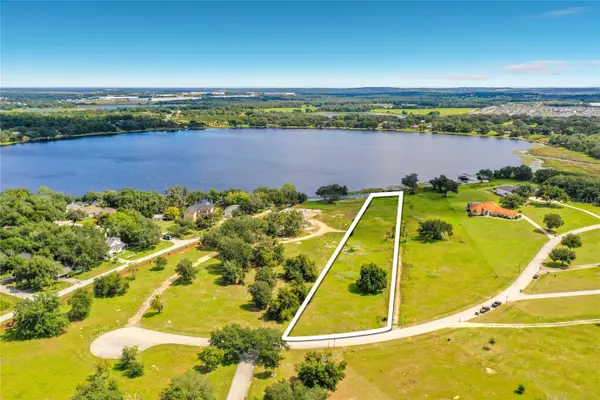 $610,000Active3.05 Acres
18540 Water Crest Court, GROVELAND, FL 34736
MLS# O6445349Listed by: PREMIUM PROPERTIES R.E. SERVICE - New
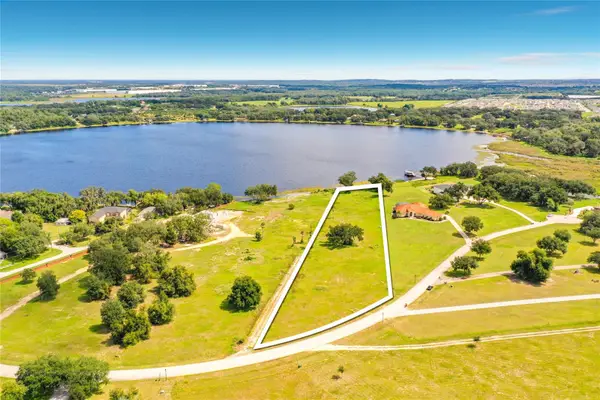 $600,000Active2.93 Acres
Water Crest Court, GROVELAND, FL 34736
MLS# O6445370Listed by: PREMIUM PROPERTIES R.E. SERVICE - New
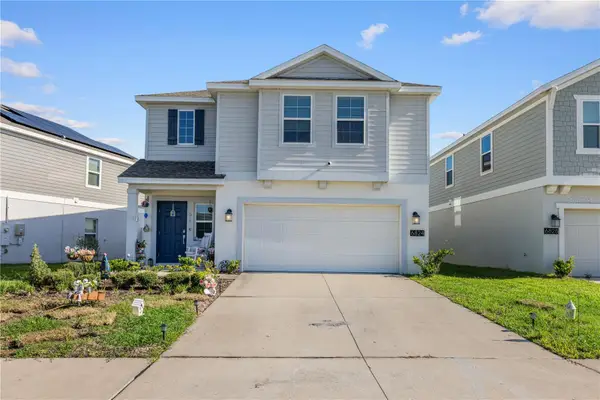 $449,990Active4 beds 3 baths1,871 sq. ft.
6824 Perch Hammock Loop, GROVELAND, FL 34736
MLS# O6434752Listed by: WRA BUSINESS & REAL ESTATE - New
 $895,000Active3 beds 3 baths2,450 sq. ft.
6711 Redwing Road, GROVELAND, FL 34736
MLS# P4939943Listed by: CENTURY 21 MYERS REALTY


Protect your home and budget from life's surprises with an Assurant Home Warranty, backed by a partner that supports you through every step of homeownership. Explore Plans.
© 2023 - 2026 ERA Franchise Systems LLC. All rights reserved. ERA Franchise Systems LLC fully supports the principles of the Fair Housing Act and the Equal Opportunity Act. ERA, ERA Real Estate powered, and their respective logos are registered service marks of ERA Franchise Systems LLC. Each office is independently owned and operated.