
9389 La Salle Street, Groveland, FL 34736
Local realty services provided by:Bingham Realty ERA Powered
Listed by: charles marchese, sherri byrne
Office: easy street realty florida,inc
MLS#:O6450915
Source:MFRMLS
Price summary
- Price:$469,000
- Price per sq. ft.:$146.88
- Monthly HOA dues:$66.67
About this home
JUST LISTED! *CHECK OUT THE 3D VIRTUAL TOUR* This home is PACKED WITH UPGRADES! In Groveland's Cypress Oaks, this 2,586 sq ft home offers 5 BEDROOMS and 3.5 BATHROOMS with refined living spaces. As you come inside, the walls are complemented with WAINSCOTING and the UPGRADED FLOOR TILES set a fresh, clean tone throughout the main floor. There is a sizable BEDROOM ON THE FIRST FLOOR with a bathroom and easy access to the kitchen. The heart of the home has a COLOSSAL GRANITE KITCHEN ISLAND ideal for entertaining and cooking enthusiasts. Off to the left, is an EXPANDED DESIGNER PANTRY with custom shelving, a service station and plenty of room for all the essentials. A CUSTOM GRAND FIREPLACE makes the living area warm and inviting. A great place to watch movies and have quality family time. For comfort and indoor air quality, the AIR HANDLER COMES EQUIPPED WITH AN ULTRAVIOLET SANITATION SYSTEM that helps clean the evaporator coil while warding off pollution. From the dining area, you can easily access the COVERED LANAI with an extended patio for more room to relax, making it perfect for outdoor activities and cookouts. The open second-floor living/family room provides flexible space for office space or hobbies. ALL LIGHTING FIXTURES THROUGHOUT THE HOME HAVE BEEN UPGRADED. GRANITE COUNTERTOPS THROUGHOUT. The UPGRADED FRONT-LOAD WASHER AND DRYER ARE INCLUDED! The garage includes added shelving for and organized storage. The LARGE FENCED IN REAR YARD features lush grass and plenty of room for pets or family get-togethers. Cypress Oaks has a LARGE RESORT-STYLE COMMUNITY POOL, a small and large DOG PARK and a tremendous park with a large Gazebo and best of all, this community has a LOW HOA! Enjoy Florida's Great Outdoors with the South Lake Trail located within walking distance. A short drive to Walt Disney World Resort Resorts and all the attractions central Florida has to offer. Very convenient access to I-4, SR 429 and US 27. To fully appreciate the home and its details, it is a MUST SEE IN PERSON home. Showings are by appointment only. Schedule your private showing today!...
Contact an agent
Home facts
- Year built:2021
- Subdivision & Development:CYPRESS OAKS PH III A REP
- Listing ID #:O6450915
- Added:1 day(s) ago
- Updated:October 27, 2026 at 03:30 PM
Rooms and interior
- Bedrooms:5
- Total bathrooms:4
- Full bathrooms:3
- Half bathrooms:1
- Flooring:Carpet, Ceramic Tile
- Dining Description:Eat In Kitchen
- Kitchen Description:Dishwasher, Disposal, Eat-in Kitchen, Microwave, Range, Refrigerator, Solid Wood Cabinets, Stone Counters
- Bedroom Description:High Ceilings, Primary Bedroom Upstairs, Split Bedroom, Walk-In Closet(s)
- Basement Description:Block
- Living area:2,586 sq. ft.
Heating and cooling
- Cooling:Central Air
- Heating:Central, Electric
- Central air:Yes
Structure and exterior
- Roof:Shingle
- Year built:2021
- Building area:2,586 sq. ft.
- Lot area:0.13 Acres
- Lot Features:Landscaped, Paved, Private, Sidewalk
- Architectural Style:Contemporary
- Construction Materials:Block, Frame, Stucco
- Exterior Features:Front Porch, Lighting, Rear Porch, Sidewalk, Sprinkler Metered
- Foundation Description:Block
- Levels:2 Story
Schools
- High school:South Lake High
- Middle school:Gray Middle
- Elementary school:Groveland Elem
Utilities
- Water:Public, Water Connected
- Sewer:Public, Public Sewer, Sewer Connected
Finances and disclosures
- Price:$469,000
- Price per sq. ft.:$146.88
- Tax amount:$6,117 (2025)
Features and amenities
- Appliances:Dishwasher, Disposal, Dryer, Electric Water Heater, Irrigation Equipment, Microwave, Range, Refrigerator, Washer
- Laundry features:Dryer, Inside, Laundry Room, Washer
- Amenities:Built-In Features, Ceiling Fans(s), Eat-in Kitchen, High Ceilings, Irrigation Equipment, Primary Bedroom Upstairs, Solid Wood Cabinets, Split Bedroom, Stone Counters, Thermostat, Walk-In Closet(s)
- Pool features:Public Pool
Parking
- Parking description:Attached Garage, Covered, Guest, Off Street
- Garage:Yes
- Garage spaces:2
 The information being provided by Stellar Mls is for the consumer's personal, non-commercial use and may not be used for any purpose other than to identify prospective properties consumer may be interested in purchasing. Any information relating to real estate for sale referenced on this web site comes from the Internet Data Exchange (IDX) program of the Stellar Mls. Bingham Realty ERA Powered is not a Multiple Listing Service (MLS), nor does it offer MLS access. This website is a service of Bingham Realty ERA Powered, a broker participant of Stellar Mls. This web site may reference real estate listing(s) held by a brokerage firm other than the broker and/or agent who owns this web site.
The accuracy of all information, regardless of source, including but not limited to open house information, square footages and lot sizes, is deemed reliable but not guaranteed and should be personally verified through personal inspection by and/or with the appropriate professionals. The data contained herein is copyrighted by Stellar Mls and is protected by all applicable copyright laws. Any unauthorized dissemination of this information is in violation of copyright laws and is strictly prohibited.
Properties in listings may have been sold or may no longer be available.
Copyright 2026 Stellar Mls. All rights reserved.
New listings near 9389 La Salle Street
- Coming Soon
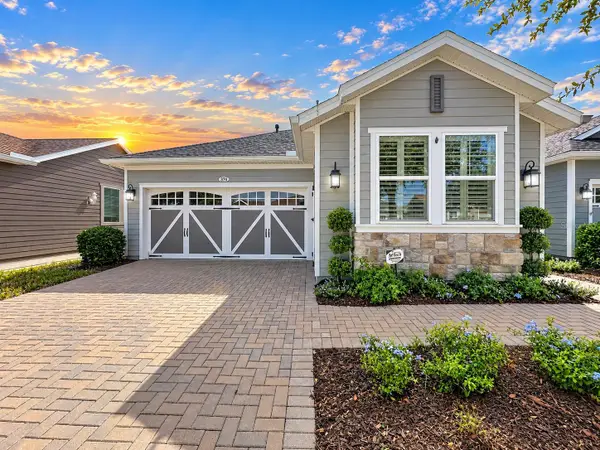 $350,000Coming Soon2 beds 2 baths1,568 sq. ft.
374 Alcove Drive, GROVELAND, FL 34736
MLS# G5119043Listed by: COMMUNITY ELITE REALTY - Coming Soon
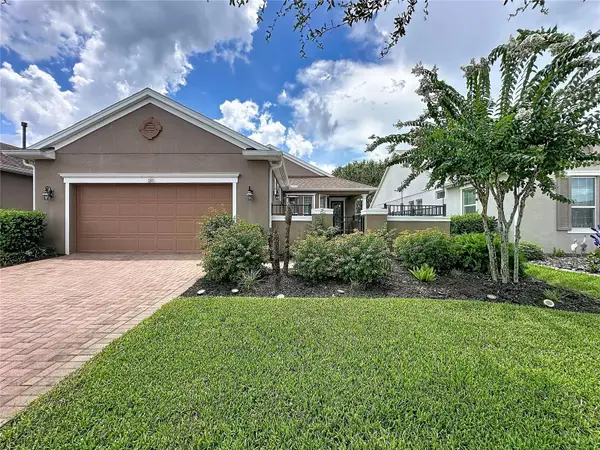 $325,000Coming Soon2 beds 2 baths1,612 sq. ft.
255 Silver Maple Road, GROVELAND, FL 34736
MLS# G5118622Listed by: COMMUNITY ELITE REALTY - New
 $289,900Active3 beds 2 baths1,455 sq. ft.
7359 Capstone Drive, GROVELAND, FL 34736
MLS# O6452877Listed by: CHARLES RUTENBERG REALTY ORLANDO - New
 $999,995Active3 beds 4 baths2,721 sq. ft.
5084 Lakeshore Ranch Road, GROVELAND, FL 34736
MLS# G5119326Listed by: WHEATLEY REALTY GROUP - New
 $334,999Active2 beds 2 baths1,568 sq. ft.
75 Bayou Bend Road, GROVELAND, FL 34736
MLS# G5119242Listed by: KELLER WILLIAMS ELITE PARTNERS III REALTY - New
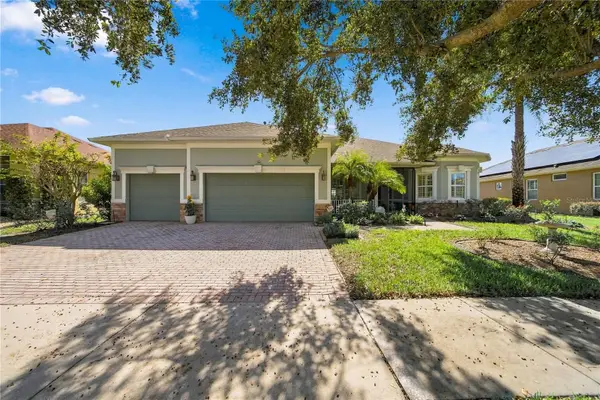 $600,000Active3 beds 3 baths2,449 sq. ft.
166 Bayou Bend Road, GROVELAND, FL 34736
MLS# O6451658Listed by: FANNIE HILLMAN & ASSOCIATES - New
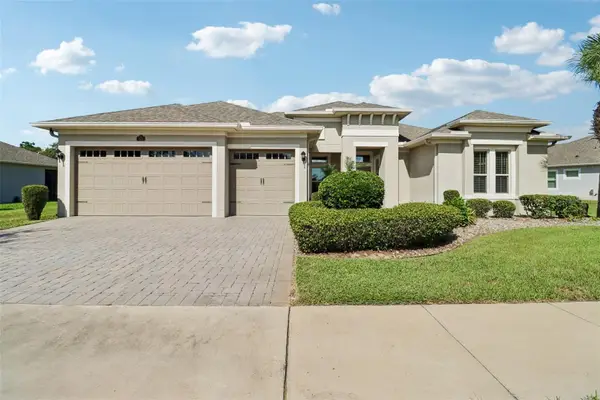 $619,900Active4 beds 3 baths2,810 sq. ft.
121 Harvest Gate Boulevard, GROVELAND, FL 34736
MLS# O6451381Listed by: REDFIN CORPORATION - New
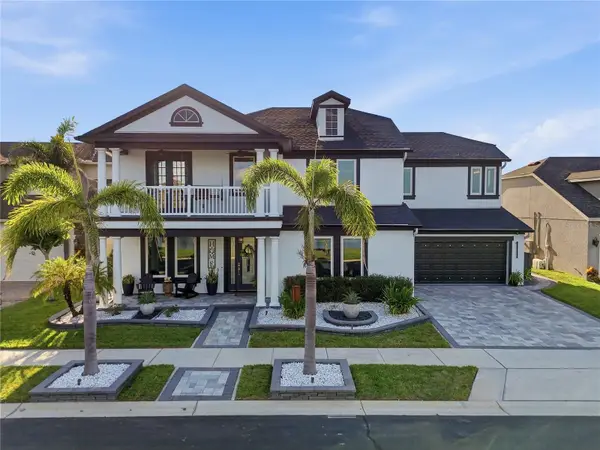 $1,250,000Active5 beds 4 baths3,483 sq. ft.
113 Peace River Court, GROVELAND, FL 34736
MLS# O6451155Listed by: OLYMPUS EXECUTIVE REALTY INC - New
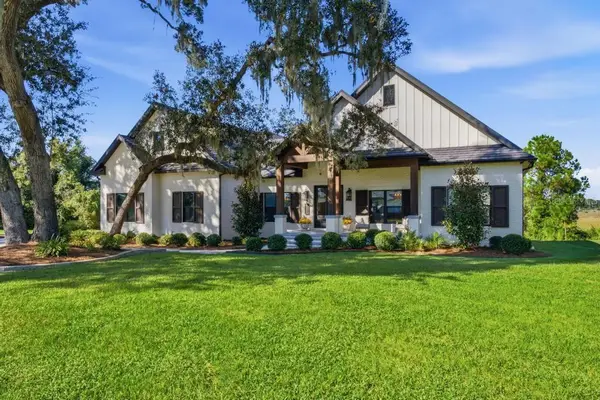 $1,800,000Active4 beds 4 baths4,529 sq. ft.
467 Long And Winding Road, HOWEY IN THE HILLS, FL 34737
MLS# G5119020Listed by: MORRIS REALTY AND INVESTMENTS


Protect your home and budget from life's surprises with an Assurant Home Warranty, backed by a partner that supports you through every step of homeownership. Explore Plans.
© 2023 - 2026 ERA Franchise Systems LLC. All rights reserved. ERA Franchise Systems LLC fully supports the principles of the Fair Housing Act and the Equal Opportunity Act. ERA, ERA Real Estate powered, and their respective logos are registered service marks of ERA Franchise Systems LLC. Each office is independently owned and operated.