
1451 W Shores, Gulf Breeze, FL 32563
Local realty services provided by:ERA American Real Estate
1451 W Shores,Gulf Breeze, FL 32563
$957,500
- 3 Beds
- 3 Baths
- 2,805 sq. ft.
- Single family
- Active
Listed by: steve koleno
Office: beycome of florida llc.
MLS#:1006229
Source:FL_NABOR
Price summary
- Price:$957,500
- Price per sq. ft.:$341.35
About this home
Beautifully appointed home in the sought-after gated community of Soundside Shores. This exceptional property is also available with an optional fully furnished package, creating a turnkey opportunity to step right in and enjoy the Florida lifestyle from day one. Meticulously maintained and thoughtfully updated, this 3-bedroom, 2.5-bath residence with an executive office was designed for elegant entertaining, peaceful privacy, and effortless indoor-outdoor living.
From the moment you arrive, the home's architectural beauty is unmistakable. A brick paver driveway, mature landscaping, graceful arches, and stately columns create an inviting first impression. Inside, the open-concept floor plan features beautiful stone flooring, custom cabinetry, abundant natural light, and spacious living areas designed for both everyday comfort and entertaining.
The well-appointed kitchen features custom cabinetry, double ovens with a warming drawer, and a wine refrigerator, creating a wonderful space for preparing and entertaining. Pocketing glass doors open the main living area to the expansive outdoor retreat, seamlessly connecting the indoors with the Florida lifestyle.
The approximately 47' x 19' screened lanai adds nearly 900 square feet of additional outdoor living space, extending the home's living and entertaining areas well beyond the interior footprint. The resort-style pool, complete with a waterfall feature, creates a private oasis for relaxing and entertaining. A built-in grill generous lounging areas, and the expansive screened enclosure make this an exceptional year-round outdoor living space.
The private executive office features custom built-in shelving, providing an elegant and functional space for working from home, reading, or enjoying a quiet retreat. The thoughtfully designed bedroom layout provides privacy while maintaining the home's open, welcoming flow.
Additional features include an intercom and integrated speaker system, security system, extensive custom finishes, and beautifully designed spaces throughout.
Located in Soundside Shores, the home provides convenient access to Pensacola Beach, Navarre Beach, boating, dining, and recreation. A nearby boat ramp is approximately 0.8 miles away, and the HOA allows room for boat storage in accordance with community guidelines....
Contact an agent
Home facts
- Year built:2007
- Listing ID #:1006229
- Added:97 day(s) ago
- Updated:September 30, 2026 at 04:10 PM
Rooms and interior
- Bedrooms:3
- Total bathrooms:3
- Rooms Total:9
- Kitchen Description:Dishwasher, Disposal, Oven Double, Oven Self Cleaning, Range Hood, Stove/Oven Electric, Stovetop Range, Wine Refrigerator
- Living area:2,805 sq. ft.
Heating and cooling
- Cooling:Ceiling Fans, Central Air
- Central air:Yes
Structure and exterior
- Year built:2007
- Building area:2,805 sq. ft.
- Lot area:0.36 Acres
- Lot Features:Covenants
- Architectural Style:Spanish
- Construction Materials:Stucco
- Exterior Features:Patio Covered
Utilities
- Water:Public Water
- Sewer:Public Sewer
Finances and disclosures
- Price:$957,500
- Price per sq. ft.:$341.35
- Tax amount:$6,500
Features and amenities
- Appliances:Range Hood, Smoke Detector, Smooth Stovetop Rnge, Stove/Oven Electric, Water Heater - Elect
Parking
- Parking description:Garage
- Garage spaces:2
New listings near 1451 W Shores
- Coming Soon
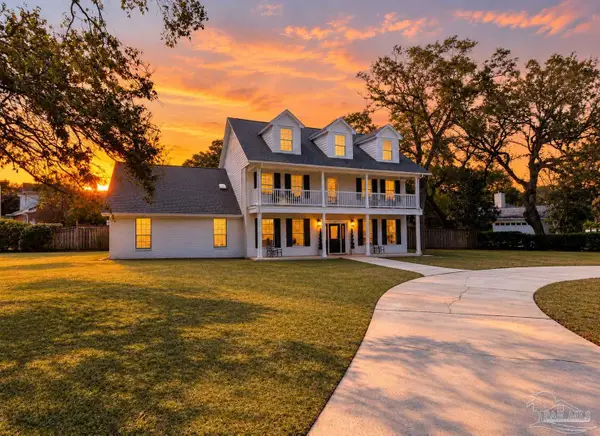 $1,190,000Coming Soon5 beds 3 baths3,746 sq. ft.
84 Chanteclaire Cir, Gulf Breeze, FL 32561
MLS# 689503Listed by: LEVIN RINKE REALTY - Coming Soon
 $275,000Coming Soon3 beds 2 baths1,431 sq. ft.
1420 Central Pkwy, Gulf Breeze, FL 32563
MLS# 688456Listed by: LEVIN RINKE REALTY - Coming Soon
 $675,000Coming Soon4 beds 2 baths2,301 sq. ft.
980 Grand Canal St, Gulf Breeze, FL 32563
MLS# 688432Listed by: LEVIN RINKE REALTY - New
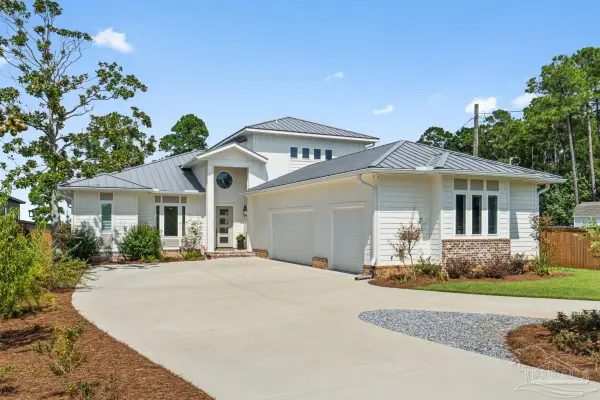 $2,245,000Active5 beds 5 baths3,911 sq. ft.
5576 E Bay Blvd, Gulf Breeze, FL 32563
MLS# 689701Listed by: FLATFEE.COM INC. - New
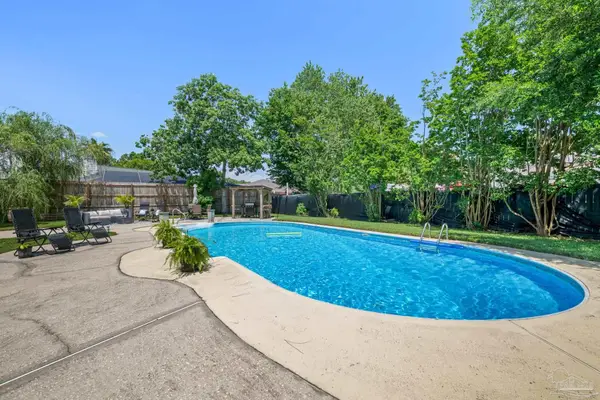 $475,000Active4 beds 2 baths2,133 sq. ft.
3900 E Tiger Point Blvd, Gulf Breeze, FL 32563
MLS# 689694Listed by: DALTON WADE, INC. - New
 $99,000Active0 Acres
1810 W Smugglers Cove Cir, Gulf Breeze, FL 32563
MLS# 689687Listed by: BASTION REALTY LLC - Open Sat, 11am to 1pmNew
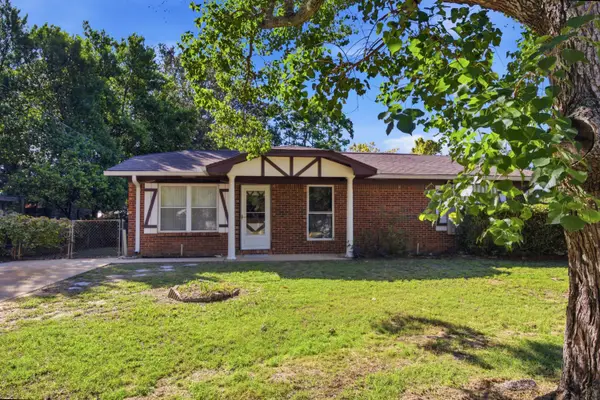 $250,000Active3 beds 2 baths1,320 sq. ft.
3213 Clemson Road, Gulf Breeze, FL 32563
MLS# 1012944Listed by: KELLER WILLIAMS REALTY FWB  $400,000Pending3 beds 2 baths1,817 sq. ft.
2359 Privet Berry Drive, Gulf Breeze, FL 32563
MLS# 1012923Listed by: KELLER WILLIAMS REALTY NAVARRE- Open Sat, 11am to 3pmNew
 $486,000Active3 beds 2 baths1,692 sq. ft.
2825 Venetian Garden, Gulf Breeze, FL 32563
MLS# 1012929Listed by: LPT REALTY - New
 $421,500Active4 beds 3 baths1,835 sq. ft.
1539 Bay Woods Rd, Gulf Breeze, FL 32563
MLS# 689631Listed by: BROCK PROPERTIES, INC


Protect your home and budget from life's surprises with an Assurant Home Warranty, backed by a partner that supports you through every step of homeownership. Explore Plans.
© 2023 - 2026 ERA Franchise Systems LLC. All rights reserved. ERA Franchise Systems LLC fully supports the principles of the Fair Housing Act and the Equal Opportunity Act. ERA, ERA Real Estate powered, and their respective logos are registered service marks of ERA Franchise Systems LLC. Each office is independently owned and operated.