
5347 Woodlake Trace, Gulf Breeze, FL 32563
Local realty services provided by:ERA American Real Estate
5347 Woodlake Trace,Gulf Breeze, FL 32563
$450,000
- 4 Beds
- 2 Baths
- 2,107 sq. ft.
- Single family
- Active
Listed by: nick colangelo, michelle colangelo
Office: emerald shores realty
MLS#:1014091
Source:FL_NABOR
Price summary
- Price:$450,000
- Price per sq. ft.:$213.57
About this home
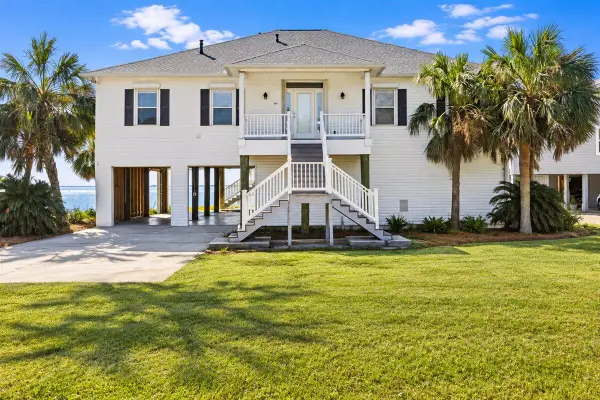
MOVE IN READY, NEW ROOF - This well maintained 4-bed, 2-bath home in Woodlawn Heights featuring 2,107 sq. ft of Custom-detailed living space. Boasting excellent curb appeal, 14-foot ceilings, 8-foot solid-core doors, crown molding throughout and 8-inch baseboards. The living room showcases a vaulted ceiling, brick fireplace, built-in bookcases, and natural stone flooring. Home has been freshly painted inside and out within the past year.
The kitchen offers custom cabinetry, a pantry, stainless steel appliances, granite, gas cook top and a built-in wine fridge. The primary suite features two walk-in closets, a double vanity, a walk-in shower, and a heated jetted tub. Premium extras include central vacuum, whole-house audio, newly upgraded fixtures, security system, fenced back yard, covered patio, and a 2-car garage with new epoxy floors. Hot water heater is less than a year old. Outside enjoys new sod, low-maintenance landscaping, irrigation, fenced in back yard and room for a future pool. The Woodlawn Heights community provides sidewalks, underground utilities, reclaimed irrigation, a park, and Boat/RV storage. Minutes from the Woodlawn Boat Ramp, walk to Woodlawn Beach Middle; minutes to Soundside High, golf, and beaches. Unmatched finishes at this price point! This is a must see...
Contact an agent
Home facts
- Year built:2014
- Listing ID #:1014091
- Added:1 day(s) ago
- Updated:October 23, 2026 at 09:46 PM
Rooms and interior
- Bedrooms:4
- Total bathrooms:2
- Rooms Total:9
- Kitchen Description:Dishwasher, Disposal, Microwave, Oven Self Cleaning, Stove/Oven Gas, Wine Refrigerator
- Living area:2,107 sq. ft.
Heating and cooling
- Cooling:Ceiling Fans, Central Air
- Heating:Central, Heat Pump Air To Air
- Central air:Yes
Structure and exterior
- Year built:2014
- Building area:2,107 sq. ft.
- Lot area:0.18 Acres
- Lot Features:Curb & Gutter, Interior, Sidewalk
- Architectural Style:Craftsman Style
- Construction Materials:Brick, Stucco, Trim Vinyl
- Exterior Features:Patio Covered
Utilities
- Water:Public Water
- Sewer:Public Sewer
Finances and disclosures
- Price:$450,000
- Price per sq. ft.:$213.57
- Tax amount:$3,032
Features and amenities
- Appliances:Smoke Detector, Washer
- Laundry features:Dryer, Washer
Parking
- Parking description:Garage, Guest
- Garage spaces:2
New listings near 5347 Woodlake Trace
- Coming Soon
 $539,000Coming Soon3 beds 2 baths2,029 sq. ft.
103 San Carlos Ave, Gulf Breeze, FL 32561
MLS# 690126Listed by: BERKSHIRE HATHAWAY HOME SERVICES PENFED REALTY - New
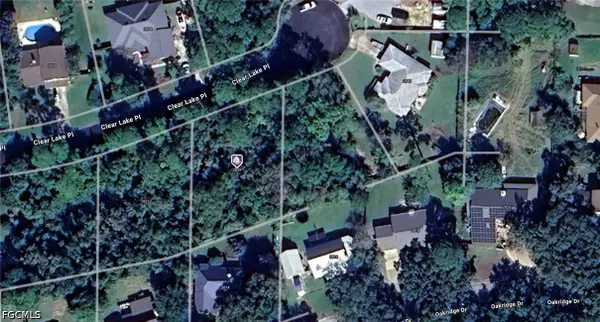 $199,999Active0.33 Acres
2839 Clear Lake Place, Gulf Breeze, FL 32563
MLS# 2026044313Listed by: KELLER WILLIAMS ISLAND LIFE RE - Open Sat, 2 to 4pmNew
 $865,000Active4 beds 3 baths2,780 sq. ft.
1493 E Shores Boulevard, Gulf Breeze, FL 32563
MLS# 1012694Listed by: KELLER WILLIAMS SUCCESS REALTY - New
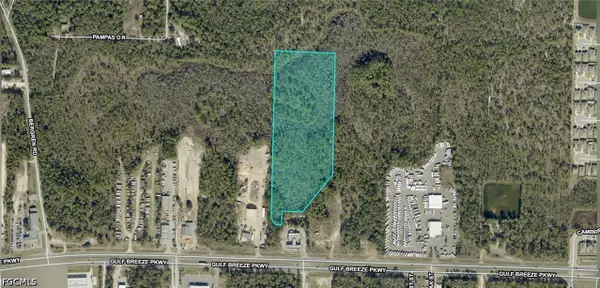 $380,000Active12.48 Acres
21-2S-27-0000-00801-0000 Inaccessible Track, Gulf Breeze, FL 32563
MLS# 2026044425Listed by: KELLER WILLIAMS ISLAND LIFE RE - New
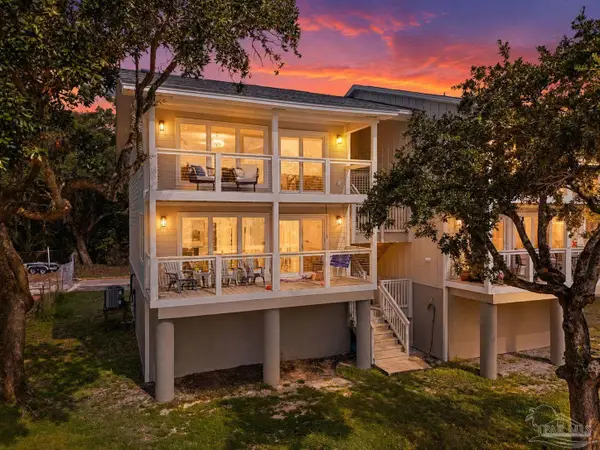 $374,900Active2 beds 2 baths998 sq. ft.
200 Pensacola Beach Rd #J4, Gulf Breeze, FL 32561
MLS# 690331Listed by: BASTION REALTY LLC - New
 $190,000Active0 Acres
1165 Madura Nine, Gulf Breeze, FL 32563
MLS# 690317Listed by: KELLER WILLIAMS REALTY GULF COAST 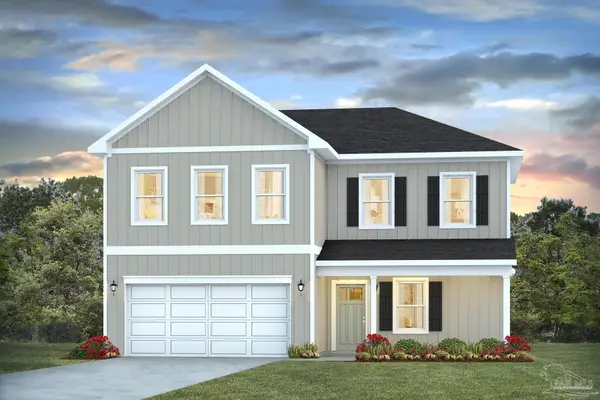 $479,900Pending4 beds 3 baths2,296 sq. ft.
6208 Sweet Bay Tree Way, Gulf Breeze, FL 32563
MLS# 690302Listed by: D R HORTON REALTY OF NW FLORIDA, LLC- Open Sun, 2 to 4pmNew
 $924,000Active3 beds 2 baths2,035 sq. ft.
4881 Soundside Drive, Gulf Breeze, FL 32563
MLS# 1013956Listed by: KELLER WILLIAMS REALTY NAVARRE - Open Sat, 11am to 1pmNew
 $800,000Active4 beds 3 baths3,260 sq. ft.
1539 Brigaten Ct, Gulf Breeze, FL 32563
MLS# 690266Listed by: BETTER HOMES AND GARDENS REAL ESTATE MAIN STREET PROPERTIES


Protect your home and budget from life's surprises with an Assurant Home Warranty, backed by a partner that supports you through every step of homeownership. Explore Plans.
© 2023 - 2026 ERA Franchise Systems LLC. All rights reserved. ERA Franchise Systems LLC fully supports the principles of the Fair Housing Act and the Equal Opportunity Act. ERA, ERA Real Estate powered, and their respective logos are registered service marks of ERA Franchise Systems LLC. Each office is independently owned and operated.