
1520 60th Street S, Gulfport, FL 33707
Local realty services provided by:ERA American Suncoast
1520 60th Street S,Gulfport, FL 33707
$850,987
- 4 Beds
- 3 Baths
- 2,162 sq. ft.
- Single family
- Active
Listed by: patrick mortimer
Office: forever florida real estate
MLS#:TB8523560
Source:MFRMLS
Price summary
- Price:$850,987
- Price per sq. ft.:$328.95
About this home
Welcome home to this Amazing updated mid century modern Gulfport Pool home with 4 bedrooms, 3 full bathrooms, with a covered open porch overlooking the one of a kind lap pool. This property includes the absolute best and most amazing back yard with lush tropical plants, paver patio, massive outdoor kitchen with concrete countertops, putting green, fire pit and a water wall feature. As you pull up you will instantly notice all the lush tropical landscaping, Glass ball art display, massive pavered driveway with parking for 6 cars and a inviting walkway to the front porch / patio. Enter the main entry to an inviting Living room with open access to the kitchen, fireplace and builtin shelving. Just off the living room is the open concept Dining / Family room which includes a bar, 2 sliders leading to the pool patio. beauifully updated kitchen with white ikea cabinets/ stainless steel appliances and granite countertops. There are 3 master Bedrooms in this home, one being on the first floor which includes ensuite bath and slider to a private screen in patio. The second master with over 440 sq feet is on the second floor of this home and includes a huge walkin closet, ensuite bath and an absolutely huge walkin shower with multiple shower heads, shower bench and dual vanity. The 3rd master is back down on the first floor and includes a seperate bath, laundry closet and has a bonus kitchenette. Could also be a 2nd Family room/ game room. The 4th bedroom is just off the dining room and is currently being used as a home office. Formally on the Gulfport Pink Flamingo Home Tour. Come and make this amazing Gulfport home your very own. Includes Irrigation front and back, Whole House Wired Entertainment System, NEW Roof 2024 (Including plywood decking) Over 2,500 Sq feet under roof. NOT IN A FLOOD ZONE. Flood insurance not required....
Contact an agent
Home facts
- Year built:1959
- Listing ID #:TB8523560
- Added:2 day(s) ago
- Updated:July 08, 2026 at 12:37 PM
Rooms and interior
- Bedrooms:4
- Total bathrooms:3
- Full bathrooms:3
- Flooring:Bamboo, Ceramic Tile, Luxury Vinyl
- Kitchen Description:Bar Fridge, Convection Oven, Dishwasher, Disposal, Dry Bar, Exhaust Fan, Kitchen/Family Room Combo, Microwave, Stone Counters
- Bedroom Description:High Ceilings, Primary Bedroom Main Floor, Primary Bedroom Upstairs, Split Bedroom
- Living area:2,162 sq. ft.
Heating and cooling
- Cooling:Central Air, Mini-Split Unit(s)
- Heating:Heat Pump
- Central air:Yes
Structure and exterior
- Roof:Membrane
- Year built:1959
- Building area:2,162 sq. ft.
- Lot area:0.18 Acres
- Lot Features:Landscaped
- Architectural Style:Mid-Century Modern
- Construction Materials:Block, Cedar, Frame
- Exterior Features:Awning(s), Covered Porch/Patio, Deck, Enclosed, Front Porch, Lighting, Outdoor Grill, Outdoor Kitchen, Outdoor Shower, Patio, Porch, Rear Porch
- Foundation Description:Slab
- Levels:2 Story
Schools
- High school:Boca Ciega High-PN
- Middle school:Azalea Middle-PN
- Elementary school:Gulfport Elementary-PN
Utilities
- Water:Public, Water Connected
- Sewer:Public, Public Sewer, Sewer Connected
Finances and disclosures
- Price:$850,987
- Price per sq. ft.:$328.95
- Tax amount:$2,154 (2025)
Features and amenities
- Appliances:Bar Fridge, Convection Oven, Dishwasher, Disposal, Dryer, Electric Water Heater, Exhaust Fan, Irrigation Equipment, Microwave, Washer
- Laundry features:Dryer, Inside, Laundry Closet, Washer
- Amenities:Built-In Features, Cable Connected, Ceiling Fans(s), Crown Molding, Dry Bar, Fiber Optics, High Ceilings, Irrigation Equipment, Kitchen/Family Room Combo, Open Floorplan, Primary Bedroom Main Floor, Primary Bedroom Upstairs, Split Bedroom, Stone Counters, Thermostat, Tray Ceiling(s), Vaulted Ceiling(s), Window Treatments
- Pool features:Gunite, In Ground, Lap, Private Pool
Parking
- Parking description:Driveway, Golf Cart Parking
 The information being provided by Stellar Mls is for the consumer's personal, non-commercial use and may not be used for any purpose other than to identify prospective properties consumer may be interested in purchasing. Any information relating to real estate for sale referenced on this web site comes from the Internet Data Exchange (IDX) program of the Stellar Mls. ERA American Suncoast is not a Multiple Listing Service (MLS), nor does it offer MLS access. This website is a service of ERA American Suncoast, a broker participant of Stellar Mls. This web site may reference real estate listing(s) held by a brokerage firm other than the broker and/or agent who owns this web site.
The accuracy of all information, regardless of source, including but not limited to open house information, square footages and lot sizes, is deemed reliable but not guaranteed and should be personally verified through personal inspection by and/or with the appropriate professionals. The data contained herein is copyrighted by Stellar Mls and is protected by all applicable copyright laws. Any unauthorized dissemination of this information is in violation of copyright laws and is strictly prohibited.
Properties in listings may have been sold or may no longer be available.
Copyright 2026 Stellar Mls. All rights reserved.
The information being provided by Stellar Mls is for the consumer's personal, non-commercial use and may not be used for any purpose other than to identify prospective properties consumer may be interested in purchasing. Any information relating to real estate for sale referenced on this web site comes from the Internet Data Exchange (IDX) program of the Stellar Mls. ERA American Suncoast is not a Multiple Listing Service (MLS), nor does it offer MLS access. This website is a service of ERA American Suncoast, a broker participant of Stellar Mls. This web site may reference real estate listing(s) held by a brokerage firm other than the broker and/or agent who owns this web site.
The accuracy of all information, regardless of source, including but not limited to open house information, square footages and lot sizes, is deemed reliable but not guaranteed and should be personally verified through personal inspection by and/or with the appropriate professionals. The data contained herein is copyrighted by Stellar Mls and is protected by all applicable copyright laws. Any unauthorized dissemination of this information is in violation of copyright laws and is strictly prohibited.
Properties in listings may have been sold or may no longer be available.
Copyright 2026 Stellar Mls. All rights reserved.New listings near 1520 60th Street S
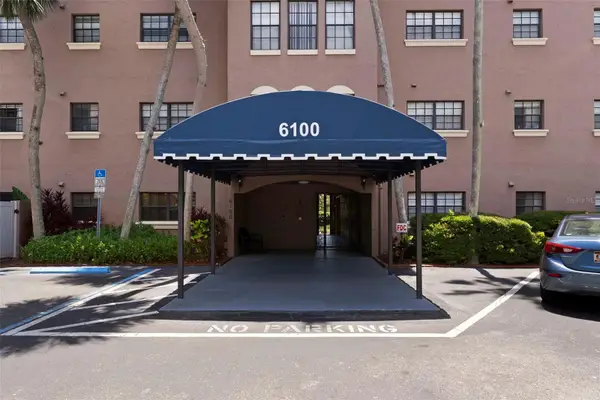 $319,000Active2 beds 1 baths1,069 sq. ft.
6100 Gulfport Boulevard S #107, GULFPORT, FL 33707
MLS# TB8519772Listed by: SMITH & ASSOCIATES REAL ESTATE- New
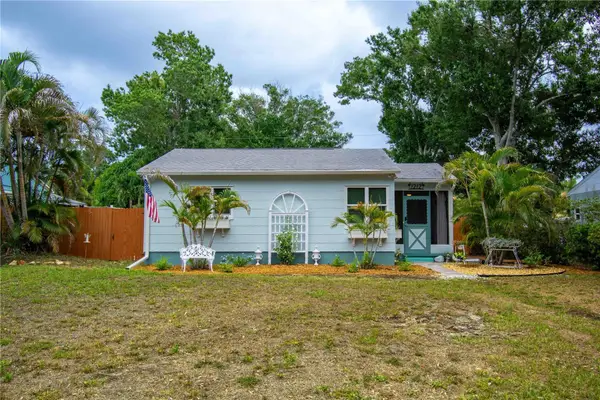 $365,000Active2 beds 2 baths944 sq. ft.
1212 Hull Street S, GULFPORT, FL 33707
MLS# TB8526576Listed by: KELLER WILLIAMS REALTY PORTFOLIO COLLECTION - New
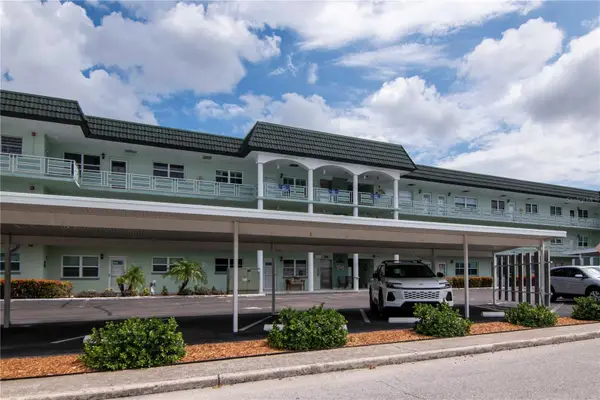 $225,000Active2 beds 2 baths1,120 sq. ft.
5935 30 Avenue S #206, GULFPORT, FL 33707
MLS# GC541665Listed by: HOMETOWN REALTY OF NORTH FLORIDA, INC - New
 $425,000Active2 beds 1 baths1,010 sq. ft.
2814 Tifton Street S, GULFPORT, FL 33711
MLS# TB8526424Listed by: CALDWELL REALTY - Open Sat, 1 to 3pmNew
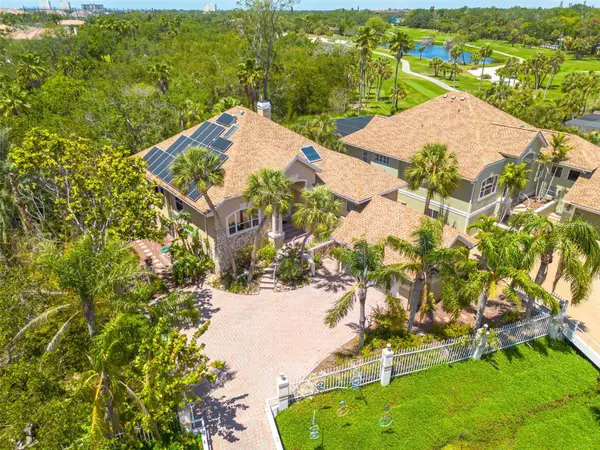 $875,000Active3 beds 2 baths2,190 sq. ft.
2613 59th Street S, GULFPORT, FL 33707
MLS# TB8523751Listed by: KELLER WILLIAMS ST PETE REALTY - New
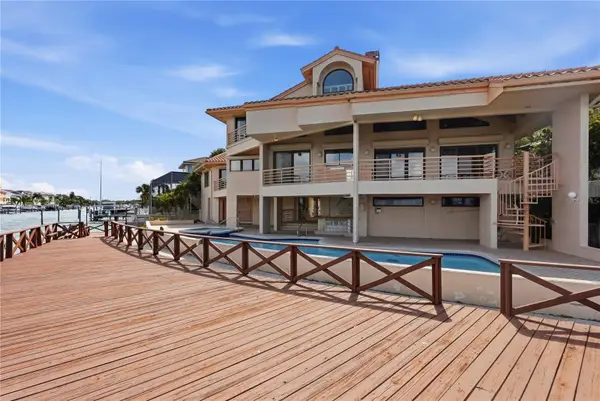 $3,200,000Active3 beds 5 baths4,155 sq. ft.
2869 Seabreeze Drive S, ST PETERSBURG, FL 33707
MLS# TB8523477Listed by: COASTAL PROPERTIES GROUP - New
 $448,500Active2 beds 1 baths1,368 sq. ft.
1902 53rd Street S, GULFPORT, FL 33707
MLS# TB8525542Listed by: GULFPORT REALTY 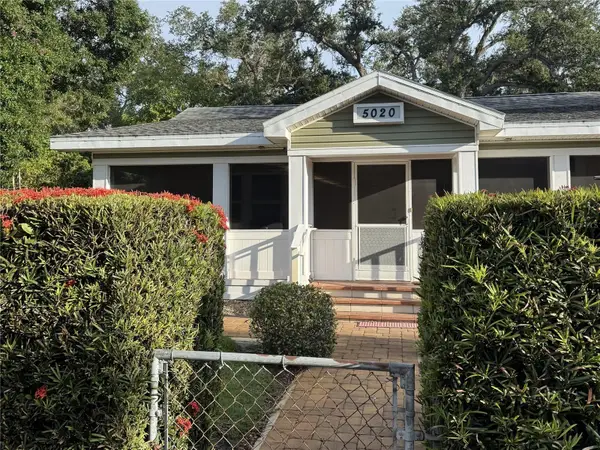 $625,000Pending5 beds 3 baths2,387 sq. ft.
5020 26th Avenue S, GULFPORT, FL 33707
MLS# TB8525132Listed by: CHARLES RUTENBERG REALTY INC- New
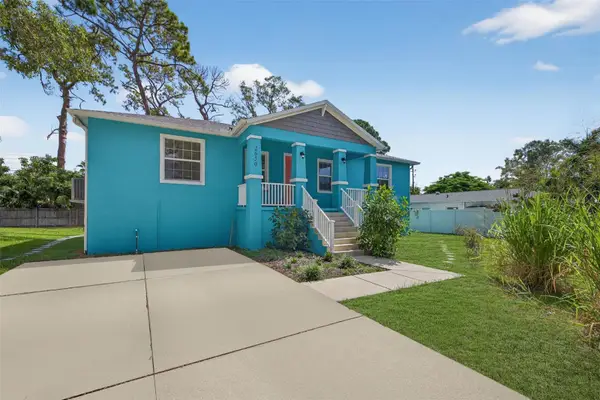 $650,000Active3 beds 2 baths1,468 sq. ft.
2650 Tifton Street S, ST PETERSBURG, FL 33711
MLS# TB8525073Listed by: COMPASS FLORIDA LLC


Protect your home and budget from life's surprises with an Assurant Home Warranty, backed by a partner that supports you through every step of homeownership. Explore Plans.
© 2023 - 2026 ERA Franchise Systems LLC. All rights reserved. ERA Franchise Systems LLC fully supports the principles of the Fair Housing Act and the Equal Opportunity Act. ERA, ERA Real Estate powered, and their respective logos are registered service marks of ERA Franchise Systems LLC. Each office is independently owned and operated.