
2109 58th Street S, Gulfport, FL 33707
Local realty services provided by:Tomlin St Cyr Real Estate Services ERA Powered
Upcoming open houses
- Sat, Oct 1012:00 pm - 03:00 pm
- Sun, Oct 1112:00 pm - 03:30 pm
Listed by: paula burnie, melissa mears
Office: gulfport realty
MLS#:TB8550332
Source:MFRMLS
Price summary
- Price:$379,900
- Price per sq. ft.:$258.61
About this home
Beautifully Updated 2-Bedroom Home Near the Historic Gulfport beach community.
Welcome to this beautifully updated 2-bedroom, 1-bath block-construction home offering 1,043 square feet of thoughtfully designed living space. Meticulously renovated with quality craftsmanship and high-end finishes, this home combines modern comfort with functionality in a highly desirable location.
The stylish kitchen is a standout, featuring brand-new countertops, high-end appliances, abundant cabinet storage, and a layout designed for both everyday living and entertaining. The formal dining room provides a wonderful gathering space and offers convenient access to the attached one-car garage and spacious mudroom, complete with a built-in utility area and washer/dryer hookups.
Step outside to enjoy the large screened-in lanai—a perfect spot for morning coffee, outdoor dining, or relaxing year-round. Beyond the lanai is a huge backyard, offering plenty of room for outdoor activities, gardening, entertaining, or creating your own private oasis.
(The large lot also conforms to the City of Gulfport’s 2026 planned ordinance (2026_4), allowing up to an 800sq ft ADU (Additional Dwelling Unit) (Buyer to verify and follow city permit process)
Location is a major highlight. You'll be just minutes from shopping, public transportation, Stetson Law School and approximately one mile from the Historic Downtown that is the HIDDEN GEM OF GULFPORT, an unspoiled waterfront village brimming with independent boutiques and restaurants. Locals will tell you, “There’s always something going on in Gulfport!” You’ll delight in this charming small town’s art festivals; twice a month, market day; every Tuesday year-round, live music, delicious restaurants, beautiful parks and public pickleball and volleyball courts, plus a performing arts theater, art gallery, library and first-rate senior center all bordering the sandy beaches of the Boca Ceiga Bay. For commuters, travelers and to everyone that calls Gulfport home; location is everything as you are only 10 minutes away from the gulf beaches with access to I-275 being only approximately two miles away, putting downtown St. Petersburg within an easy drive. St. Pete-Clearwater International Airport is approximately 20 minutes away, while Tampa International Airport is approximately 30 minutes away. Updated, spacious and exceptionally well located—this home offers the opportunity to enjoy the best of Gulfport and the surrounding St. Petersburg, St. Pete Beach, Pass-a-Grille and Clearwater areas....
Contact an agent
Home facts
- Year built:1956
- Subdivision & Development:BOCA CIEGA ESTATES REP
- Listing ID #:TB8550332
- Added:1 day(s) ago
- Updated:October 06, 2026 at 07:14 PM
Rooms and interior
- Bedrooms:2
- Total bathrooms:1
- Full bathrooms:1
- Flooring:Luxury Vinyl, Tile
- Kitchen Description:Dishwasher, Disposal, Microwave, Range, Refrigerator, Solid Surface Counters
- Bedroom Description:Primary Bedroom Main Floor
- Living area:1,043 sq. ft.
Heating and cooling
- Cooling:Central Air
- Heating:Central
- Central air:Yes
Structure and exterior
- Roof:Shingle
- Year built:1956
- Building area:1,043 sq. ft.
- Lot area:0.17 Acres
- Lot Features:Cleared, Landscaped, Level, Near Public Transit, Paved
- Architectural Style:Ranch
- Construction Materials:Block
- Exterior Features:Enclosed, Patio, Private Mailbox, Rear Porch, Screened
- Foundation Description:Slab
- Levels:1 Story
Schools
- High school:Boca Ciega High-PN
- Middle school:Thurgood Marshall Fund-PN
- Elementary school:Gulfport Elementary-PN
Utilities
- Water:Public, Water Connected
- Sewer:Public, Public Sewer, Sewer Connected
Finances and disclosures
- Price:$379,900
- Price per sq. ft.:$258.61
- Tax amount:$2,934 (2025)
Features and amenities
- Appliances:Dishwasher, Disposal, Dryer, Electric Water Heater, Microwave, Range, Refrigerator, Washer
- Laundry features:Dryer, Electric Dryer Hookup, Inside, Laundry Room, Washer, Washer Hookup
- Amenities:Built-In Features, Cable Available, Ceiling Fans(s), Open Floorplan, Primary Bedroom Main Floor, Solid Surface Counters, Thermostat
- Pool features:Public Pool
Parking
- Parking description:Attached Garage, Driveway, Garage Door Opener, Ground Level, Off Street
- Garage:Yes
 The information being provided by Stellar Mls is for the consumer's personal, non-commercial use and may not be used for any purpose other than to identify prospective properties consumer may be interested in purchasing. Any information relating to real estate for sale referenced on this web site comes from the Internet Data Exchange (IDX) program of the Stellar Mls. Tomlin St Cyr Real Estate Services ERA Powered is not a Multiple Listing Service (MLS), nor does it offer MLS access. This website is a service of Tomlin St Cyr Real Estate Services ERA Powered, a broker participant of Stellar Mls. This web site may reference real estate listing(s) held by a brokerage firm other than the broker and/or agent who owns this web site.
The accuracy of all information, regardless of source, including but not limited to open house information, square footages and lot sizes, is deemed reliable but not guaranteed and should be personally verified through personal inspection by and/or with the appropriate professionals. The data contained herein is copyrighted by Stellar Mls and is protected by all applicable copyright laws. Any unauthorized dissemination of this information is in violation of copyright laws and is strictly prohibited.
Properties in listings may have been sold or may no longer be available.
Copyright 2026 Stellar Mls. All rights reserved.
The information being provided by Stellar Mls is for the consumer's personal, non-commercial use and may not be used for any purpose other than to identify prospective properties consumer may be interested in purchasing. Any information relating to real estate for sale referenced on this web site comes from the Internet Data Exchange (IDX) program of the Stellar Mls. Tomlin St Cyr Real Estate Services ERA Powered is not a Multiple Listing Service (MLS), nor does it offer MLS access. This website is a service of Tomlin St Cyr Real Estate Services ERA Powered, a broker participant of Stellar Mls. This web site may reference real estate listing(s) held by a brokerage firm other than the broker and/or agent who owns this web site.
The accuracy of all information, regardless of source, including but not limited to open house information, square footages and lot sizes, is deemed reliable but not guaranteed and should be personally verified through personal inspection by and/or with the appropriate professionals. The data contained herein is copyrighted by Stellar Mls and is protected by all applicable copyright laws. Any unauthorized dissemination of this information is in violation of copyright laws and is strictly prohibited.
Properties in listings may have been sold or may no longer be available.
Copyright 2026 Stellar Mls. All rights reserved.New listings near 2109 58th Street S
- Coming Soon
 $449,000Coming Soon2 beds 1 baths956 sq. ft.
2805 46th Street S, GULFPORT, FL 33711
MLS# TB8552688Listed by: TROPIC SHORES REALTY - New
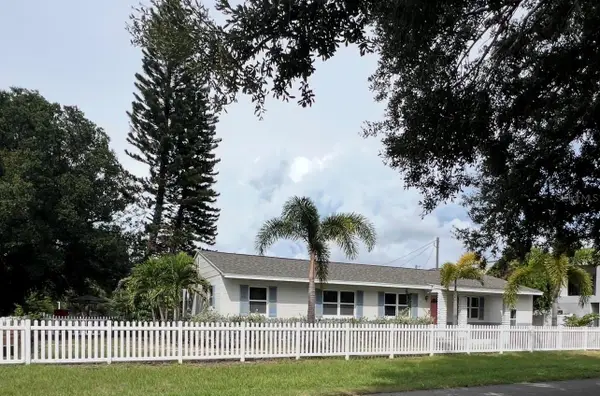 $565,000Active4 beds 2 baths1,614 sq. ft.
1726 55th Street S, GULFPORT, FL 33707
MLS# TB8554637Listed by: GULFPORT REALTY - New
 $164,900Active1 beds 1 baths1,060 sq. ft.
6075 Shore Boulevard S #512, GULFPORT, FL 33707
MLS# TB8553246Listed by: KELLER WILLIAMS ST PETE REALTY - New
 $120,000Active1 beds 1 baths1,060 sq. ft.
3128 59th Street S #203, GULFPORT, FL 33707
MLS# TB8554155Listed by: SELLERS EXPRESS REALTY INC - New
 $389,000Active2 beds 1 baths786 sq. ft.
2907 49th Street S #A, GULFPORT, FL 33707
MLS# TB8554286Listed by: JACK KELLER INC - New
 $184,900Active2 beds 2 baths1,250 sq. ft.
2960 59th Street S #215, GULFPORT, FL 33707
MLS# TB8550775Listed by: RE/MAX PREFERRED - New
 $375,000Active3 beds 3 baths1,700 sq. ft.
5980 Shore Drive S #901, GULFPORT, FL 33707
MLS# TB8552578Listed by: SELLERS EXPRESS REALTY INC - New
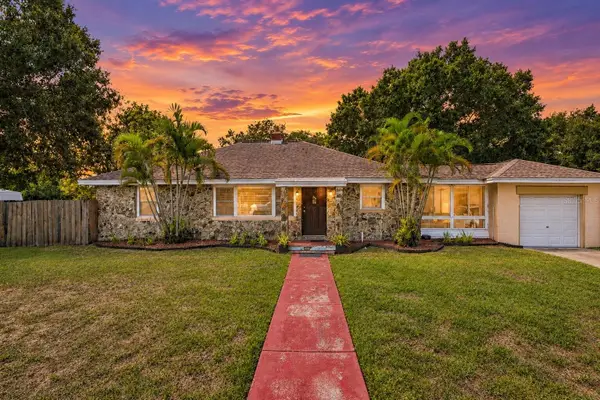 $429,500Active3 beds 2 baths1,441 sq. ft.
1525 56th Street S, GULFPORT, FL 33707
MLS# TB8552837Listed by: ENGEL & VOLKERS MADEIRA BEACH - New
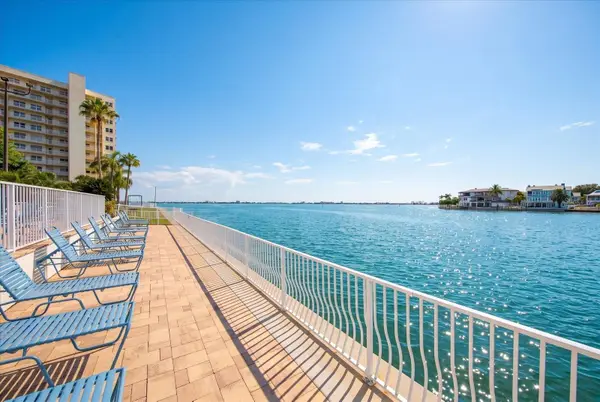 $254,900Active2 beds 2 baths1,120 sq. ft.
6025 Shore Boulevard S #107, GULFPORT, FL 33707
MLS# TB8552799Listed by: WATERFRONT REALTY TAMPABAY


Protect your home and budget from life's surprises with an Assurant Home Warranty, backed by a partner that supports you through every step of homeownership. Explore Plans.
© 2023 - 2026 ERA Franchise Systems LLC. All rights reserved. ERA Franchise Systems LLC fully supports the principles of the Fair Housing Act and the Equal Opportunity Act. ERA, ERA Real Estate powered, and their respective logos are registered service marks of ERA Franchise Systems LLC. Each office is independently owned and operated.