
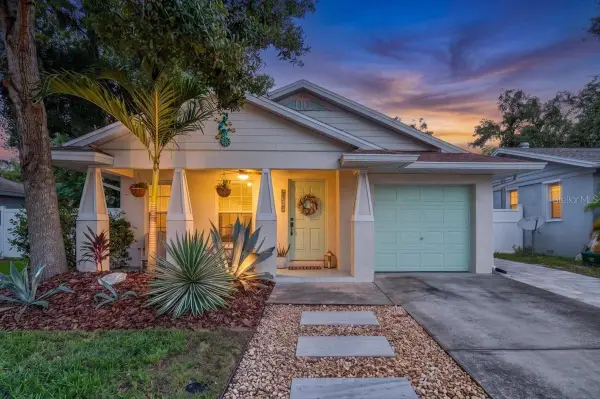
5932 19th Avenue S, Gulfport, FL 33707
Local realty services provided by:Tomlin St Cyr Real Estate Services ERA Powered
Upcoming open houses
- Sat, Aug 2211:00 am - 01:00 pm
Listed by: tally figueredo, ernie figueredo
Office: keller williams st pete realty
MLS#:TB8535212
Source:MFRMLS
Price summary
- Price:$365,000
- Price per sq. ft.:$233.38
About this home
Good vibes live here! Bright and cheerful, this Gulfport residence has an inviting personality that simply feels right. It's the kind of place that makes you smile the moment you arrive. Classic terrazzo floors throughout set the tone for a home that still celebrates it’s midcentury roots. Meticulously maintained, it offers the freedom to move in, enjoy it’s vintage character today and personalize at your own pace. The spacious living room, dining area and kitchen combine with an adjoining flex space, creating an open layout that feels light and comfortable. A rare bonus is the generous size of the primary bedroom with plenty of closet space. The fenced backyard and patio are perfect for a quiet morning coffee or an evening barbeque with friends. There is plenty of room for gardening and future pool potential. Cleaning up after beach days and outdoor projects will be a breeze in the convenient garage bath. It offers an opportunity for future value should you choose to incorporate it into the home. Peace of mind comes easily with impact-rated windows and a garage door, plus additional hurricane fabric panels for added protection. The HVAC is covered by a transferable service contract through 2028. According to permit records, the sewer line was replaced in 2004. Gulfport is more than a destination; it’s a way of life. Known for its vibrant, community-driven spirit, you’ll enjoy boutique shopping, award-winning dining, lively street parades, and the beloved Tuesday Morning Market. And it’s all just a golfcart ride away from home!...
Contact an agent
Home facts
- Year built:1959
- Subdivision & Development:PASADENA ESTATES SEC G
- Listing ID #:TB8535212
- Added:1 day(s) ago
- Updated:August 20, 2026 at 07:40 PM
Rooms and interior
- Bedrooms:2
- Total bathrooms:2
- Full bathrooms:1
- Half bathrooms:1
- Flooring:Terrazzo
- Dining Description:Living Room/Dining Room Combo
- Kitchen Description:Built-In Oven, Cooktop, Microwave, Refrigerator, Solid Wood Cabinets
- Bedroom Description:Primary Bedroom Main Floor
- Living area:1,166 sq. ft.
Heating and cooling
- Cooling:Central Air
- Heating:Central
- Central air:Yes
Structure and exterior
- Roof:Shingle
- Year built:1959
- Building area:1,166 sq. ft.
- Lot area:0.19 Acres
- Lot Features:Landscaped, Near Golf Course, Near Marina, Near Public Transit, Paved
- Architectural Style:Florida
- Construction Materials:Block
- Exterior Features:Covered Porch/Patio, Front Porch, Lighting, Patio, Rain Gutters
- Foundation Description:Slab
- Levels:1 Story
Schools
- High school:Boca Ciega High-PN
- Middle school:Azalea Middle-PN
- Elementary school:Gulfport Elementary-PN
Utilities
- Water:Public
- Sewer:Public, Public Sewer
Finances and disclosures
- Price:$365,000
- Price per sq. ft.:$233.38
- Tax amount:$4,497 (2025)
Features and amenities
- Appliances:Built-in Oven, Cooktop, Dryer, Electric Water Heater, Microwave, Refrigerator, Washer
- Laundry features:Dryer, In Garage, Washer
- Amenities:Ceiling Fans(s), Living Room/Dining Room Combo, Open Floorplan, Primary Bedroom Main Floor, Solid Wood Cabinets, Window Treatments
- Pool features:Public Pool
Parking
- Parking description:Attached Garage, Driveway, Garage Door Opener
- Garage:Yes
- Garage spaces:1
 The information being provided by Stellar Mls is for the consumer's personal, non-commercial use and may not be used for any purpose other than to identify prospective properties consumer may be interested in purchasing. Any information relating to real estate for sale referenced on this web site comes from the Internet Data Exchange (IDX) program of the Stellar Mls. Tomlin St Cyr Real Estate Services ERA Powered is not a Multiple Listing Service (MLS), nor does it offer MLS access. This website is a service of Tomlin St Cyr Real Estate Services ERA Powered, a broker participant of Stellar Mls. This web site may reference real estate listing(s) held by a brokerage firm other than the broker and/or agent who owns this web site.
The accuracy of all information, regardless of source, including but not limited to open house information, square footages and lot sizes, is deemed reliable but not guaranteed and should be personally verified through personal inspection by and/or with the appropriate professionals. The data contained herein is copyrighted by Stellar Mls and is protected by all applicable copyright laws. Any unauthorized dissemination of this information is in violation of copyright laws and is strictly prohibited.
Properties in listings may have been sold or may no longer be available.
Copyright 2026 Stellar Mls. All rights reserved.
The information being provided by Stellar Mls is for the consumer's personal, non-commercial use and may not be used for any purpose other than to identify prospective properties consumer may be interested in purchasing. Any information relating to real estate for sale referenced on this web site comes from the Internet Data Exchange (IDX) program of the Stellar Mls. Tomlin St Cyr Real Estate Services ERA Powered is not a Multiple Listing Service (MLS), nor does it offer MLS access. This website is a service of Tomlin St Cyr Real Estate Services ERA Powered, a broker participant of Stellar Mls. This web site may reference real estate listing(s) held by a brokerage firm other than the broker and/or agent who owns this web site.
The accuracy of all information, regardless of source, including but not limited to open house information, square footages and lot sizes, is deemed reliable but not guaranteed and should be personally verified through personal inspection by and/or with the appropriate professionals. The data contained herein is copyrighted by Stellar Mls and is protected by all applicable copyright laws. Any unauthorized dissemination of this information is in violation of copyright laws and is strictly prohibited.
Properties in listings may have been sold or may no longer be available.
Copyright 2026 Stellar Mls. All rights reserved.New listings near 5932 19th Avenue S
- New
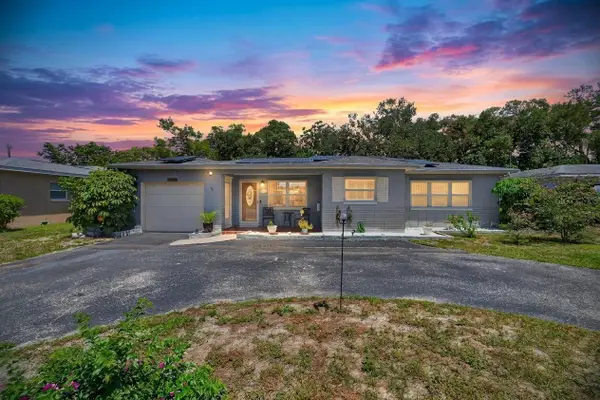 $675,000Active3 beds 2 baths1,937 sq. ft.
5825 20th Avenue S, GULFPORT, FL 33707
MLS# TB8540435Listed by: KELLER WILLIAMS SUBURBAN TAMPA - New
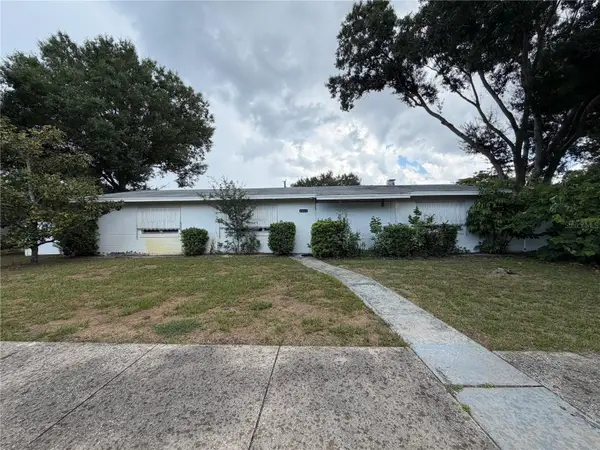 $320,000Active3 beds 2 baths1,398 sq. ft.
6113 11th Avenue S, GULFPORT, FL 33707
MLS# TB8540584Listed by: AVENUE HOMES LLC - New
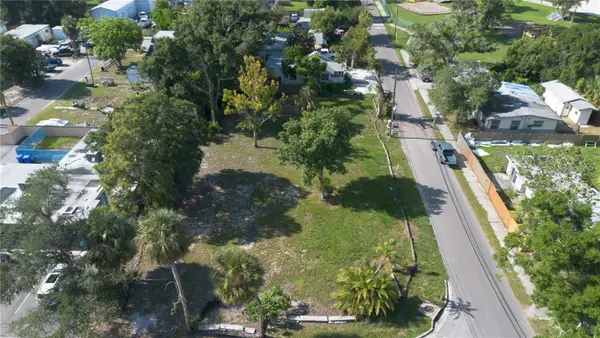 $399,900Active0.31 Acres
5020 Tangerine Avenue S, GULFPORT, FL 33707
MLS# TB8539615Listed by: FUTURE HOME REALTY INC - New
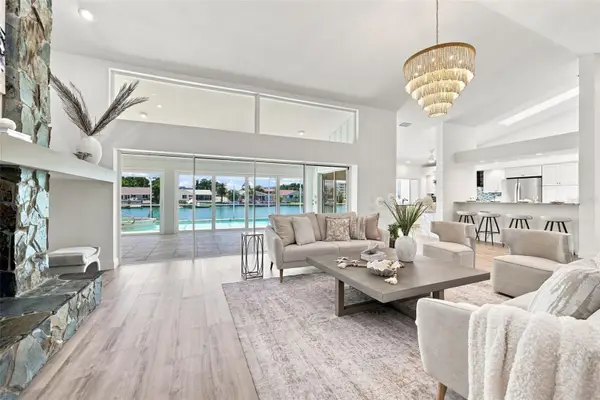 $2,650,000Active4 beds 4 baths3,498 sq. ft.
5921 Seabird Drive S, GULFPORT, FL 33707
MLS# TB8534451Listed by: COMPASS FLORIDA LLC - New
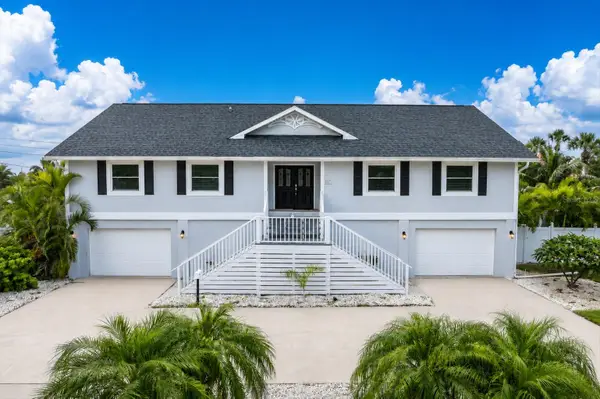 $999,000Active3 beds 2 baths2,520 sq. ft.
6501 Mockingbird Way S, GULFPORT, FL 33707
MLS# TB8539199Listed by: COLDWELL BANKER REALTY - New
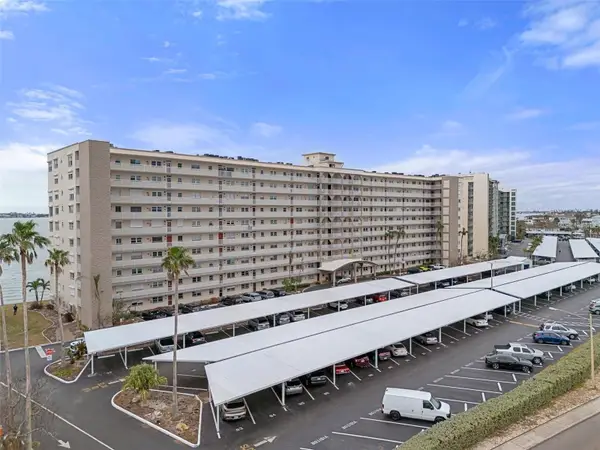 $399,900Active3 beds 3 baths1,700 sq. ft.
5980 Shore Boulevard S #501, GULFPORT, FL 33707
MLS# TB8535210Listed by: KELLER WILLIAMS REALTY- PALM HARBOR - New
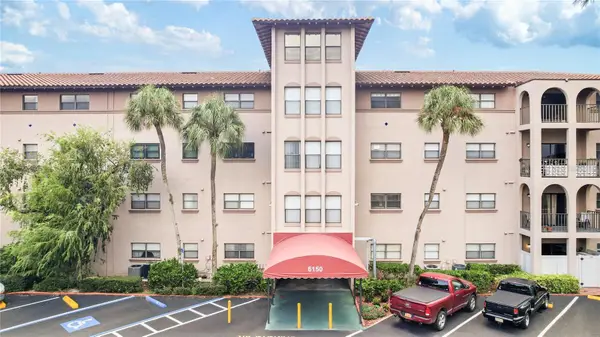 $265,000Active2 beds 2 baths1,147 sq. ft.
6150 Gulfport Boulevard S #202, GULFPORT, FL 33707
MLS# TB8538165Listed by: FLORIDA EXECUTIVE REALTY - New
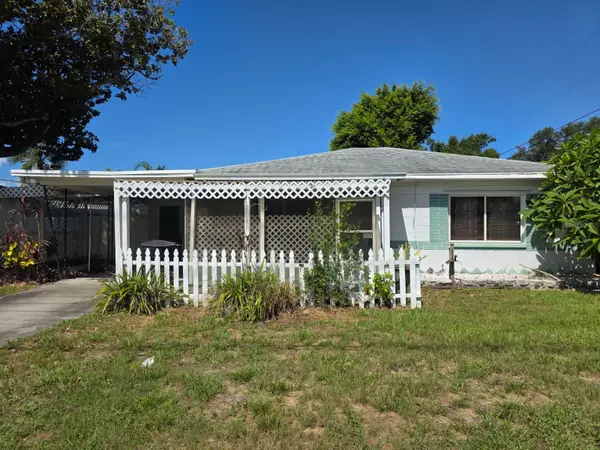 $299,900Active2 beds 1 baths1,114 sq. ft.
2015 58th Street S, GULFPORT, FL 33707
MLS# TB8538798Listed by: CALDWELL REALTY - Open Sat, 12 to 3pmNew
 $450,000Active3 beds 2 baths1,036 sq. ft.
5109 17th Avenue S, GULFPORT, FL 33707
MLS# TB8538444Listed by: EXP REALTY LLC


Protect your home and budget from life's surprises with an Assurant Home Warranty, backed by a partner that supports you through every step of homeownership. Explore Plans.
© 2023 - 2026 ERA Franchise Systems LLC. All rights reserved. ERA Franchise Systems LLC fully supports the principles of the Fair Housing Act and the Equal Opportunity Act. ERA, ERA Real Estate powered, and their respective logos are registered service marks of ERA Franchise Systems LLC. Each office is independently owned and operated.