
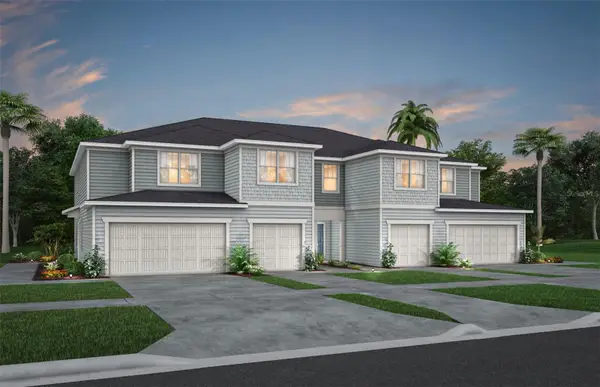
1403 Madison Circle, Haines City, FL 33844
Local realty services provided by:ERA ONETEAM REALTY
1403 Madison Circle,Haines City, FL 33844
$284,990
- 3 Beds
- 2 Baths
- 1,320 sq. ft.
- Single family
- Active
Listed by: antoine hardy
Office: dw&co. real estate, llc.
MLS#:G5115197
Source:MFRMLS
Price summary
- Price:$284,990
- Price per sq. ft.:$215.9
- Monthly HOA dues:$83
About this home
Motivated Seller! Discover Modern Living in Haines City!
Built in 2023, this 3-bedroom, 2-bathroom home offers modern features, an open-concept layout, and a desirable corner-lot location directly beside the community park. Step inside to a spacious living area that flows seamlessly into the dining space and kitchen, creating an inviting atmosphere for everyday living and entertaining. The kitchen features granite countertops, stainless steel appliances, contemporary cabinetry, and a generous center island. Tile flooring throughout the main living areas adds style and practicality, while the split-bedroom floor plan offers added privacy. The primary suite features a private en-suite bathroom, and the secondary bedrooms provide flexibility for guests, a home office, or additional living space.
Enjoy the convenience of newer construction without the wait of building from the ground up. Located near US-27 and I-4, this home offers access to shopping, dining, employment centers, and popular Central Florida destinations, including Walt Disney World, LEGOLAND Florida, Universal Orlando, and Posner Park. Whether you’re purchasing your first home, relocating to Florida, or looking for a newer property with convenient access to the surrounding area, 1403 Madison Circle is worth a closer look.
Motivated seller! Ask about potential buyer incentives and available financing options, subject to eligibility, lender approval, and applicable terms. Don’t miss the opportunity to explore what this home has inside. Schedule your private showing today!...
Contact an agent
Home facts
- Year built:2023
- Subdivision & Development:GRACELYN GROVE PH 1
- Listing ID #:G5115197
- Added:92 day(s) ago
- Updated:October 28, 2026 at 02:53 PM
Rooms and interior
- Bedrooms:3
- Total bathrooms:2
- Full bathrooms:2
- Flooring:Carpet, Ceramic Tile
- Kitchen Description:Dishwasher, Disposal, Microwave, Refrigerator
- Bedroom Description:Walk-In Closet(s)
- Basement Description:Concrete Perimeter
- Living area:1,320 sq. ft.
Heating and cooling
- Cooling:Central Air
- Heating:Central
- Central air:Yes
Structure and exterior
- Roof:Shingle
- Year built:2023
- Building area:1,320 sq. ft.
- Lot area:0.14 Acres
- Construction Materials:Concrete, Frame
- Exterior Features:Garden, Rain Gutters, Sidewalk
- Foundation Description:Concrete Perimeter
- Levels:1 Story
Utilities
- Water:Public, Water Available, Water Connected
- Sewer:Public, Public Sewer
Finances and disclosures
- Price:$284,990
- Price per sq. ft.:$215.9
- Tax amount:$4,818 (2025)
Features and amenities
- Appliances:Dishwasher, Disposal, Dryer, Electric Water Heater, Irrigation Equipment, Microwave, Refrigerator, Washer
- Laundry features:Dryer, Electric Dryer Hookup, Laundry Closet, Washer, Washer Hookup
- Amenities:Ceiling Fans(s), Electricity Available, Irrigation Equipment, Underground Utilities, Walk-In Closet(s)
- Pool features:Public Pool
Parking
- Parking description:Attached Garage
- Garage:Yes
- Garage spaces:2
 The information being provided by Stellar Mls is for the consumer's personal, non-commercial use and may not be used for any purpose other than to identify prospective properties consumer may be interested in purchasing. Any information relating to real estate for sale referenced on this web site comes from the Internet Data Exchange (IDX) program of the Stellar Mls. ERA ONETEAM REALTY is not a Multiple Listing Service (MLS), nor does it offer MLS access. This website is a service of ERA ONETEAM REALTY, a broker participant of Stellar Mls. This web site may reference real estate listing(s) held by a brokerage firm other than the broker and/or agent who owns this web site.
The accuracy of all information, regardless of source, including but not limited to open house information, square footages and lot sizes, is deemed reliable but not guaranteed and should be personally verified through personal inspection by and/or with the appropriate professionals. The data contained herein is copyrighted by Stellar Mls and is protected by all applicable copyright laws. Any unauthorized dissemination of this information is in violation of copyright laws and is strictly prohibited.
Properties in listings may have been sold or may no longer be available.
Copyright 2026 Stellar Mls. All rights reserved.
New listings near 1403 Madison Circle
- Coming Soon
 $328,290Coming Soon3 beds 3 baths1,782 sq. ft.
4448 Chester Springs Boulevard, DAVENPORT, FL 33837
MLS# O6451002Listed by: PULTE REALTY OF NORTH FLORIDA LLC - New
 $474,900Active5 beds 3 baths2,621 sq. ft.
216 Denali Street, HAINES CITY, FL 33844
MLS# N6146303Listed by: #1 REAL ESTATE SERVICES LLC - New
 $33,000Active0.17 Acres
Tangerine Street, HAINES CITY, FL 33844
MLS# S5160349Listed by: NH REALTY GROUP - New
 $385,000Active3 beds 2 baths2,127 sq. ft.
501 Lake Villa Way, HAINES CITY, FL 33844
MLS# L4966043Listed by: LIVE FLORIDA REALTY - New
 $433,000Active4 beds 3 baths2,631 sq. ft.
3097 Cassidy Lane, HAINES CITY, FL 33844
MLS# S5159936Listed by: DECONOVA INTERNATIONAL GROUP - New
 $279,900Active3 beds 2 baths1,426 sq. ft.
391 Boardwalk Avenue, HAINES CITY, FL 33844
MLS# S5160219Listed by: ZARZUELA REALTY, LLC - New
 $389,900Active4 beds 4 baths1,684 sq. ft.
773 Detour Road, HAINES CITY, FL 33844
MLS# O6452226Listed by: INVESTOR'S HOME REALTY - New
 $408,490Active5 beds 3 baths2,601 sq. ft.
2459 Aveeno Avenue, HAINES CITY, FL 33844
MLS# O6452766Listed by: DR HORTON REALTY OF CENTRAL FLORIDA LLC - New
 $200,000Active3 beds 2 baths1,582 sq. ft.
2057 Hemingway Avenue, Haines City, FL 33844
MLS# 10879056Listed by: Federa - New
 $210,000Active5 beds 3 baths2,696 sq. ft.
1150 Torrente Lane, Haines City, FL 33844
MLS# 10879076Listed by: Federa


Protect your home and budget from life's surprises with an Assurant Home Warranty, backed by a partner that supports you through every step of homeownership. Explore Plans.
© 2023 - 2026 ERA Franchise Systems LLC. All rights reserved. ERA Franchise Systems LLC fully supports the principles of the Fair Housing Act and the Equal Opportunity Act. ERA, ERA Real Estate powered, and their respective logos are registered service marks of ERA Franchise Systems LLC. Each office is independently owned and operated.