
2263 Jennio Drive, Haines City, FL 33844
Local realty services provided by:ERA ONETEAM REALTY
Listed by: ben goldstein
Office: lennar realty
MLS#:O6411508
Source:MFRMLS
Price summary
- Price:$277,890
- Price per sq. ft.:$152.35
- Monthly HOA dues:$17
About this home
This new single-story Kitson provides a modern and low-maintenance design ideal for any lifestyle. An open-concept floorplan blends the kitchen, living and dining areas for seamless transitions and everyday multitasking. Two secondary bedrooms are tucked away to the side of the home, with a lavish owner’s suite nestled into a private rear corner, complete with a full bathroom and walk-in closet. Crosswinds is an amenity-rich masterplan community of new single-family homes, located in Haines City. Amenities include: a resort style pool, clubhouse, dog park, walking trails, basketball court and soccer field.
Close to major roads, parks, Advent Health Heart of Florida, restaurants, shopping.
Contact an agent
Home facts
- Year built:2026
- Subdivision & Development:CROSSWINDS 50'S
- Listing ID #:O6411508
- Added:123 day(s) ago
- Updated:September 29, 2026 at 09:39 AM
Rooms and interior
- Bedrooms:3
- Total bathrooms:2
- Full bathrooms:2
- Flooring:Carpet, Ceramic Tile
- Kitchen Description:Dishwasher, Disposal, Kitchen/Family Room Combo, Microwave, Range, Refrigerator, Solid Surface Counters, Solid Wood Cabinets
- Bedroom Description:Primary Bedroom Main Floor, Walk-In Closet(s)
- Living area:1,424 sq. ft.
Heating and cooling
- Cooling:Central Air
- Heating:Central, Electric
- Central air:Yes
Structure and exterior
- Roof:Shingle
- Year built:2026
- Building area:1,424 sq. ft.
- Lot area:0.14 Acres
- Lot Features:Paved, Private
- Construction Materials:Frame, Hardi Plank Type
- Exterior Features:Patio, Porch
- Foundation Description:Slab
- Levels:2 Story
Schools
- High school:Ridge Community Senior High
- Middle school:Boone Middle
- Elementary school:Eastside Elem
Utilities
- Water:Public
- Sewer:Public, Public Sewer
Finances and disclosures
- Price:$277,890
- Price per sq. ft.:$152.35
- Tax amount:$32 (2025)
Features and amenities
- Appliances:Dishwasher, Disposal, Dryer, Irrigation Equipment, Microwave, Range, Refrigerator, Washer
- Laundry features:Dryer, Inside, Washer
- Amenities:Basketball Court, Cable Available, Cable Connected, Electricity Available, Fiber Optics, In Wall Pest System, Irrigation Equipment, Kitchen/Family Room Combo, Open Floorplan, Playground, Pool, Primary Bedroom Main Floor, Solid Surface Counters, Solid Wood Cabinets, Thermostat, Trail(s), Underground Utilities, Walk-In Closet(s)
- Pool features:Pool, Public Pool
Parking
- Parking description:Attached Garage, Driveway, Garage Door Opener
- Garage:Yes
- Garage spaces:2
 The information being provided by Stellar Mls is for the consumer's personal, non-commercial use and may not be used for any purpose other than to identify prospective properties consumer may be interested in purchasing. Any information relating to real estate for sale referenced on this web site comes from the Internet Data Exchange (IDX) program of the Stellar Mls. ERA ONETEAM REALTY is not a Multiple Listing Service (MLS), nor does it offer MLS access. This website is a service of ERA ONETEAM REALTY, a broker participant of Stellar Mls. This web site may reference real estate listing(s) held by a brokerage firm other than the broker and/or agent who owns this web site.
The accuracy of all information, regardless of source, including but not limited to open house information, square footages and lot sizes, is deemed reliable but not guaranteed and should be personally verified through personal inspection by and/or with the appropriate professionals. The data contained herein is copyrighted by Stellar Mls and is protected by all applicable copyright laws. Any unauthorized dissemination of this information is in violation of copyright laws and is strictly prohibited.
Properties in listings may have been sold or may no longer be available.
Copyright 2026 Stellar Mls. All rights reserved.
The information being provided by Stellar Mls is for the consumer's personal, non-commercial use and may not be used for any purpose other than to identify prospective properties consumer may be interested in purchasing. Any information relating to real estate for sale referenced on this web site comes from the Internet Data Exchange (IDX) program of the Stellar Mls. ERA ONETEAM REALTY is not a Multiple Listing Service (MLS), nor does it offer MLS access. This website is a service of ERA ONETEAM REALTY, a broker participant of Stellar Mls. This web site may reference real estate listing(s) held by a brokerage firm other than the broker and/or agent who owns this web site.
The accuracy of all information, regardless of source, including but not limited to open house information, square footages and lot sizes, is deemed reliable but not guaranteed and should be personally verified through personal inspection by and/or with the appropriate professionals. The data contained herein is copyrighted by Stellar Mls and is protected by all applicable copyright laws. Any unauthorized dissemination of this information is in violation of copyright laws and is strictly prohibited.
Properties in listings may have been sold or may no longer be available.
Copyright 2026 Stellar Mls. All rights reserved.New listings near 2263 Jennio Drive
- New
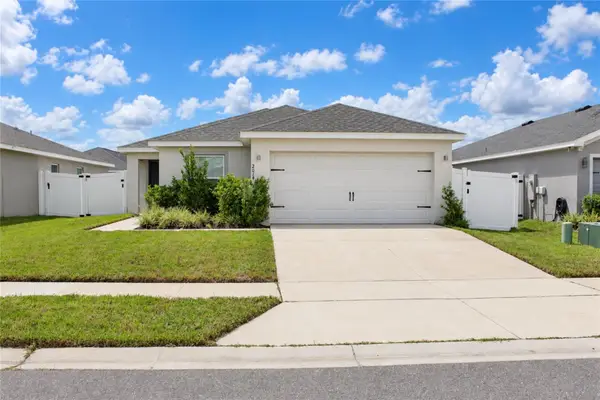 $320,000Active3 beds 2 baths1,347 sq. ft.
2014 Dexter Street, HAINES CITY, FL 33844
MLS# S5158429Listed by: SANTIAGO & VAZQUEZ REAL ESTATE LLC - New
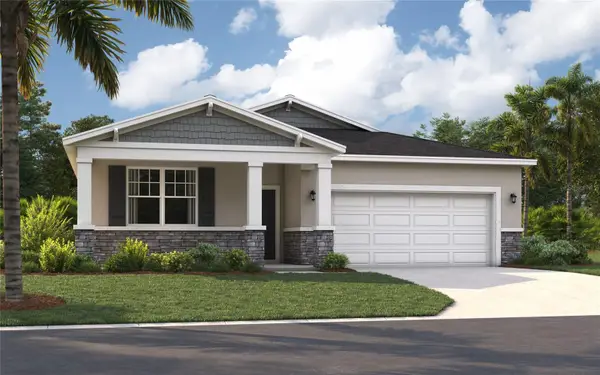 $322,490Active4 beds 2 baths1,839 sq. ft.
1918 Rocky Street, HAINES CITY, FL 33844
MLS# O6445404Listed by: SM FLORIDA BROKERAGE LLC - New
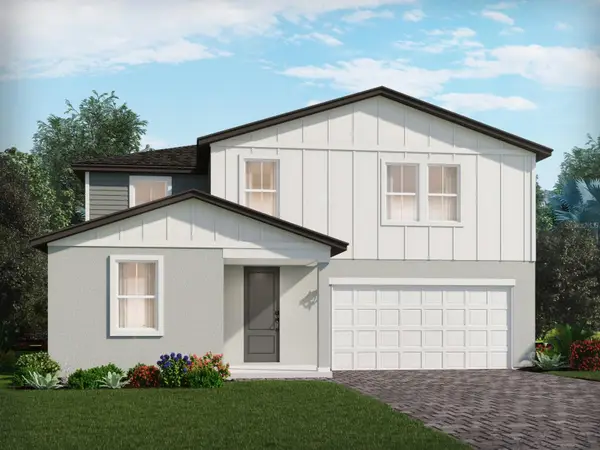 $437,430Active4 beds 3 baths2,623 sq. ft.
3311 Rocks River Road, DAVENPORT, FL 33837
MLS# TB8548741Listed by: MERITAGE HOMES OF FL REALTY - New
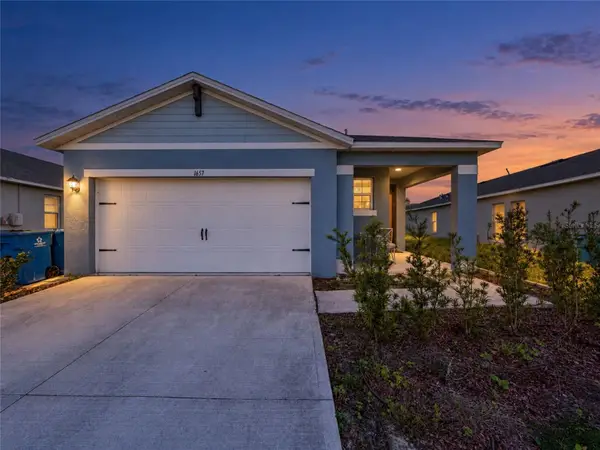 $295,000Active3 beds 2 baths1,625 sq. ft.
1657 Rosy Dale Circle, DAVENPORT, FL 33837
MLS# O6445316Listed by: CENTURY 21 CARIOTI - New
 $275,000Active4 beds 3 baths1,887 sq. ft.
230 Tarpon Bay Boulevard, HAINES CITY, FL 33844
MLS# TB8552750Listed by: MARK SPAIN REAL ESTATE - New
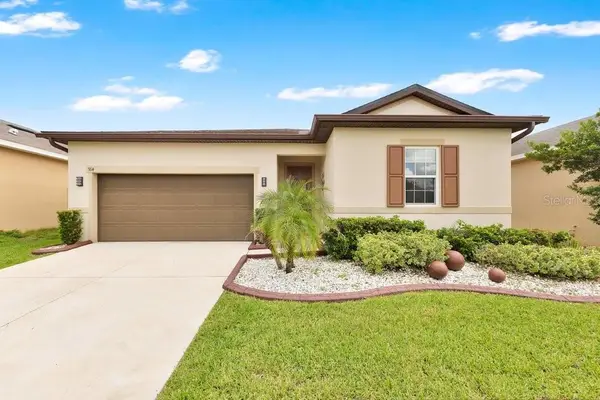 $300,000Active3 beds 2 baths1,500 sq. ft.
914 Fallon Hills Drive, HAINES CITY, FL 33844
MLS# O6445207Listed by: KELLER WILLIAMS ADVANTAGE III - New
 $290,590Active3 beds 2 baths1,615 sq. ft.
1763 Vanilla Street, LAKE HAMILTON, FL 33851
MLS# TB8552672Listed by: CASA FRESCA REALTY - New
 $338,055Active4 beds 3 baths2,039 sq. ft.
1593 Sage Avenue, HAINES CITY, FL 33844
MLS# TB8552674Listed by: CASA FRESCA REALTY - New
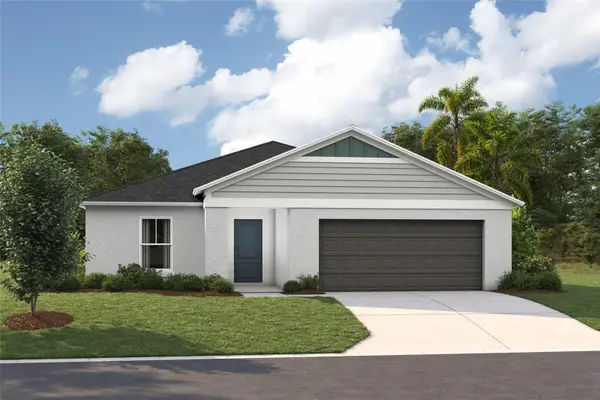 $420,730Active4 beds 2 baths1,850 sq. ft.
4163 River Beacon Boulevard, DAVENPORT, FL 33837
MLS# TB8552676Listed by: CASA FRESCA REALTY - New
 $220,000Active3 beds 1 baths864 sq. ft.
1222 Avenue M, HAINES CITY, FL 33844
MLS# O6445186Listed by: PROPERTIO


Protect your home and budget from life's surprises with an Assurant Home Warranty, backed by a partner that supports you through every step of homeownership. Explore Plans.
© 2023 - 2026 ERA Franchise Systems LLC. All rights reserved. ERA Franchise Systems LLC fully supports the principles of the Fair Housing Act and the Equal Opportunity Act. ERA, ERA Real Estate powered, and their respective logos are registered service marks of ERA Franchise Systems LLC. Each office is independently owned and operated.