
2698 Hemingway Avenue, Haines City, FL 33844
Local realty services provided by:Bingham Realty ERA Powered
2698 Hemingway Avenue,Haines City, FL 33844
$320,000
- 4 Beds
- 3 Baths
- 1,740 sq. ft.
- Single family
- Active
Listed by: stacey towns friend
Office: stacey towns realty llc.
MLS#:P4940138
Source:MFRMLS
Price summary
- Price:$320,000
- Price per sq. ft.:$146.86
- Monthly HOA dues:$76
About this home
Welcome to 2698 Hemmingway Ave, located in the gated Southern Dunes Golf & Country Club community in Haines City.
This beautiful 4-bedroom, 3-bath home with a private pool is situated on a desirable corner lot.
Step inside and be greeted by a spacious living room featuring soft carpeting, an open layout to the kitchen, and large windows that fill the space with natural light.
The kitchen features white cabinetry, marble-look countertops and flooring, stainless steel appliances, a decorative backsplash, and a spacious breakfast bar.
Imagine starting your morning here with sunlight pouring through the windows and easy access to the private pool just steps away from the dining area.
One of the four bedrooms is conveniently located on the first floor and offers direct access to the private pool and lanai.
Upstairs, you’ll find the spacious primary bedroom, complete with a private en-suite bathroom and a walk-in closet.
Two additional carpeted bedrooms are also located upstairs, each featuring windows that bring in plenty of natural light, and they share a full bathroom.
Step outside and enjoy your private pool while taking in relaxing golf course views. From the backyard, you’ll overlook the tee box of Hole Number 3.
And just a few yards from the front of the home, you can also enjoy views of the green on Hole Number 2.
Southern Dunes Golf & Country Club in Haines City is a gated golf community featuring an 18-hole Steve Smyers championship course, clubhouse, swimming pools, tennis courts, play areas, and Tavern on the Dunes. Walmart, restaurants, grocery stores, and everyday shopping are just minutes away. Posner Park in Davenport is also nearby, offering Target, Best Buy, JCPenney, Marshalls, HomeGoods, Ross, Dicks Sporting Goods, Target & more, restaurants, and a Cinépolis IMAX theater. Disney Springs is about 25–30 minutes away, Orlando International Airport about 45–60 minutes, and Florida beaches are from 60-75 min.
Be sure to view the short video and explore the 360° interactive aerial virtual tour for an even closer look at this beautiful home and its surroundings....
Contact an agent
Home facts
- Year built:2002
- Subdivision & Development:SOUTHERN DUNES
- Listing ID #:P4940138
- Added:1 day(s) ago
- Updated:October 16, 2026 at 04:35 PM
Rooms and interior
- Bedrooms:4
- Total bathrooms:3
- Full bathrooms:3
- Flooring:Carpet, Ceramic Tile
- Dining Description:Eat In Kitchen, Living Room/Dining Room Combo
- Kitchen Description:Dishwasher, Eat-in Kitchen, Range, Refrigerator
- Bedroom Description:Walk-In Closet(s)
- Living area:1,740 sq. ft.
Heating and cooling
- Cooling:Central Air
- Heating:Central
- Central air:Yes
Structure and exterior
- Roof:Shingle
- Year built:2002
- Building area:1,740 sq. ft.
- Lot area:0.09 Acres
- Lot Features:Corner Lot, On Golf Course, Paved
- Construction Materials:Stucco
- Exterior Features:Front Porch, Patio, Rear Porch, Screened, Sidewalk
- Foundation Description:Slab
- Levels:2 Story
Utilities
- Water:Public
- Sewer:Public Sewer
Finances and disclosures
- Price:$320,000
- Price per sq. ft.:$146.86
- Tax amount:$3,607 (2026)
Features and amenities
- Appliances:Dishwasher, Dryer, Range, Refrigerator, Washer
- Laundry features:Dryer, Inside, Laundry Room, Washer
- Amenities:Cable Connected, Clubhouse, Eat-in Kitchen, Gated, Golf Course, Living Room/Dining Room Combo, Playground, Pool, Walk-In Closet(s)
- Pool features:Heated, In Ground, Indoor, Pool, Private Pool
Parking
- Parking description:Attached Garage
- Garage:Yes
- Garage spaces:2
 The information being provided by Stellar Mls is for the consumer's personal, non-commercial use and may not be used for any purpose other than to identify prospective properties consumer may be interested in purchasing. Any information relating to real estate for sale referenced on this web site comes from the Internet Data Exchange (IDX) program of the Stellar Mls. Bingham Realty ERA Powered is not a Multiple Listing Service (MLS), nor does it offer MLS access. This website is a service of Bingham Realty ERA Powered, a broker participant of Stellar Mls. This web site may reference real estate listing(s) held by a brokerage firm other than the broker and/or agent who owns this web site.
The accuracy of all information, regardless of source, including but not limited to open house information, square footages and lot sizes, is deemed reliable but not guaranteed and should be personally verified through personal inspection by and/or with the appropriate professionals. The data contained herein is copyrighted by Stellar Mls and is protected by all applicable copyright laws. Any unauthorized dissemination of this information is in violation of copyright laws and is strictly prohibited.
Properties in listings may have been sold or may no longer be available.
Copyright 2026 Stellar Mls. All rights reserved.
New listings near 2698 Hemingway Avenue
- Coming Soon
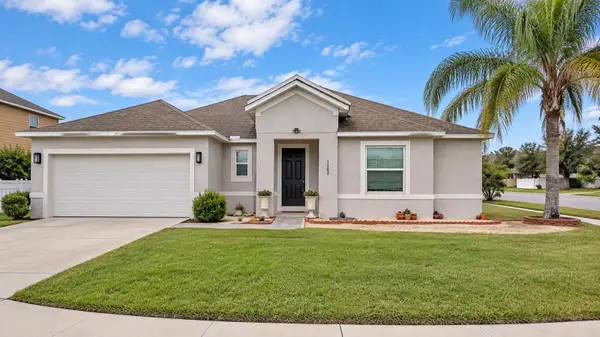 $295,995Coming Soon4 beds 2 baths1,959 sq. ft.
1202 Hillbridge Drive, HAINES CITY, FL 33844
MLS# O6448522Listed by: LPT REALTY, LLC - New
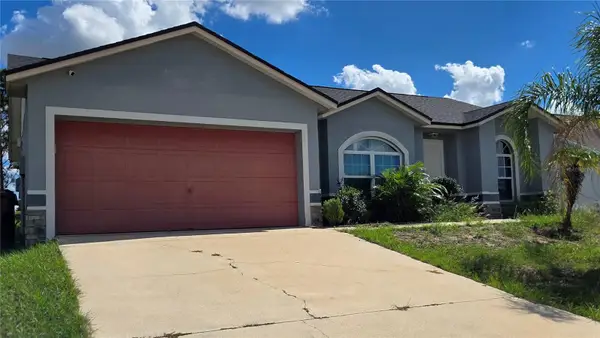 $255,000Active3 beds 2 baths1,233 sq. ft.
335 Ashley Loop, DAVENPORT, FL 33837
MLS# G5119180Listed by: IAD REAL ESTATE - New
 $274,900Active3 beds 2 baths1,624 sq. ft.
629 Garberia Drive, DAVENPORT, FL 33837
MLS# P4940181Listed by: CITRAVEST MANAGEMENT LLC - New
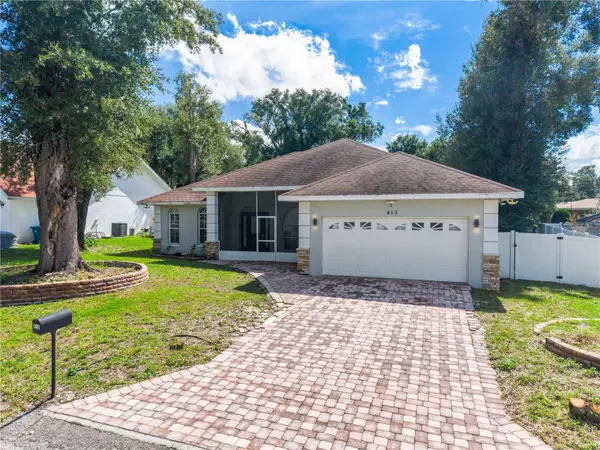 $269,900Active3 beds 2 baths1,764 sq. ft.
415 Renee Drive, HAINES CITY, FL 33844
MLS# S5158795Listed by: PROFESSIONAL REAL ESTATE TEAM - New
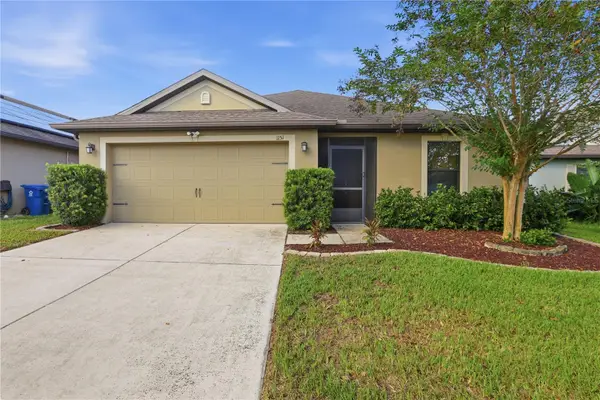 $259,900Active3 beds 2 baths1,378 sq. ft.
1151 Woodlark Drive, HAINES CITY, FL 33844
MLS# O6449562Listed by: SERHANT - Open Sat, 12 to 3pmNew
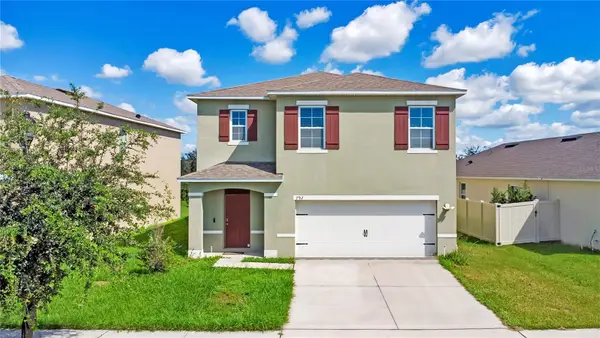 $375,000Active5 beds 3 baths2,522 sq. ft.
792 Brooklet Drive, DAVENPORT, FL 33837
MLS# G5119042Listed by: LPT REALTY, LLC. - New
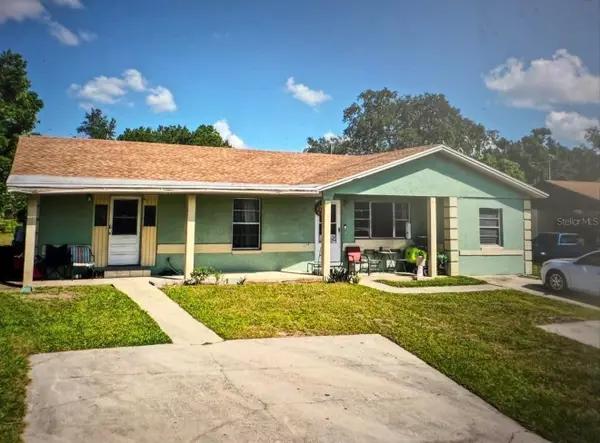 $295,900Active8 beds 4 baths1,544 sq. ft.
2109 N 13th Street N, HAINES CITY, FL 33844
MLS# L4965184Listed by: LA ROSA REALTY PRESTIGE - New
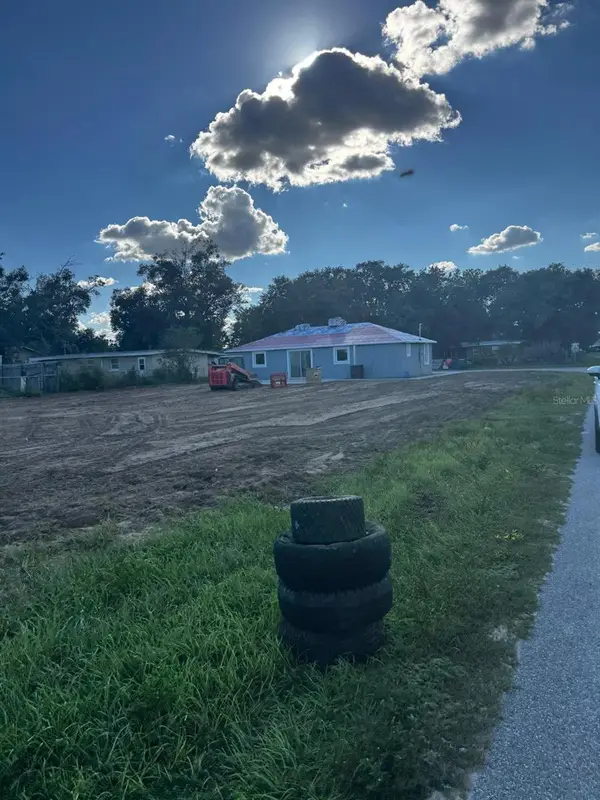 $69,900Active0.17 Acres
Church Street S, HAINES CITY, FL 33844
MLS# P4940173Listed by: KELLER WILLIAMS REALTY SMART 1 - New
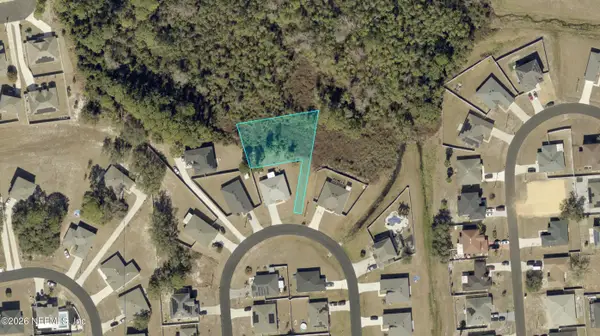 $31,900Active0.35 Acres
679 James Court, Haines City, FL 33844
MLS# 2169411Listed by: BEYCOME OF FLORIDA LLC - New
 $109,000Active3 beds 1 baths864 sq. ft.
1112 Avenue M, Haines City, FL 33844
MLS# 2169349Listed by: 1 REALTY CORP


Protect your home and budget from life's surprises with an Assurant Home Warranty, backed by a partner that supports you through every step of homeownership. Explore Plans.
© 2023 - 2026 ERA Franchise Systems LLC. All rights reserved. ERA Franchise Systems LLC fully supports the principles of the Fair Housing Act and the Equal Opportunity Act. ERA, ERA Real Estate powered, and their respective logos are registered service marks of ERA Franchise Systems LLC. Each office is independently owned and operated.